Skip main navigation
For sale
  • Price cut: $15K (6/25)
    $675,000

    478 Shawmut Ave APT 9, Boston, MA 02118

    1beds
    704sqft
    : 
    Loading
    Get pre-qualified
    Condominium, Rowhouse
    Built in 1900
    -- sqft lot
    $655,000 Zestimate®
    $959/sqft
    $348/mo HOA

    What's special

    Wood-burning fireplaceIn-unit laundryTop-floor one bedroomModern wide plank flooringOverlooking tree-lined shawmut avenueDedicated office nookRenovated tile bath
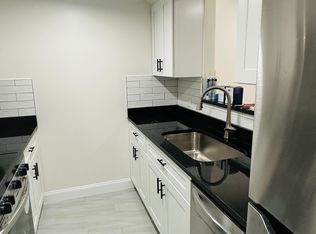
    Well laid out top-floor one bedroom. Located in the heart of the South End overlooking tree-lined Shawmut Avenue with stunning Back Bay skyline views. Surrounded by some of the city’s best restaurants, cafés, and boutiques, this home blends classic charm with thoughtful updates throughout. Renovated kitchen with stone counters, stainless appliances, and open flow into the dining and living area. Sun-filled living room features oversized windows, skylight, wood-burning fireplace, and dedicated office nook. Large bedroom easily fits a king bed, and has the rare to find walk in closet. Modern wide plank flooring and renovated tile bath. Additional highlights include in-unit laundry, ample storage, extra basement storage, and professionally managed building with a semi private roof deck overlooking the city.
    42 days
    |
    283
    |
    21
    |

    Zillow last checked:

    Listing updated:

    Listed by:

    Ramsay and Company 617-699-4446,

    Leading Edge Real Estate 617-502-6500,

    Ramsay Fretz 617-699-4446

    Source: MLS PIN,MLS#: 73526705

    Loading...

      Facts & features

      Interior

      Bedrooms & bathrooms
      • Bedrooms: 1
      • Bathrooms: 1
      • Full bathrooms: 1
      Primary bedroom
      • Features: Walk-In Closet(s), Closet
      • Area: 170
      • Dimensions: 17 x 10
      Primary bathroom
      • Features: No
      Dining room
      • Features: Skylight, Recessed Lighting
      • Area: 60
      • Dimensions: 6 x 10
      Kitchen
      • Area: 88
      • Dimensions: 8 x 11
      Living room
      • Features: Recessed Lighting, Remodeled, Flooring - Engineered Hardwood
      • Area: 220
      • Dimensions: 20 x 11
      Heating
      • Electric Baseboard
      Cooling
      • Window Unit(s)
      Appliances
      • Included: Range, Dishwasher, Microwave, Refrigerator, Freezer, Washer, Dryer
      • Laundry: In Unit
      Features
      • Flooring: Wood, Tile
      • Windows: Insulated Windows
      • Has basement: Yes
      • Number of fireplaces: 1
      • Fireplace features: Living Room
      Interior area
      • Total structure area: 704
      • Total interior livable area: 704 sqft
      • Finished area above ground: 704

      Property

      Parking
      • Parking features: On Street
      • Has uncovered spaces: Yes
      Accessibility
      • Accessibility features: No
      Features
      • Entry location: Unit Placement(Upper)
      • Patio & porch: Deck, Deck - Roof
      • Exterior features: Deck, Deck - Roof
      Details
      • Parcel number: 3392791
      • Zoning: CD
      • Other equipment: Intercom

      Construction

      Type & style
      • Home type: Condo
      • Property subtype: Condominium, Rowhouse
      Materials
      • Brick
      • Roof: Rubber
      Condition
      • Year built: 1900

      Utilities & green energy

      • Sewer: Public Sewer
      • Water: Public
      • Utilities for property: for Electric Range

      Community & HOA

      Community
      • Features: Public Transportation, Shopping, Tennis Court(s), Park, Highway Access, House of Worship, Public School
      • Security: Intercom
      HOA
      • Services included: Water, Sewer, Insurance, Reserve Funds
      • HOA fee: $348 monthly
      Location
      • Region: Boston

      Financial & listing details

      • Price per square foot: $959/sqft
      • Tax assessed value: $604,200
      • Annual tax amount: $6,997
      • Date on market: 5/29/2026

        Estimated market value

        $655,000

        $622,000 - $688,000

        $4,099/mo

        Price history

        DateEventPrice
        6/25/2026Price change$675,000-2.2%$959/sqft
        Source: MLS PIN #73526705 Report a problem
        5/29/2026Listed for sale$690,000+15%$980/sqft
        Source: MLS PIN #73526705 Report a problem
        3/21/2023Listing removed--
        Source: Zillow Rentals Report a problem
        3/13/2023Listed for rent$3,100$4/sqft
        Source: Zillow Rentals Report a problem
        5/14/2019Sold$600,000-1.5%$852/sqft
        Source: Public Record Report a problem
        3/11/2019Pending sale$609,000$865/sqft
        Source: Keller Williams Realty Boston #72456862 Report a problem
        2/25/2019Listed for sale$609,000-1.6%$865/sqft
        Source: Keller Williams Realty Boston-Metro ; Back Bay #72456862 Report a problem
        11/12/2018Listing removed$619,000$879/sqft
        Source: Keller Williams Realty Boston #72402428 Report a problem
        9/28/2018Listed for sale$619,000+41%$879/sqft
        Source: Keller Williams Realty Boston-Metro ; Back Bay #72402428 Report a problem
        3/2/2015Sold$439,000-6.4%$624/sqft
        Source: Public Record Report a problem
        9/2/2014Listing removed$469,000$666/sqft
        Source: Keller Williams - Boston - Metro #71710758 Report a problem
        7/26/2014Listed for sale$469,000+44.3%$666/sqft
        Source: Keller Williams - Boston - Metro #71710758 Report a problem
        6/30/2006Sold$325,000+10.4%$462/sqft
        Source: LINK #58552 Report a problem
        11/30/2000Sold$294,500+57.5%$418/sqft
        Source: LINK #5187 Report a problem
        4/30/1998Sold$187,000+66.2%$266/sqft
        Source: LINK #11955 Report a problem
        10/1/1996Sold$112,500-15.4%$160/sqft
        Source: Public Record Report a problem
        4/29/1988Sold$133,000$189/sqft
        Source: Public Record Report a problem

        Public tax history

        YearProperty taxesTax assessment
        2025$6,997 +9.5%$604,200 +3.1%
        2024$6,391 +3.6%$586,300 +2%
        2023$6,171 -0.3%$574,600 +1%
        2022$6,191 +4%$569,000 +2%
        2021$5,953 -5.3%$557,900 -6.3%
        2020$6,287 +3.2%$595,400 +3%
        2019$6,091 +6.6%$577,900 +6%
        2018$5,712 +316.3%$545,000 +5%
        2017$1,372 -75%$519,000 +4%
        2016$5,489 +8.1%$499,000 +19%
        2015$5,078 $419,300

        Find assessor info on the county website

        Monthly payment

        Est. payment

        Payment breakdown

        Explore the cost of this home by adjusting the details. Changes won't be saved.
        All calculations are estimates and provided by Zillow, Inc. for informational purposes only. Actual amounts may vary.
        HOA fees may include property taxes on listings classified as Co-Ops. Contact the listing agent and/or owner for fee details.
        Mortgage interest rates are dependent on a number of factors, including credit score, down payment, and repayment length. Interest rate data provided by Zillow Group Marketplace, Inc. as of 1/1/1970 from various mortgage lenders with which we have lead or other similar arrangements; the Estimated Payment is an average of those rates.
        See how much you could borrow to make a competitive offer.

        Climate risks

        Neighborhood: South End

        Getting around

        97 / 100
        Walker's Paradise
        92 / 100
        Rider's Paradise
        99 / 100
        Biker's Paradise

        Nearby schools

        GreatSchools rating

        A local agent can set up tours, give advice and negotiate with sellers.

        A local lender can help you make sure your offer is ready when you are.

        Browse local experts

        Similar homes

        Skip to the end of the carouselSkip to the beginning of the carousel