A fresh look at one of Wood Ranch's most unique opportunities! Welcome to 478 Shelburne Lane, Unit B, located in the gated community of The Club at Wood Ranch. This spacious 2-bedroom, 2-bath residence offers more than 1,500 square feet of living space in an exceptionally private setting with no neighboring residence on either side.
Once upstairs, the entire residence lives on one level, offering an open and comfortable floor plan with vaulted ceilings, abundant natural light and generous living spaces. For buyers thinking ahead, the stairway from the attached garage may also offer the potential for a buyer-selected stair-lift system, subject to independent verification.
The inviting living room features a fireplace, plantation shutters and wet bar, while dual sliding doors open to a large private deck—perfect for outdoor dining, morning coffee or relaxing in the peaceful Wood Ranch setting.
The bright kitchen offers granite countertops, stainless steel appliances, pantry storage and a charming breakfast nook with built-in window seating. The spacious primary suite includes a walk-in closet with custom organizers and additional attic storage, while the primary bath features dual sinks, quartz countertops, a jetted soaking tub and separate shower.
Additional highlights include an indoor laundry room, a second full bathroom and an attached two-car garage with direct access and additional storage.
Residents of The Club at Wood Ranch enjoy access to the private lake and picnic areas, community pool and spa, tennis and basketball courts, barbecue areas, parks, playgrounds and nearby walking and hiking trails, all within the beautiful Wood Ranch community.
A rare combination of space, privacy, single-level living once inside, a large private deck, direct-access two-car garage and the opportunity to explore a future stair-assist option.
For sale
Listed by: Max One Real Estate • Lynn Hylton • Contact: 805-432-0524
Price cut: $25K (7/14)
$649,900
478 Shelburne Ln Unit B, Simi Valley, CA 93065
2beds
1,520sqft
Condominium
Built in 1988
-- sqft lot
$646,300 Zestimate®
$428/sqft
$644/mo HOA
What's special
- 85 days
- 96
- 3
Zillow last checked:
Listing updated:
Listed by:
Lynn Hylton DRE #02064209 805-432-0524,
Max One Real Estate
Source: CRMLS,MLS#: SR26117885 Originating MLS: California Regional MLS
Originating MLS: California Regional MLSFacts & features
Interior
Bedrooms & bathrooms
- Bedrooms: 2
- Bathrooms: 2
- Full bathrooms: 2
- Main level bathrooms: 2
- Main level bedrooms: 2
Rooms
- Room types: Bedroom, Dining Room
Bedroom
- Features: All Bedrooms Up
Kitchen
- Features: Granite Counters
Heating
- Central
Cooling
- Central Air
Appliances
- Included: Dishwasher
- Laundry: Inside
Features
- Wet Bar, Breakfast Area, Separate/Formal Dining Room, All Bedrooms Up
- Has fireplace: Yes
- Fireplace features: Family Room
- Common walls with other units/homes: No Common Walls
Interior area
- Total interior livable area: 1,520 sqft
Property
Parking
- Total spaces: 2
- Parking features: Garage - Attached
- Attached garage spaces: 2
Features
- Levels: One
- Stories: 1
- Entry location: Front
- Patio & porch: Patio
- Pool features: Association
- Has spa: Yes
- Spa features: Association
Lot
- Size: 1,520 Square Feet
Details
- Parcel number: 5800280425
- Special conditions: Standard
Construction
Type & style
- Home type: Condo
- Architectural style: Mediterranean
- Property subtype: Condominium
Condition
- Turnkey
- New construction: No
- Year built: 1988
Utilities & green energy
- Sewer: Public Sewer
- Water: Public
Community & HOA
Community
- Features: Biking, Fishing, Golf, Hiking, Park
- Security: Security Gate
- Subdivision: Club The (355)
HOA
- Has HOA: Yes
- Amenities included: Call for Rules, Maintenance Grounds, Picnic Area, Pool, Spa/Hot Tub
- Services included: Earthquake Insurance
- HOA fee: $499 monthly
- HOA name: The Club at Wood Ranch Condo Homeowners Assoc.
- HOA phone: 805-590-2022
- Second HOA fee: $145 monthly
- Second HOA name: Lake Park Village Assoc.
- Second HOA phone: 805-413-1170
Location
- Region: Simi Valley
Financial & listing details
- Price per square foot: $428/sqft
- Tax assessed value: $674,927
- Date on market: 6/9/2026
- Cumulative days on market: 86 days
- Listing terms: Cash,Conventional
Estimated market value
$646,300
$614,000 - $679,000
$3,319/mo
Price history
| Date | Event | Price |
|---|---|---|
| 7/14/2026 | Price change | $649,900-3.7%$428/sqft |
Source:  CRMLS #SR26117885 Report a problem CRMLS #SR26117885 Report a problem | ||
| 6/9/2026 | Listed for sale | $674,900+6.1%$444/sqft |
Source: CRMLS #SR26117885 Report a problem | ||
| 9/30/2022 | Sold | $636,000+1.8%$418/sqft |
Source:  CSMAOR #222004320 Report a problem CSMAOR #222004320 Report a problem | ||
| 9/6/2022 | Pending sale | $625,000$411/sqft |
Source: CSMAOR #222004320 Report a problem | ||
| 8/30/2022 | Contingent | $625,000$411/sqft |
Source: CSMAOR #222004320 Report a problem | ||
| 8/27/2022 | Listed for sale | $625,000+27.6%$411/sqft |
Source: CRMLS #222004320 Report a problem | ||
| 6/27/2018 | Sold | $490,000+21%$322/sqft |
Source: Public Record Report a problem | ||
| 5/22/2015 | Sold | $405,000-3.3%$266/sqft |
Source: Public Record Report a problem | ||
| 2/9/2015 | Price change | $419,000-0.2%$276/sqft |
Source: MCDRealty, Inc. #SR14163124 Report a problem | ||
| 2/7/2015 | Listed for sale | $420,000$276/sqft |
Source: MCDRealty, Inc. #SR14163124 Report a problem | ||
| 11/22/2014 | Listing removed | $420,000$276/sqft |
Source: MCDRealty, Inc. #SR14163124 Report a problem | ||
| 10/21/2014 | Price change | $420,000-1.2%$276/sqft |
Source: MCD Realty,Inc #SR14163124 Report a problem | ||
| 8/14/2014 | Price change | $425,000-1.6%$280/sqft |
Source: MCD Realty,Inc #SR14163124 Report a problem | ||
| 8/1/2014 | Listed for sale | $432,000-4%$284/sqft |
Source: MCD Realty,Inc #SR14163124 Report a problem | ||
| 8/23/2004 | Sold | $450,000$296/sqft |
Source: Public Record Report a problem | ||
Public tax history
| Year | Property taxes | Tax assessment |
|---|---|---|
| 2026 | -- | $674,927 +2% |
| 2025 | $8,124 +7.3% | $661,694 +2% |
| 2024 | $7,574 | $648,720 +2% |
| 2023 | $7,574 +18.4% | $636,000 +21.1% |
| 2022 | $6,398 +0.7% | $525,375 +2% |
| 2021 | $6,356 +2.3% | $515,074 +1% |
| 2020 | $6,213 +4.6% | $509,795 +2% |
| 2019 | $5,941 +12.5% | $499,800 +16.8% |
| 2018 | $5,283 +2.4% | $427,785 +2% |
| 2017 | $5,161 +4.8% | $419,398 +2% |
| 2016 | $4,927 +85.7% | $411,175 +96% |
| 2015 | $2,653 +2.2% | $209,738 +2% |
| 2014 | $2,595 | $205,631 +0.5% |
| 2013 | -- | $204,703 +2% |
| 2012 | -- | $200,690 +2% |
| 2011 | -- | $196,756 +0.5% |
| 2009 | -- | $195,753 +4% |
| 2007 | -- | $188,153 +2% |
| 2006 | -- | $184,464 +2% |
| 2005 | -- | $180,848 -16.3% |
| 2003 | -- | $216,063 +2% |
| 2002 | -- | $211,828 +2% |
| 2001 | $2,385 +8.3% | $207,675 +9.3% |
| 2000 | $2,202 | $190,000 |
Find assessor info on the county website
Monthly payment
Est. payment
Payment breakdown
Explore the cost of this home by adjusting the details. Changes won't be saved.Climate risks
Neighborhood: 93065
Nearby schools
Schools provided by the listing agent
- High: Royal
Source: CRMLS. This data may not be complete. We recommend contacting the local school district to confirm school assignments for this home.
- $606,4002 bd2 ba1.5k sqft478 Shelburne Ln UNIT A, Simi Valley, CA 93065Off Market
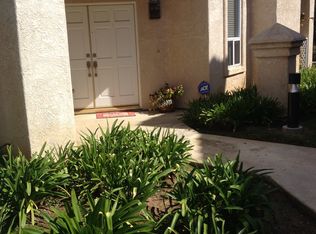
- $603,2002 bd2 ba1.2k sqft488 Shelburne Ln UNIT D, Simi Valley, CA 93065Off Market
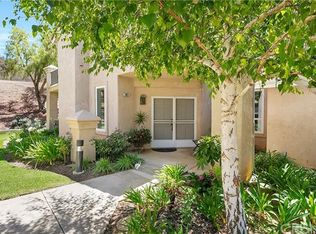
- $632,1002 bd2 ba1.5k sqft488 Shelburne Ln UNIT C, Simi Valley, CA 93065Off Market
- $604,5002 bd2 ba1.2k sqft488 Shelburne Ln UNIT A, Simi Valley, CA 93065Off Market

Similar homes
- $649,0002 bd3 ba1.5k sqft334 Country Club Dr Unit C, Simi Valley, CA 93065For Sale
 MLS ID #BB26106315, Loren Bennett, Redfin Corporation. CRMLS
 - $669,0003 bd3 ba1.3k sqft292 Edgemire Ln, Simi Valley, CA 93065For Sale
 MLS ID #SR26091571, Lorenza Rinaldini, Keller Williams Realty World Class. CRMLS
 - $670,0002 bd3 ba1.3k sqft236 Country Club Dr Unit B, Simi Valley, CA 93065For Sale
 MLS ID #SR26157494, Tina McArdle, RE/MAX One. CRMLS
 - $744,0002 bd2 ba1.8k sqft497 Bannister Way APT B, Simi Valley, CA 93065For Sale
 MLS ID #CV26130439, Patricia Novo, STIGLER HOMES. CRMLS
Local buyer's agents are ready to help
