A masterful collaboration of renowned builder John Mackenzie, acclaimed designer Gary Nance, and Kittle's Interiors, this extraordinary custom residence embodies timeless elegance and effortless luxury. Impeccable craftsmanship is showcased throughout with soaring ceilings, rich hardwood floors, exquisite custom millwork, exposed beams, and a dramatic custom iron staircase. The grand living room is centered around a breathtaking gas fireplace, while the gourmet kitchen is appointed with an oversized island, Thermador appliances, a butler's pantry, walk-in pantry, two beverage refrigerators, an ice machine, warming drawer, and reverse osmosis system-crafted for exceptional entertaining. The private primary retreat offers direct patio access and a spa-inspired bath featuring dual vanities, separate water closets, an oversized walk-in shower, and a beautifully designed custom closet. Upstairs, a striking roof window bathes the family room in natural light, accompanied by a spacious second-level bedroom with its own luxurious ensuite, offering exceptional comfort and privacy for family or guests. Custom window treatments and an integrated whole-home A/V system enhance every room with comfort, convenience and sophistication. Step outside to a secluded patio designed for quiet mornings and elegant evenings, complete with a natural gas Coyote grill. An epoxy-finished garage with custom built-ins is the finishing touch to this remarkable residence, where architectural excellence, thoughtful design, and uncompromising quality define every space.
Active
Price cut: $15K (8/28)
$1,375,000
478 Simon Dr, Carmel, IN 46032
2beds
3,425sqft
Residential, Single Family Residence
Built in 2018
5,227 Square Feet Lot
$-- Zestimate®
$401/sqft
$271/mo HOA
What's special
Breathtaking gas fireplaceLuxurious ensuiteDirect patio accessDramatic custom iron staircaseSpa-inspired bathExquisite custom millworkSoaring ceilings
- 62 days
- 1,746
- 49
Likely to sell faster than
Zillow last checked:
Listing updated:
Listed by:
Candace Fisk 317-710-2633,
Coldwell Banker - Kaiser
Source: MIBOR as distributed by MLS GRID,MLS#: 22111176
Facts & features
Interior
Bedrooms & bathrooms
- Bedrooms: 2
- Bathrooms: 3
- Full bathrooms: 2
- 1/2 bathrooms: 1
- Main level bathrooms: 2
- Main level bedrooms: 1
Bedroom 2
- Level: Upper
- Area: 272 Square Feet
- Dimensions: 17x16
Other
- Level: Main
- Area: 272 Square Feet
- Dimensions: 17x16
Dining room
- Level: Main
- Area: 273 Square Feet
- Dimensions: 21x13
Family room
- Level: Upper
- Area: 475 Square Feet
- Dimensions: 25x19
Kitchen
- Level: Main
- Area: 256 Square Feet
- Dimensions: 16x16
Laundry
- Features: Tile-Ceramic
- Level: Main
- Area: 63 Square Feet
- Dimensions: 9x7
Living room
- Level: Main
- Area: 520 Square Feet
- Dimensions: 26x20
Sitting room
- Level: Main
- Area: 240 Square Feet
- Dimensions: 20x12
Heating
- Forced Air, Natural Gas
Cooling
- Central Air
Appliances
- Included: Dishwasher, Dryer, Electric Water Heater, Exhaust Fan, Microwave, Gas Oven, Refrigerator, Bar Fridge, Ice Maker, Tankless Water Heater, Warming Drawer, Washer, Water Softener Owned, Wine Cooler
- Laundry: Main Level
Features
- High Ceilings, Tray Ceiling(s), Kitchen Island, Entrance Foyer, Ceiling Fan(s), High Speed Internet, Pantry, Walk-In Closet(s)
- Windows: Wood Work Painted
- Has basement: No
- Number of fireplaces: 1
- Fireplace features: Gas Log, Living Room
Interior area
- Total structure area: 3,425
- Total interior livable area: 3,425 sqft
Video & virtual tour
Property
Parking
- Total spaces: 2
- Parking features: Attached
- Attached garage spaces: 2
Features
- Levels: Two
- Stories: 2
Lot
- Size: 5,227 Square Feet
- Features: Corner Lot, Sidewalks
Details
- Parcel number: 290934011007000018
- Horse amenities: None
Construction
Type & style
- Home type: SingleFamily
- Architectural style: Traditional
- Property subtype: Residential, Single Family Residence
Materials
- Brick
- Foundation: Slab
Condition
- New construction: No
- Year built: 2018
Details
- Builder name: John Mckenzie
Utilities & green energy
- Water: Public
Community & HOA
Community
- Features: Low Maintenance Lifestyle
- Subdivision: Jackson's Grant
HOA
- Has HOA: Yes
- Amenities included: Clubhouse, Exercise Course, Fitness Center, Pool, Trail(s), Maintenance Grounds, Management, Snow Removal
- Services included: Clubhouse, Entrance Common, Exercise Room, Lawncare, Maintenance Grounds, Management, Snow Removal, Walking Trails
- HOA fee: $3,250 annually
- HOA phone: 317-631-2213
Location
- Region: Carmel
Financial & listing details
- Price per square foot: $401/sqft
- Tax assessed value: $1,064,200
- Annual tax amount: $20,240
- Date on market: 7/2/2026
- Cumulative days on market: 64 days
Estimated market value
Not available
Estimated sales range
Not available
Not available
Price history
| Date | Event | Price |
|---|---|---|
| 8/28/2026 | Price change | $1,375,000-1.1%$401/sqft |
Source:  MIBOR as distributed by MLS GRID #22111176 Report a problem MIBOR as distributed by MLS GRID #22111176 Report a problem | ||
| 7/2/2026 | Listed for sale | $1,390,000+59.6%$406/sqft |
Source: MIBOR as distributed by MLS GRID #22111176 Report a problem | ||
| 6/21/2018 | Sold | $870,726$254/sqft |
Source: Agent Provided Report a problem | ||
Public tax history
| Year | Property taxes | Tax assessment |
|---|---|---|
| 2025 | $19,951 +7.9% | $1,064,200 +6.6% |
| 2024 | $18,495 +18.4% | $998,700 +8.9% |
| 2023 | $15,620 +0.8% | $917,400 +21.1% |
| 2022 | $15,493 -0.9% | $757,300 +1.3% |
| 2021 | $15,632 +0.9% | $747,600 -0.9% |
| 2020 | $15,498 +200.3% | $754,200 |
| 2019 | $5,162 | $754,200 +201.2% |
| 2018 | -- | $250,400 |
Find assessor info on the county website
Monthly payment
Est. payment
Payment breakdown
Explore the cost of this home by adjusting the details. Changes won't be saved.Climate risks
Neighborhood: 46032
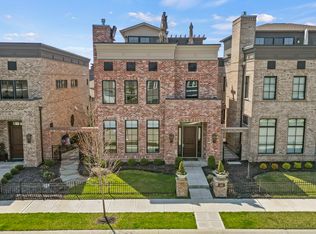
Similar homes
- $919,0005 bd4 ba4.8k sqft12448 Glendurgan Dr, Carmel, IN 46032Active
 MLS ID #22113401, Angel Dean, F.C. Tucker Company. MIBOR as distributed by MLS GRID
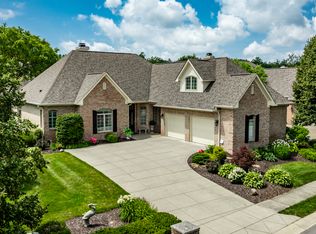
 - $1,125,0003 bd3 ba2.8k sqft11896 Spring Mill Rd, Carmel, IN 46032Active
 MLS ID #22116701, Erin Wilson, eXp Realty, LLC. MIBOR as distributed by MLS GRID
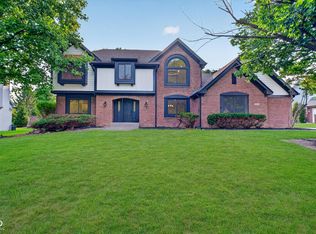
 - $895,0004 bd5 ba4.6k sqft451 Burlington Ln, Carmel, IN 46032Active
 MLS ID #22110985, Matt McLaughlin, F.C. Tucker Company. MIBOR as distributed by MLS GRID
 - $725,0004 bd3 ba3.9k sqft13832 Riverwood Way, Carmel, IN 46032Active
 MLS ID #22118821, Hayley Wild, Compass Indiana, LLC. MIBOR as distributed by MLS GRID
