Skip main navigation
Sold for $560,000
  • $560,000

    478 Spruce Ln, Houston, PA 15342

    4beds
    2,984sqft
    Single Family Residence
    Built in 2005
    0.3 Acres Lot
    $560,200 Zestimate®
    $188/sqft
    $2,635 Estimated rent

    Home value

    $560,200

    $532,000 - $588,000

    $2,635/mo

    Zestimate® history
    Loading
    Loading...

    Owner options

    List your home for rent

    $2,635/mo

    Rent Zestimate®

    Find your next renter with Zillow Rental Manager. Plus, with online applications, you can quickly screen prospective tenants – for free.

    Learn more

    $2,635/mo

    Rent Zestimate®

    Refinance and save

    $3,621/mo

    Est. payment

    Refinancing to a lower rate could help reduce your monthly payments and save thousands over the life of the loan.

    See today's rates

    $3,621/mo

    Est. payment

    Explore your selling options

    Work with a Zillow partner agent

    Leverage their expertise and Zillow's premium Showcase listings to get your home seen by more buyers.

    Get started

    List with your own agent

    Get your home in front of millions of buyers by listing it on Zillow.

    Learn how to do it

    Sell it yourself

    Take full control of how buyers see your home on Zillow by listing For Sale by Owner (FSBO).

    List your home

    What's special

    Open floor planStunning two story entryGorgeous hardwood flooringLuxury vinyl flooring
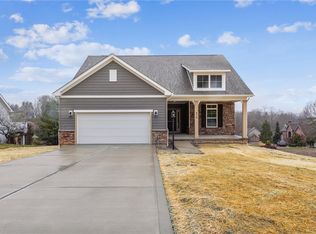
    **BEAUTIFUL custom built ALL BRICK home**So much to love! Located on a dead end street w/no homes to the left. LEVEL concrete driveway and Entry* Tons of sq footage but also can live on First Floor w/NO steps. Would be a great multi-generational home if needed. Flexible Space thru-out that can be used how you need it.** Step in to the Stunning two Story Entry! To left is a front formal dining room w/bay type window for natural light and gorgeous hardwood flooring* First floor powder room. OPEN FLOOR PLAN w/Beautiful TWO Story Family room w/gas fireplace flanked by windows, hardwood flooring~Huge Kitchen w/dining area* Tons of cabinet space & Counter space, pantry~ Leads into an attached Light and Bright sunroom (flex space) You can do so much with this area **Could be an office, sitting room or more dining space...doors lead to the Huge trex deck w/steps to the backyard! Convenient First floor laundry room w/door to the 2 car attached garage (which has extra storage). There is also an additional laundry area off of the Lower Level family room if you want a second laundry!! FIRST floor Primary Bedroom w/tray ceiling, 10x7 walk in closet & Spacious en suite bathroom w/walk in shower & double sinks! Upper Level has Large Loft area/walkway & overlook ~ 3 Large additional bedrooms! Light and Bright Walk Out Lower Level is Finished w/approx. 1700 +/- additional sq footage with alot of options for use. Completed just a few years ago. Full Bathroom *Luxury Vinyl Flooring* Beautiful Full Bar w/seating, cabinetry for storage, Sink, Refrigerator, Dishwasher!! Seating area and additional space for more seating or game table etc., sliding doors to the level back yard! Additional finished area currently used as exercise space but would make a great office, playroom, craft area or drywall it and put in an additional bedroom!!! HUGE storage room that has the hook ups for additional laundry. Also door to exterior for easy entry and exit! All this and located in Washington County for lower taxes YET just mins to I79, Rt 19 for easy commute to Downtown PGH and the PGH Airport! Close to Meadows Casino, Southpointe**shopping and restaurants! NO HOA! and LOW Washington County taxes!

    Zillow last checked:

    Listing updated:

    Listed by:

    Marjory Stawiarski 724-260-5686,

    RE/MAX HOME CENTER

    Bought with:

    Alexis Moritz, RS350964

    PARK PLACE REALTY GROUP LLC

    Source: WPMLS,MLS#: 1752451MLS LogoOriginating MLS: West Penn Multi-List

    Facts & features

    Interior

    Bedrooms & bathrooms
    • Bedrooms: 4
    • Bathrooms: 4
    • Full bathrooms: 3
    • 1/2 bathrooms: 1
    Primary bedroom
    • Level: Main
    • Dimensions: 16x15
    Bedroom 2
    • Level: Upper
    • Dimensions: 25x14
    Bedroom 3
    • Level: Upper
    • Dimensions: 19x11
    Bedroom 4
    • Level: Upper
    • Dimensions: 13x11
    Bonus room
    • Level: Lower
    • Dimensions: 23x16
    Bonus room
    • Level: Lower
    • Dimensions: 14x12
    Dining room
    • Level: Main
    • Dimensions: 14x12
    Entry foyer
    • Level: Main
    • Dimensions: 12x08
    Family room
    • Level: Main
    • Dimensions: 19x15
    Game room
    • Level: Lower
    • Dimensions: 29x22
    Kitchen
    • Level: Main
    • Dimensions: 35x13
    Laundry
    • Level: Main
    • Dimensions: 7x7
    Heating
    • Forced Air, Gas
    Cooling
    • Central Air
    Appliances
    • Included: Some Gas Appliances, Dryer, Dishwasher, Disposal, Microwave, Refrigerator, Stove, Washer
    Features
    • Window Treatments
    • Flooring: Ceramic Tile, Hardwood, Carpet
    • Windows: Window Treatments
    • Basement: Finished,Walk-Out Access
    • Number of fireplaces: 1
    • Fireplace features: Gas
    Interior area
    • Total structure area: 2,984
    • Total interior livable area: 2,984 sqft

    Property

    Parking
    • Total spaces: 2
    • Parking features: Attached, Garage, Garage Door Opener
    • Has attached garage: Yes
    Features
    • Levels: Two
    • Stories: 2
    • Pool features: None
    Lot
    • Size: 0.3 Acres
    • Dimensions: 0.3025
    Details
    • Parcel number: 1700161300000100

    Construction

    Type & style
    • Home type: SingleFamily
    • Architectural style: Colonial,Two Story
    • Property subtype: Single Family Residence
    Materials
    • Brick
    • Roof: Asphalt
    Condition
    • Resale
    • Year built: 2005

    Utilities & green energy

    • Sewer: Public Sewer
    • Water: Public

    Community & HOA

    Community
    • Security: Security System
    Location
    • Region: Houston

    Financial & listing details

    • Price per square foot: $188/sqft
    • Tax assessed value: $282,200
    • Annual tax amount: $5,178
    • Date on market: 5/7/2026

    Price history

    DateEventPrice
    7/23/2026Sold$560,000-2.6%$188/sqft
    Source: WPMLS #1752451 Report a problem
    6/6/2026Pending sale$575,000$193/sqft
    Source: WPMLS #1752451 Report a problem
    6/5/2026Contingent$575,000$193/sqft
    Source: WPMLS #1752451 Report a problem
    5/27/2026Price change$575,000-4.2%$193/sqft
    Source: WPMLS #1752451 Report a problem
    5/7/2026Price change$599,900-4%$201/sqft
    Source: WPMLS #1752451 Report a problem
    4/19/2026Listed for sale$625,000$209/sqft
    Source: WPMLS #1746398 Report a problem
    4/11/2026Contingent$625,000$209/sqft
    Source: WPMLS #1746398 Report a problem
    4/2/2026Listed for sale$625,000+1079.2%$209/sqft
    Source: WPMLS #1746398 Report a problem
    8/30/2004Sold$53,000-58.6%$18/sqft
    Source: Public Record Report a problem
    1/15/2002Sold$128,000$43/sqft
    Source: Public Record Report a problem

    Public tax history

    YearProperty taxesTax assessment
    2025$4,928 +2.9%$282,200
    2024$4,787 $282,200
    2023$4,787 $282,200
    2022$4,787 $282,200
    2021$4,787 +5.6%$282,200
    2020$4,535 +561.3%$282,200
    2018$686 +1490.3%$282,200
    2017$43 -99.1%$282,200 +669.8%
    2016$4,717 $36,658
    2015$4,717 +416.8%$36,658
    2014$913 $36,658
    2013$913 $36,658
    2012-- $36,658
    2011-- $36,658
    2010-- $36,658
    2009-- $36,658
    2008-- $36,658 -6%
    2007-- $38,983
    Find assessor info on the county website

    Neighborhood: McGovern

    Nearby schools

    GreatSchools rating
    Schools provided by the listing agent
    • District: Chartiers-Houston

    Source: WPMLS. This data may not be complete. We recommend contacting the local school district to confirm school assignments for this home.

    Get pre-qualified for a loan
    At Zillow Home Loans, we can pre-qualify you in as little as 5 minutes with no impact to your credit score.

    An equal housing lender. NMLS #10287.