Skip main navigation
Off market
Street View
  • $1,081,200

    478 Stanley Dr, Glastonbury, CT 06033

    4beds
    4,090sqft
    SingleFamily
    Built in 2013
    1.37 Acres Lot
    $1,081,200 Zestimate®
    $264/sqft
    $6,210 Estimated rent

    Home value

    $1,081,200

    $1.03M - $1.15M

    $6,210/mo

    Zestimate® history
    Loading
    Loading...

    Owner options

    List your home for rent

    $6,210/mo

    Rent Zestimate®

    Find your next renter with Zillow Rental Manager. Plus, with online applications, you can quickly screen prospective tenants – for free.

    Learn more

    $6,210/mo

    Rent Zestimate®

    Refinance and save

    $6,517/mo

    Est. payment

    Refinancing to a lower rate could help reduce your monthly payments and save thousands over the life of the loan.

    See today's rates

    $6,517/mo

    Est. payment

    Explore your selling options

    Work with a Zillow partner agent

    Leverage their expertise and Zillow's premium Showcase listings to get your home seen by more buyers.

    Get started

    List with your own agent

    Get your home in front of millions of buyers by listing it on Zillow.

    Learn how to do it

    Sell it yourself

    Take full control of how buyers see your home on Zillow by listing For Sale by Owner (FSBO).

    List your home

    What's special

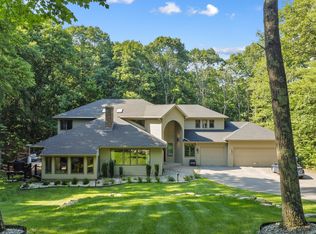
    SOPHISTICATED MOD STYLE IN FABULOUS LOCATION! Ultra chic home seamlessly combines luxury & style w/innovation & on-trend design. New England transitional interweaves w/West Coast mid-century modern that takes full advantage of its surrounding landscape. Entirely rebuilt & completed in 2015 w/every inch of this over 4,000sf home outfitted w/the highest quality materials, craftsmanship, & inventive interior aesthetic. Sited at end of quiet cul-de-sac neighborhood w/sweeping driveway meandering through refined landscaping & stone walls. Open concept main level where great room, kitchen, & dining room gracefully adjoin. Soaring ceilings, a remarkable wall of windows, & dramatic built-ins set the tone for clean-lined sophistication. Brilliant hardwood floors flow throughout. Separate study offers privacy w/beautiful views. Exceptional custom gourmet kitchen w/oversized island w/leathered finish Italian marble countertop, luxury Thermador SS appliances, wine cooler, & luxe bespoke cabinetry. Incredible butler's pantry w/extensive storage, additional granite counter space, separate sink, & second dishwasher. Dining space is warm & bright w/pellet stove & large sliding doors spilling out to spacious deck just beyond for the ultimate indoor/outdoor lifestyle. Interiors open to expansive patios w/professionally designed exterior illumination. Sprawling 1st floor master bedroom suite is its own lavish oasis. Floor to ceiling windows fill the room w/abundance of light. ***CONTINUED*** Large walk-in closet, well appointed w/built-ins, along w/an additional spacious wardrobe offer optimal organization. Spa-like master bathroom is spectacular w/heated floors, a floating double sink vanity, whirlpool soaking tub, standing steam shower, separate room w/toilet, & french doors opening onto private patio. Main level is complete w/a mudroom, laundry room, & half bathroom just off attached 2-car garage & w/access to back of home. Upper level welcomes w/a lofted, open hallway overlooking great room. Additional 3 bedrooms, all w/ensuite bathroom access, provide an abundance of space for family & guests alike. Convenient 2nd floor additional laundry. The walkout lower level adds an additional approx. 1,060sf of flexible living space for a vast home gym, media room, play area, or rec room & w/a secondary home office. A plumbed & partially finished full bathroom, another laundry room, & an independent ductless heating & cooling system make basement well prepped for future expansion. With a pair of staircases, the lower level could also be imagined as an in-law apartment with its own private access. Form & function further combine with cutting edge efficiency. State-of-the-art geothermal climate control components maximize energy function & provide significant utility savings. 50-year commercial grade poured rubber roof, 4 zone sprinkler system, 400-amp electrical service, whole house humidifier, multi-zone HVAC, home audio system, & LED lighting throughout are just a few of the exceptional features unique to this property. Unparalleled in its design, this architectural gem is a must see!

    This property is off market, which means it's not currently listed for sale or rent on Zillow. This may be different from what's available on other websites or public sources.

    Facts & features

    Interior

    Bedrooms & bathrooms
    • Bedrooms: 4
    • Bathrooms: 4
    • Full bathrooms: 3
    • 1/2 bathrooms: 1
    Heating
    • Heat pump, Gas
    Cooling
    • Central
    Appliances
    • Included: Dishwasher, Dryer, Freezer, Microwave, Range / Oven, Refrigerator, Washer
    Features
    • Basement: Partially finished
    Interior area
    • Total interior livable area: 4,090 sqft

    Property

    Parking
    • Total spaces: 2
    • Parking features: Garage - Attached
    Features
    • Exterior features: Other
    Lot
    • Size: 1.37 Acres
    Details
    • Parcel number: GLASMJ5B6560LE0037

    Construction

    Type & style
    • Home type: SingleFamily
    • Architectural style: Contemporary
    Materials
    • Roof: Other
    Condition
    • Year built: 2013

    Community & HOA

    Location
    • Region: Glastonbury

    Financial & listing details

    • Price per square foot: $264/sqft
    • Tax assessed value: $506,900
    • Annual tax amount: $16,642

    Price history

    DateEventPrice
    6/23/2021Sold$760,000+5.8%$186/sqft
    Source: Public Record Report a problem
    6/9/2021Pending sale$718,000$176/sqft
    Source: William Raveis Real Estate, Mortgage & Insurance #170383133 Report a problem
    5/3/2021Contingent$718,000$176/sqft
    Source: Smart MLS #170383133 Report a problem
    4/29/2021Listed for sale$718,000+21.7%$176/sqft
    Source: Smart MLS #170383133 Report a problem
    4/3/2017Sold$590,000-12.6%$144/sqft
    Source: Smart MLS #G10196458 Report a problem
    7/24/2006Sold$675,000+33.7%$165/sqft
    Source: Smart MLS #G420468 Report a problem
    6/20/1989Sold$505,000$123/sqft
    Source: Public Record Report a problem

    Public tax history

    YearProperty taxesTax assessment
    2025$16,642 +2.8%$506,900
    2024$16,185 +3%$506,900
    2023$15,719 +1.8%$506,900 +22.4%
    2022$15,446 +2.5%$414,100 +2.5%
    2021$15,074 +1.1%$403,900
    2020$14,904 +1.5%$403,900
    2019$14,686 +1%$403,900
    2018$14,540 -6.5%$403,900 -2.7%
    2017$15,549 -11.1%$415,200 -13.6%
    2016$17,497 $480,700
    Find assessor info on the county website

    Neighborhood: 06033

    Nearby schools

    GreatSchools rating
    Schools provided by the listing agent
    • Elementary: Eastbury
    • Middle: Gideon Welles
    • High: Glastonbury

    Source: The MLS. This data may not be complete. We recommend contacting the local school district to confirm school assignments for this home.

    Get pre-qualified for a loan
    At Zillow Home Loans, we can pre-qualify you in as little as 5 minutes with no impact to your credit score.

    An equal housing lender. NMLS #10287.

    Sell for more on Zillow
    Get a Zillow Showcase℠ listing at no additional cost and you could sell for .
    $1,081,200
    2% more
    +$21,624
    With Zillow Showcase(estimated)
    $1,102,824