QUICK MOVE-IN...READY NOW! – You don’t have to start from scratch! Builder Incentives: Option A: 25000 flex cash OR Option B: 5.25% + 5000 closing cash with MTH - note: rate is while supply lasts. Welcome to Magnolia Bay – Where Modern Living meets Coastal Charm! The Corsica floorplan offers an open-concept design with 4 bedrooms, 2 bathroom, and a 2-car garage. Step into an inviting oversized foyer, featuring a custom glass front door, that leads to the kitchen, complete with staggered 42” white cabinetry with crown molding, quartz countertops, and a sleek undermount sink. Enjoy cooking with stainless steel appliances, including a side-by-side refrigerator, a large walk-in pantry, and an island that seamlessly connects to the great room and dining area with 2” faux wood blinds. Sliding doors open to a covered lanai, creating the ultimate indoor-outdoor space for entertaining. Relax in the luxurious Primary Suite, featuring a spa-inspired en-suite with a walk-in frameless shower, dual sinks, and a private water closet, plus a huge walk-in closet. The three additional bedrooms are generously sized with ample storage, and the laundry room is equipped with washer and dryer for added convenience. Enjoy serene views of the pond and nature preserve from your backyard. Resort-Style Living Right at Home - Magnolia Bay offers residents an array of exceptional amenities, including: Clubhouse and resort-style pools, Fitness center and sports courts for tennis, pickleball, and basketball, Dog park, playground, cabana, and play lawn. Located near downtown Sarasota and Venice, Magnolia Bay provides easy access to boutique shopping, fine dining, and entertainment. Explore nearby highlights like Nokomis Beach, Casey Key, and Venice Downtown. With convenient proximity to I-75, Sarasota-Bradenton International Airport, and Tampa International Airport, you’ll enjoy both a serene lifestyle and easy connectivity. Make Magnolia Bay your home today, where exceptional living extends beyond your doorstep and into a vibrant, welcoming community!
Sold for $490,000
$490,000
478 SUN CHASER DRIVE, NOKOMIS, FL 34275
4beds
1,908sqft
Single Family Residence
Built in 2024
7,004 Square Feet Lot
$458,500 Zestimate®
$257/sqft
$2,976 Estimated rent
Home value
$458,500
$413,000 - $509,000
$2,976/mo
Zestimate® history
Owner options
List your home for rent
$2,976/mo
Rent Zestimate®
Find your next renter with Zillow Rental Manager. Plus, with online applications, you can quickly screen prospective tenants – for free.
$2,976/mo
Rent Zestimate®
Refinance and save
$3,423/mo
Est. payment
Refinancing to a lower rate could help reduce your monthly payments and save thousands over the life of the loan.
$3,423/mo
Est. payment
Explore your selling options
Work with a Zillow partner agent
Leverage their expertise and Zillow's premium Showcase listings to get your home seen by more buyers.
Get startedList with your own agent
Get your home in front of millions of buyers by listing it on Zillow.
Learn how to do itSell it yourself
Take full control of how buyers see your home on Zillow by listing For Sale by Owner (FSBO).
List your homeWhat's special
Covered lanaiQuartz countertopsStainless steel appliancesDual sinksWalk-in frameless showerLarge walk-in pantrySleek undermount sink
Zillow last checked:
Listing updated:
Listed by:
Brandi Furlan 941-894-9888,
KW COASTAL LIVING III 941-900-4151,
Tina Hart 813-924-4571,
KW COASTAL LIVING III
Bought with:
Non-Member Agent
STELLAR NON-MEMBER OFFICE
Source: Stellar MLS,MLS#: A4633644 Originating MLS: Sarasota - Manatee
Originating MLS: Sarasota - Manatee
Facts & features
Interior
Bedrooms & bathrooms
- Bedrooms: 4
- Bathrooms: 2
- Full bathrooms: 2
Primary bedroom
- Features: En Suite Bathroom, Walk-In Closet(s)
- Level: First
- Dimensions: 13x13
Bedroom 2
- Features: Built-in Closet
- Level: First
- Dimensions: 11x11
Bedroom 3
- Features: Built-in Closet
- Level: First
- Dimensions: 10x11
Bedroom 4
- Features: Built-in Closet
- Level: First
- Dimensions: 11x10
Primary bathroom
- Features: Dual Sinks, Shower No Tub, Stone Counters, Water Closet/Priv Toilet
- Level: First
Bathroom 2
- Features: Dual Sinks, Tub With Shower
- Level: First
Balcony porch lanai
- Level: First
Dining room
- Level: First
- Dimensions: 10x10
Foyer
- Level: First
Great room
- Level: First
- Dimensions: 13x18
Kitchen
- Features: Pantry, Kitchen Island, Stone Counters
- Level: First
Laundry
- Level: First
Heating
- Central
Cooling
- Central Air
Appliances
- Included: Oven, Cooktop, Dishwasher, Disposal, Dryer, Electric Water Heater, Range Hood, Refrigerator, Washer
- Laundry: Laundry Room
Features
- Eating Space In Kitchen, High Ceilings, Kitchen/Family Room Combo, Open Floorplan, Primary Bedroom Main Floor, Solid Surface Counters, Stone Counters, Tray Ceiling(s), Walk-In Closet(s)
- Flooring: Porcelain Tile
- Doors: Sliding Doors
- Windows: Storm Window(s)
- Has fireplace: No
Interior area
- Total structure area: 1,908
- Total interior livable area: 1,908 sqft
Property
Parking
- Total spaces: 2
- Parking features: Garage - Attached
- Attached garage spaces: 2
Features
- Levels: One
- Stories: 1
- Patio & porch: Covered, Patio
- Has view: Yes
- View description: Pond
- Has water view: Yes
- Water view: Pond
Lot
- Size: 7,004 Square Feet
Details
- Parcel number: 0364120225
- Zoning: PUD
- Special conditions: None
Construction
Type & style
- Home type: SingleFamily
- Property subtype: Single Family Residence
Materials
- Block, Stucco
- Foundation: Slab
- Roof: Shingle
Condition
- Completed
- New construction: Yes
- Year built: 2024
Details
- Builder model: Corsica
- Builder name: Meritage
Utilities & green energy
- Sewer: Public Sewer
- Water: Public
- Utilities for property: Cable Available, Electricity Connected, Sewer Connected
Community & HOA
Community
- Features: No Truck/RV/Motorcycle Parking
- Pet fee: $0 monthly
- Subdivision: MAGNOLIA BAY
HOA
- Has HOA: Yes
- HOA fee: $254 monthly
- HOA name: Kim Graham
- HOA phone: 317-748-1159
Location
- Region: Nokomis
Financial & listing details
- Price per square foot: $257/sqft
- Tax assessed value: $377,700
- Annual tax amount: $3,901
- Date on market: 12/30/2024
- Cumulative days on market: 31 days
- Listing terms: Cash,Conventional,FHA
- Ownership: Fee Simple
- Total actual rent: 0
- Electric utility on property: Yes
- Road surface type: Asphalt
Price history
| Date | Event | Price |
|---|---|---|
| 3/6/2025 | Sold | $490,000-5.9%$257/sqft |
Source:  Stellar MLS #A4633644 Report a problem Stellar MLS #A4633644 Report a problem | ||
| 1/30/2025 | Pending sale | $520,815-0.6%$273/sqft |
Source: Stellar MLS #A4633644 Report a problem | ||
| 1/4/2025 | Price change | $523,815+0.6%$275/sqft |
Source:  Meritage Homes Report a problem Meritage Homes Report a problem | ||
| 11/20/2024 | Listed for sale | $520,815$273/sqft |
Source: Meritage Homes Report a problem | ||
Public tax history
| Year | Property taxes | Tax assessment |
|---|---|---|
| 2025 | $8,505 +102.1% | $377,700 +417.9% |
| 2024 | $4,209 +7.9% | $72,930 +10% |
| 2023 | $3,901 | $66,300 |
Find assessor info on the county website
Neighborhood: 34275
Nearby homes
- $547,0004 bd2 ba2.6k sqft482 Sun Chaser Dr, Nokomis, FL 34275Sold
- $565,0004 bd3 ba2.8k sqft474 Sun Chaser Dr, Nokomis, FL 34275Sold

- $--4 bd3 ba2.1k sqft205 Holly Bank Ave, Nokomis, FL 34275Off Market
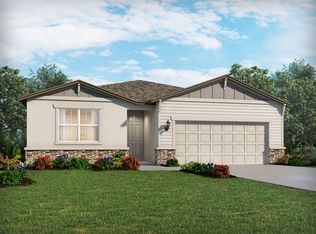
- $519,1004 bd3 ba2.1k sqft486 Sun Chaser Dr, Nokomis, FL 34275Sold
- $521,3454 bd3 ba2.1k sqft470 Sun Chaser Dr, Nokomis, FL 34275Sold
- $440,0004 bd2 ba1.9k sqft462 Sun Chaser Dr, Nokomis, FL 34275Sold
- $505,0004 bd3 ba2.1k sqft490 Sun Chaser Dr, Nokomis, FL 34275Sold
- $484,9004 bd3 ba2.1k sqft466 Sun Chaser Dr, Nokomis, FL 34275Sold
Nearby schools
GreatSchools rating
- 8/10Laurel Nokomis SchoolGrades: PK-8Distance: 1.5 mi
- 7/10Venice Senior High SchoolGrades: 9-12Distance: 4.5 mi
Schools provided by the listing agent
- Elementary: Laurel Nokomis Elementary
- Middle: Laurel Nokomis Middle
- High: Venice Senior High
Source: Stellar MLS. This data may not be complete. We recommend contacting the local school district to confirm school assignments for this home.
Get a cash offer in 3 minutes
Find out how much your home could sell for in as little as 3 minutes with a no-obligation cash offer.
Estimated market value
$458,500
Get a cash offer in 3 minutes
Find out how much your home could sell for in as little as 3 minutes with a no-obligation cash offer.
Estimated market value
$458,500
- Florida
- Sarasota County
- Nokomis
- 34275
- 478 SUN CHASER DRIVE
Nearby cities
Nearby zip codes
Other Nokomis Topics
