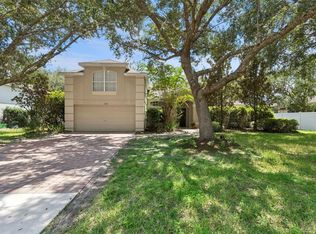
Step inside this beautifully renovated 4-bedroom, 2.5-bath corner-lot home offering 1,956 square feet of thoughtfully updated living space in DeBary, FL. Modern updates and timeless style come together with a new roof (2025), luxury vinyl flooring throughout, fresh interior and exterior paint, updated cabinetry, and stunning quartz kitchen countertops. The home also features a newer HVAC system (less than five years old) and stainless steel appliances, offering both comfort and peace of mind. Move-in ready and thoughtfully updated, this home is ready for you to enjoy from day one.
For sale
$420,000
478 SYCAMORE SPRINGS STREET, DEBARY, FL 32713
4beds
1,956sqft
Stock Cooperative, Single Family Residence
Built in 2003
-- sqft lot
$411,600 Zestimate®
$215/sqft
$47/mo HOA
What's special
- 21 days |
- 491 |
- 22 |
Zillow last checked:
Listing updated:
Listed by:
Kaitlin Moss 321-614-8485,
CHARLES RUTENBERG REALTY ORLANDO 407-622-2122
Source: Stellar MLS,MLS#: O6429347 Originating MLS: Orlando Regional
Originating MLS: Orlando Regional
Facts & features
Interior
Bedrooms & bathrooms
- Bedrooms: 4
- Bathrooms: 3
- Full bathrooms: 2
- 1/2 bathrooms: 1
Primary bedroom
- Features: En Suite Bathroom, Built-in Closet
- Level: First
- Area: 179.69 Square Feet
- Dimensions: 15.1x11.9
Bedroom 1
- Features: Ceiling Fan(s), Walk-In Closet(s)
- Level: First
- Area: 122.21 Square Feet
- Dimensions: 12.1x10.1
Bedroom 2
- Features: Ceiling Fan(s), Built-in Closet
- Level: First
- Area: 110.11 Square Feet
- Dimensions: 12.1x9.1
Bedroom 3
- Features: Ceiling Fan(s), Built-in Closet
- Level: First
- Area: 124.63 Square Feet
- Dimensions: 12.1x10.3
Primary bathroom
- Features: Tub with Separate Shower Stall, Walk-In Closet(s)
- Level: First
- Area: 149.94 Square Feet
- Dimensions: 11.9x12.6
Bathroom 2
- Features: Tub With Shower, No Closet
- Level: First
- Area: 46.2 Square Feet
- Dimensions: 8.4x5.5
Bathroom 3
- Features: Sink - Pedestal, No Closet
- Level: First
- Area: 20 Square Feet
- Dimensions: 5x4
Dining room
- Features: Ceiling Fan(s), No Closet
- Level: First
- Area: 261.8 Square Feet
- Dimensions: 14x18.7
Kitchen
- Features: Kitchen Island, No Closet
- Level: First
- Area: 152.1 Square Feet
- Dimensions: 13x11.7
Living room
- Features: Ceiling Fan(s), No Closet
- Level: First
- Area: 213.05 Square Feet
- Dimensions: 14.1x15.11
Heating
- Electric
Cooling
- Central Air
Appliances
- Included: Dishwasher, Disposal, Electric Water Heater, Microwave, Range, Refrigerator
- Laundry: Laundry Room
Features
- Ceiling Fan(s), Eating Space In Kitchen, High Ceilings, Kitchen/Family Room Combo, Primary Bedroom Main Floor, Thermostat
- Flooring: Vinyl
- Doors: Sliding Doors
- Has fireplace: No
Interior area
- Total structure area: 1,956
- Total interior livable area: 1,956 sqft
Video & virtual tour
Property
Parking
- Total spaces: 2
- Parking features: Garage - Attached
- Attached garage spaces: 2
Features
- Levels: One
- Stories: 1
- Exterior features: Awning(s), Rain Gutters, Sprinkler Metered
Lot
- Size: 8,774 Square Feet
- Dimensions: 82 x 107
- Features: Corner Lot
Details
- Parcel number: 900412001060
- Zoning: RESI
- Special conditions: None
Construction
Type & style
- Home type: Cooperative
- Property subtype: Stock Cooperative, Single Family Residence
Materials
- Concrete
- Foundation: Slab
- Roof: Shingle
Condition
- New construction: No
- Year built: 2003
Utilities & green energy
- Sewer: Public Sewer
- Water: Public
- Utilities for property: BB/HS Internet Available, Cable Available, Electricity Connected, Public, Sprinkler Meter, Water Connected
Community & HOA
Community
- Security: Smoke Detector(s)
- Pet fee: $0 monthly
- Subdivision: SPRINGVIEW UNIT 07
HOA
- Has HOA: Yes
- HOA fee: $47 monthly
- HOA name: Vista Community Association Management
- HOA phone: 407-682-3443
Location
- Region: Debary
Financial & listing details
- Price per square foot: $215/sqft
- Tax assessed value: $310,717
- Annual tax amount: $5,386
- Date on market: 7/30/2026
- Cumulative days on market: 22 days
- Ownership: Co-op
- Total actual rent: 0
- Electric utility on property: Yes
- Road surface type: Paved
Estimated market value
$411,600
$391,000 - $432,000
$2,298/mo
Price history
| Date | Event | Price |
|---|---|---|
| 7/30/2026 | Listed for sale | $420,000+51.6%$215/sqft |
Source:  Stellar MLS #O6429347 Report a problem Stellar MLS #O6429347 Report a problem | ||
| 12/21/2005 | Sold | $277,000+57.2%$142/sqft |
Source: Public Record Report a problem | ||
| 9/24/2003 | Sold | $176,200$90/sqft |
Source: Public Record Report a problem | ||
Public tax history
| Year | Property taxes | Tax assessment |
|---|---|---|
| 2025 | $5,387 +0.2% | $310,717 -0.4% |
| 2024 | $5,378 +6.2% | $311,834 +10% |
| 2023 | $5,062 +10.5% | $283,485 +10% |
| 2022 | $4,580 | $257,714 +10% |
| 2021 | -- | $234,285 +7.5% |
| 2020 | $4,118 | $217,986 +7.8% |
| 2019 | $4,118 -0.5% | $202,198 +3.4% |
| 2018 | $4,139 +8.3% | $195,587 +12% |
| 2017 | $3,822 +4.5% | $174,626 +7.6% |
| 2016 | $3,657 +10% | $162,296 +11.5% |
| 2015 | $3,325 +18% | $145,536 +12.2% |
| 2014 | $2,819 | $129,724 +12.4% |
| 2013 | -- | $115,398 +12.8% |
| 2012 | -- | $102,261 -11.1% |
| 2011 | -- | $115,012 -9.1% |
| 2010 | -- | $126,476 -16.9% |
| 2009 | -- | $152,109 -30.8% |
| 2007 | -- | $219,724 +2.5% |
| 2006 | -- | $214,365 +54.4% |
| 2005 | -- | $138,882 +3% |
| 2004 | -- | $134,837 +390.3% |
| 2003 | -- | $27,500 +1164.4% |
| 2002 | -- | $2,175 |
Find assessor info on the county website
Monthly payment
Est. payment
Payment breakdown
Explore the cost of this home by adjusting the details. Changes won't be saved.Climate risks
Neighborhood: 32713
Nearby schools
GreatSchools rating
- 8/10Debary Elementary SchoolGrades: PK-5Distance: 1.4 mi
- 4/10River Springs Middle SchoolGrades: 6-8Distance: 4.7 mi
- 6/10University High SchoolGrades: 9-12Distance: 4.1 mi
Schools provided by the listing agent
- Elementary: Debary Elem
- Middle: River Springs Middle School
- High: University High School-VOL
Source: Stellar MLS. This data may not be complete. We recommend contacting the local school district to confirm school assignments for this home.
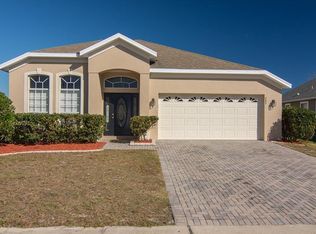
- $372,4004 bd2 ba1.9k sqft482 Sycamore Springs St, Debary, FL 32713Off Market
- $387,8003 bd2 ba1.6k sqft132 Fern Springs St, Debary, FL 32713Off Market

- $455,7004 bd3 ba3k sqft128 Fern Springs St, Debary, FL 32713Off Market

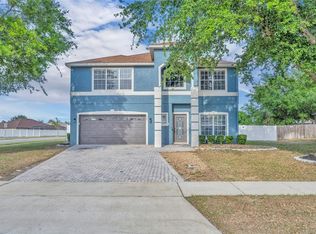
- $460,0004 bd3 ba2.6k sqft486 Sycamore Springs St, Debary, FL 32713Sold
- $337,2003 bd2 ba1.6k sqft133 Fern Dr, Debary, FL 32713Off Market
- $400,9004 bd3 ba2.8k sqft479 Sycamore Springs St, Debary, FL 32713Off Market
- $519,6005 bd4 ba2.8k sqft483 Sycamore Springs St, Debary, FL 32713Off Market
- $376,4003 bd2 ba1.6k sqft475 Sycamore Springs St, Debary, FL 32713Off Market
A local agent can set up tours, give advice and negotiate with sellers.
A local lender can help you make sure your offer is ready when you are.
Similar homes
- $414,9004 bd3 ba1.7k sqft247 DEBARY DR, DEBARY, FL 32713New Construction
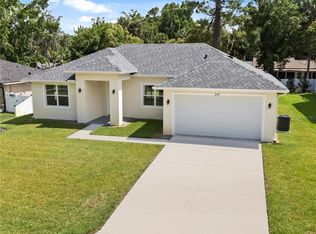
 MLS ID #O6408733, Vasiliki Rollas, YOUNG REAL ESTATE. Stellar MLS
 - $467,5004 bd3 ba2.5k sqft762 MIDDLETON STREET, DEBARY, FL 32713For Sale
 MLS ID #O6427963, Daniel Robinson, HOUWZER INC. Stellar MLS
 - $314,0003 bd2 ba1.6k sqft287 MARSH LANDING CIRCLE, DEBARY, FL 32713For Sale
 MLS ID #O6421110, Georges Remy, CHARLES RUTENBERG REALTY ORLANDO. Stellar MLS
 - $409,0004 bd3 ba2.4k sqft1272 BRAMLEY LANE, DELAND, FL 32720For Sale
 MLS ID #V4950655, Amanda Manning, LPT REALTY LLC. Stellar MLS
 - $410,0004 bd2 ba1.8k sqft948 WELCH HILL CIRCLE, APOPKA, FL 32712For SaleMLS ID #O6433924, Constantin Florean, FUTURE HOME REALTY INC. Stellar MLS
- $419,0004 bd3 ba2.5k sqft609 RHODES DRIVE, DELAND, FL 32720For SaleMLS ID #V4950068, Jennifer Rhodes, BEE REALTY CORP. Stellar MLS
- $499,9004 bd2 ba1.9k sqft5483 GLEN OAK PLACE, SANFORD, FL 32771For SaleMLS ID #O6430157, Veronica Figueroa, EXP REALTY LLC. Stellar MLS
- $422,9004 bd2 ba1.9k sqft808 WHITE IVEY COURT, APOPKA, FL 32712For SaleMLS ID #O6390321, Adriana Fasano, BROKER HUB REALTY GROUP LLC. Stellar MLS
- $430,0004 bd3 ba2.1k sqft801 PECAN AVENUE, SANFORD, FL 32771For SaleMLS ID #O6412730, Rose Dorval, HEIMATEN REAL ESTATE. Stellar MLS
- $399,9003 bd3 ba1.8k sqft1055 GOLF POINT LOOP, APOPKA, FL 32712For SaleMLS ID #TB8534384, Joshua Nogowski, TAH FLORIDA LLC. Stellar MLS
- $394,9003 bd2 ba1.6k sqft1055 CHASE AUSTIN WAY, SANFORD, FL 32771For SaleMLS ID #O6429418, Tammy Agnini, KGV REALTY GROUP. Stellar MLS
- $424,9003 bd2 ba1.5k sqft444 MORNING GLORY DRIVE, LAKE MARY, FL 32746For SaleMLS ID #O6394448, Courtney Davis, ABSOLUTE REALTY GROUP, LLC. Stellar MLS
- $450,0004 bd2 ba1.9k sqft733 SWAYING PALM DRIVE, APOPKA, FL 32712For SaleMLS ID #O6418203, Raquel Littlejohn, MAINSTAY BROKERAGE LLC. Stellar MLS
- $464,9004 bd4 ba2.5k sqft1016 PARMA CIRCLE, LAKE MARY, FL 32746For SaleMLS ID #O6422855, Devin Kelley, PREMIER LIVING, LLC.. Stellar MLS
- $389,9003 bd2 ba1.6k sqft3022 NEW HAVEN PLACE, MOUNT DORA, FL 32757For SaleMLS ID #O6430961, Cleve Loveland, LOVELAND PROPERTIES. Stellar MLS
- $399,9003 bd2 ba1.8k sqft1121 GARDENSHIRE LANE, DELAND, FL 32724For SaleMLS ID #O6430004, Eric Hansen, BETTER HOMES AND GARDENS REAL ESTATE MANN GLOBAL P. Stellar MLS
- $500,0004 bd3 ba2.6k sqft2100 MISTY GLEN DRIVE, APOPKA, FL 32712For SaleMLS ID #O6430220, Daniel Rodriguez, NEW HEIGHTS REALTY GROUP. Stellar MLS
- $399,9004 bd3 ba2.4k sqft1037 RIVER OTTER WAY, DELAND, FL 32720For SaleMLS ID #V4949636, Virginia Clifton, CHARLES RUTENBERG REALTY ORLANDO. Stellar MLS
- $350,0003 bd2 ba1.7k sqft2190 GLENLOCK DRIVE, DELTONA, FL 32725For SaleMLS ID #O6431090, Dylan Pino, REALTY HUB. Stellar MLS
- $395,0003 bd2 ba1.8k sqft24414 WOODHILL COURT, SORRENTO, FL 32776For SaleMLS ID #O6427487, Sonnylove Alicea, LPT REALTY, LLC. Stellar MLS
