Skip main navigation
Off market
  • $637,800

    478 Table Rock Hts, Hollister, MO 65672

    4beds
    4,716sqft
    SingleFamily
    Built in 2001
    0.36 Acres Lot
    $637,800 Zestimate®
    $135/sqft
    $4,384 Estimated rent

    Home value

    $637,800

    $574,000 - $702,000

    $4,384/mo

    Zestimate® history
    Loading
    Loading...

    Owner options

    List your home for rent

    $4,384/mo

    Rent Zestimate®

    Find your next renter with Zillow Rental Manager. Plus, with online applications, you can quickly screen prospective tenants – for free.

    Learn more

    $4,384/mo

    Rent Zestimate®

    Refinance and save

    $3,715/mo

    Est. payment

    Refinancing to a lower rate could help reduce your monthly payments and save thousands over the life of the loan.

    See today's rates

    $3,715/mo

    Est. payment

    Explore your selling options

    Work with a Zillow partner agent

    Leverage their expertise and Zillow's premium Showcase listings to get your home seen by more buyers.

    Get started

    List with your own agent

    Get your home in front of millions of buyers by listing it on Zillow.

    Learn how to do it

    Sell it yourself

    Take full control of how buyers see your home on Zillow by listing For Sale by Owner (FSBO).

    List your home

    What's special

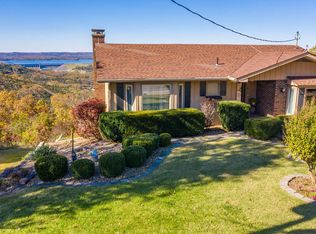
    This is a beautiful, spacious well built custom 4 bedrm/3 bath home built in 2001. It is in a great location in regards to Table Rock Lake, Branson, Hollister, & Airport. Not far from State Park Marina or College of the Ozarks. This home is light, bright and very cheerful with a terrific floorplan with the Master Suite on the main floor and guest quarters in the walkout basement. This house is priced to sell and has many custom features...schedule your showing today!

    This property is off market, which means it's not currently listed for sale or rent on Zillow. This may be different from what's available on other websites or public sources.

    Facts & features

    Interior

    Bedrooms & bathrooms
    • Bedrooms: 4
    • Bathrooms: 3
    • Full bathrooms: 3
    Heating
    • Forced air
    Cooling
    • Other
    Features
    • Attic: Pull Down Stairs
    • Has fireplace: Yes
    Interior area
    • Total interior livable area: 4,716 sqft

    Property

    Features
    • Exterior features: Other
    Lot
    • Size: 0.36 Acres
    Details
    • Parcel number: 186023004002008000

    Construction

    Type & style
    • Home type: SingleFamily
    Materials
    • Frame
    • Roof: Other
    Condition
    • Year built: 2001

    Utilities & green energy

    • Gas: Propane/Owned
    • Sewer: Septic

    Community & neighborhood

    Location
    • Region: Hollister

    Other

    Other facts
    • Architecture: Ranch, 2 Story
    • Cooling: Ceiling Fans, Central, Heat Pump
    • Basement Type: Basement: Yes
    • Gas: Propane/Owned
    • Basement Type: Walkout, Full - Finished
    • Exterior Extras: Deck, Gutters & Downspouts, Deck/Covered, Patio/Covered
    • Utility Room: Main Floor, Basement
    • Roofing Material: Composition
    • Road Frontage: County Road
    • Lot: Trees, Sloped, Lake View, Water View, Landscaping
    • Flooring: Carpet, Tile - Ceramic, Hardwood
    • Fireplace Location: Fireplace: Yes
    • Sewer: Septic
    • Other Rooms: Living Areas (2), Office, Bedroom-Master (Main Floor), Bonus Room, Foyer, Family Room (Basement), Bedroom (Basement)
    • Road Surface: Street - Asphalt, Drive - Concrete
    • Dining: Formal Dining
    • Flood Insurance: Not Required
    • Fireplace Location: Living Room, Basement
    • Water: Community
    • Interior Amenities: Cable TV, Walk-In Shower, W/D Hookup, Ceiling - Raised, Walk-in Closet, Counters - Granite, Ceiling - Tray, Drapes/Curtains-Partial, Security System, Garden Bathtub
    • Heating Source: Electric
    • Cooling Source: Electric
    • Water Heater: Water Heater - Electric, Second Water Heater
    • View: Panoramic, Winter View, Mountain, Lake
    • Split Bedroom: Yes
    • Exterior Material: Vinyl, Brick (Partial)
    • Heating: Fireplace, Central, Heat Pump
    • FP Type/Amenities: Wood Burning, Gas Logs
    • Foundation: Poured Concrete
    • Equipment: Water Softener/Own
    • Garage/Parking: 3+ Car Attached Garage
    • Attic: Pull Down Stairs
    • Waterfront/View: View
    • Lake/River: Table Rock
    • Entry: Walk In
    • Occupant Type: Vacant

    Price history

    DateEventPrice
    10/27/2016Listing removed$419,900$89/sqft
    Source: Foggy River Realty LLC #60056186 Report a problem
    9/1/2016Pending sale$419,900$89/sqft
    Source: Foggy River Realty LLC #60056186 Report a problem
    6/22/2016Listed for sale$419,900-2.3%$89/sqft
    Source: Foggy River Realty LLC #60056186 Report a problem
    2/16/2016Listing removed$429,900$91/sqft
    Source: CJR Tri-Lakes REALTORS Branson West #60026192 Report a problem
    8/15/2015Price change$429,900-2.3%$91/sqft
    Source: CJR Tri-Lakes REALTORS Branson West #60026192 Report a problem
    5/19/2015Listed for sale$439,900$93/sqft
    Source: CJR Tri-Lakes REALTORS Branson West #60026192 Report a problem

    Public tax history

    YearProperty taxesTax assessment
    2025-- $64,850 -9.4%
    2024$3,851 +9.1%$71,610 +9.1%
    2023$3,531 +5%$65,630 +3.3%
    2022$3,362 +3.6%$63,520
    2021$3,246 +9%$63,520
    2020$2,978 +2.3%$63,520 +12.4%
    2019$2,910 $56,490 +13.4%
    2018$2,910 +11.3%$49,830
    2017$2,615 +0.9%$49,830
    2016$2,593 +1.4%$49,830
    2015$2,556 +0.4%$49,830 +4.8%
    2014$2,546 $47,550
    2012-- $47,550
    2011-- $47,550 -2.9%
    2010-- $48,960

    Find assessor info on the county website

    Neighborhood: 65672

    Nearby schools

    GreatSchools rating
    Get pre-qualified for a loan
    At Zillow Home Loans, we can pre-qualify you in as little as 5 minutes with no impact to your credit score.

    An equal housing lender. NMLS #10287.

    Sell for more on Zillow
    Get a Zillow Showcase℠ listing at no additional cost and you could sell for .
    $637,800
    2% more
    +$12,756
    With Zillow Showcase(estimated)
    $650,556