''TRANQUILITY'' features 47 acres of forested lands and 3,600' of frontage along lovely Houghton Brook and is surrounded by approximately 2,000 acres of Mt. Blue State park lands assuring your continued privacy! Long frontage on both sides (at the end) of a year-round, town-maintained gravel road further enhances this property's privacy. Restoration of the sunny circa 1885 seven room farmhouse and heated artists studio above the barn will be a labor of love but you will start with drilled well, solar electricity, on-demand propane hot water, propane and wood heat, composting toilet, land-line telephone, and internet access. The iconic former fire tower atop nearby Mt. Blue is visible seasonally from the kitchen, living room, and sundeck, and with the cutting of a few trees will be visible year-round. The charming village of Weld is just 3 miles away and offers a convenience store, post office, library, automotive garage, public tennis court and Historical Society. Webb Lake is noted for its swimming, boating and fishing and the Weld area is a mecca for hikers. Farmington, the shire town of Franklin County and the site of the University of Maine Farmington, is a scenic 35 minute drive away and offers ample shopping, dining and cultural opportunities. If you are seeking blissful peace and quiet and brilliant star-lit skies, look no further!
Active
$190,000
478 Temple Road, Weld, ME 04285
2beds
1,304sqft
:
Get pre-qualified$1,166/mo
Single Family Residence
Built in 1900
47.2 Acres Lot
$-- Zestimate®
$146/sqft
$-- HOA
What's special
On-demand propane hot waterPropane and wood heatComposting toilet
- 2 days |
- 1,785 |
- 196 |
Likely to sell faster than
Zillow last checked:
Listing updated:
Listed by:
Coldwell Banker Sandy River Realty 207-778-6333
Source: Maine Listings,MLS#: 1675521
Facts & features
Interior
Bedrooms & bathrooms
- Bedrooms: 2
- Bathrooms: 1
- Full bathrooms: 1
Bedroom 1
- Level: Second
- Area: 130 Square Feet
- Dimensions: 10 x 13
Bedroom 2
- Level: Second
- Area: 108 Square Feet
- Dimensions: 9 x 12
Dining room
- Level: First
- Area: 202.5 Square Feet
- Dimensions: 15 x 13.5
Kitchen
- Level: First
- Area: 146.25 Square Feet
- Dimensions: 19.5 x 7.5
Library
- Level: First
- Area: 68 Square Feet
- Dimensions: 8 x 8.5
Living room
- Level: Second
- Area: 240.5 Square Feet
- Dimensions: 18.5 x 13
Other
- Level: First
- Area: 175 Square Feet
- Dimensions: 14 x 12.5
Other
- Level: First
- Area: 72.25 Square Feet
- Dimensions: 8.5 x 8.5
Heating
- Direct Vent Heater, Other, Wood Stove
Cooling
- None
Appliances
- Included: Gas Range, Refrigerator
Features
- Attic, Bathtub, Compost Toilet, Pantry
- Flooring: Other, Wood, Linoleum
- Basement: Interior Entry,Dirt Floor,Partial
- Has fireplace: No
Interior area
- Total structure area: 1,304
- Total interior livable area: 1,304 sqft
- Finished area above ground: 1,304
- Finished area below ground: 0
Property
Parking
- Parking features: Gravel, 1 - 4 Spaces, Off Street
Features
- Patio & porch: Deck
- Has view: Yes
- View description: Mountain(s), Scenic, Trees/Woods
- Body of water: Houghton
- Frontage length: Waterfrontage: 3600,Waterfrontage Owned: 3600
Lot
- Size: 47.2 Acres
- Features: Rural, Wooded
Details
- Additional structures: Barn(s)
- Parcel number: WELDM8L5S1
- Zoning: Partial Shoreland
- Other equipment: Internet Access Available
Construction
Type & style
- Home type: SingleFamily
- Architectural style: Farmhouse
- Property subtype: Single Family Residence
Materials
- Wood Frame, Clapboard
- Foundation: Stone, Poured Concrete
- Roof: Metal
Condition
- Year built: 1900
Utilities & green energy
- Electric: Generator Hookup, Photovoltaics Seller Owned
- Sewer: Other, Septic Design Available
- Water: Private
Community & HOA
Location
- Region: Weld
Financial & listing details
- Price per square foot: $146/sqft
- Tax assessed value: $114,390
- Annual tax amount: $1,145
- Date on market: 8/10/2026
- Road surface type: Gravel
Estimated market value
Not available
Estimated sales range
Not available
Not available
Price history
| Date | Event | Price |
|---|---|---|
| 8/10/2026 | Listed for sale | $190,000$146/sqft |
Source:  Maine Listings #1675521 Report a problem Maine Listings #1675521 Report a problem | ||
Public tax history
| Year | Property taxes | Tax assessment |
|---|---|---|
| 2024 | $1,247 +14.2% | $114,390 |
| 2023 | $1,092 +11.7% | $114,390 |
| 2022 | $978 +1.8% | $114,390 |
| 2021 | $961 | $114,390 |
| 2020 | $961 +1.8% | $114,390 |
| 2019 | $944 -1.8% | $114,390 |
| 2018 | $961 -4% | $114,390 |
| 2017 | $1,001 +10.1% | $114,390 |
| 2016 | $909 +1% | $114,390 |
| 2015 | $900 | $114,390 |
Find assessor info on the county website
Monthly payment
Est. payment
Payment breakdown
Explore the cost of this home by adjusting the details. Changes won't be saved.Climate risks
Neighborhood: 04285
Nearby schools
GreatSchools rating
- NAFoster Regional Applied Tech CenterGrades: Distance: 12.9 mi
- NAGerald D Cushing SchoolGrades: PK-1Distance: 10.8 mi
- 3/10Mt Blue Middle SchoolGrades: 6-8Distance: 12.1 mi
- $45,0002 bd-- ba480 sqft441 Temple Rd, Weld, ME 04285Sold
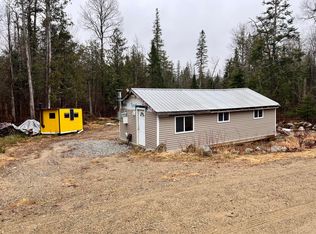
- $178,500-- bd-- ba-- sqft230 Temple Rd, Weld, ME 04285Off Market
- $99,256-- bd-- ba1.3k sqft229 Temple Rd, Weld, ME 04285Off Market
- $376,800-- bd-- ba1k sqft205 Temple Rd, Weld, ME 04285Off Market
- $507,500-- bd-- ba1.2k sqft216 Temple Rd, Weld, ME 04285Off Market
- $119,777-- bd-- ba580 sqft147 Temple Rd, Weld, ME 04285Off Market
- $179,700-- bd-- ba846 sqft127 Temple Rd, Weld, ME 04285Off Market
- $387,100-- bd-- ba1.4k sqft109 Temple Rd, Weld, ME 04285Off Market
A local agent can set up tours, give advice and negotiate with sellers.
Similar homes
- $188,9003 bd1 ba1.3k sqft1831 Roxbury Road, Roxbury, ME 04275Active

 MLS ID #1675417, Amnet Realty. Maine Listings
 - $199,9002 bd1 ba800 sqft55 Webb Rivers Acres, Carthage, ME 04224Active
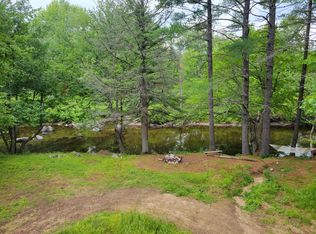 MLS ID #1674347, Meservier & Associates. Maine Listings
 - $144,0001 bd1 ba826 sqft753 Center Hill Road, Weld, ME 04285Active
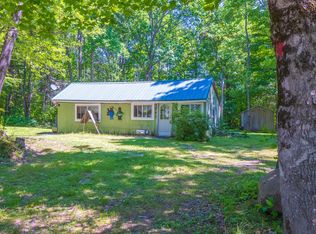 MLS ID #1674793, Landing Real Estate. Maine Listings
 - $220,0002 bd1 ba759 sqft50 Mease Road, Dixfield, ME 04224Active
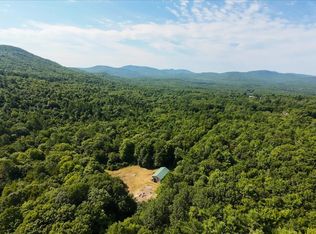 MLS ID #1675021, Meservier & Associates. Maine Listings
 - $199,0003 bd1 ba1k sqft186 Park Street, Phillips, ME 04966ActiveMLS ID #1666139, Coldwell Banker Sandy River Realty. Maine Listings
- $210,0003 bd2 ba1.7k sqft82 Dodge Road, Burnham, ME 04922ActiveMLS ID #1668489, Maine Real Estate Pros. Maine Listings
- $179,9002 bd1 ba1.1k sqft724 Grove Avenue, Rumford, ME 04276ActiveMLS ID #1675056, Amnet Realty. Maine Listings
- $199,0004 bd2 ba1.2k sqft158 Common Road, Dixfield, ME 04224ActiveMLS ID #1672509, EXP Realty. Maine Listings
- $229,0002 bd2 ba1.1k sqft17 Goodwin Road, Carthage, ME 04224ActiveMLS ID #1669297, Maine Homes and Camps. Maine Listings
- $184,9003 bd1 ba1.2k sqft945 Main Street, Jay, ME 04239ActiveMLS ID #1669662, Allied Realty. Maine Listings
- $199,0003 bd1 ba1.6k sqft58 Cemetery Road, Wilton, ME 04294ActiveMLS ID #1664280, Allied Realty. Maine Listings
- $193,0002 bd1 ba1k sqft139 Carrabassett Road, New Portland, ME 04961ActiveMLS ID #1662689, Allied Realty. Maine Listings
- $125,0002 bd1 ba780 sqft444 Barker Road, New Vineyard, ME 04956ActiveMLS ID #1674545, Allied Realty. Maine Listings
- $173,9002 bd2 ba952 sqft19 Masterman Avenue, Wilton, ME 04294ActiveMLS ID #1673446, Meservier & Associates. Maine Listings
- $219,0003 bd1 ba1.1k sqft25 Jerry Street, Jay, ME 04239ActiveMLS ID #1674050, Meservier & Associates. Maine Listings
- $209,0002 bd1 ba1.4k sqft490 Fairbanks Road, Farmington, ME 04938ActiveMLS ID #1657787, Your Home Sold Guaranteed Realty. Maine Listings
- $220,0003 bd2 ba1.8k sqft80 Swett Avenue, Mexico, ME 04257ActiveMLS ID #1674669, Hebert Realty Group. Maine Listings
- $225,0002 bd2 ba1.4k sqft28 Prospect Street, Wilton, ME 04294ActiveMLS ID #1658642, Allied Realty. Maine Listings
- $264,5001 bd1 ba656 sqft48 Richmond Road, Madrid Twp, ME 04970ActiveMLS ID #1675319, Morton & Furbish Agency. Maine Listings
- $200,0005 bd2 ba1.5k sqft97 Middle Avenue, Mexico, ME 04257ActiveMLS ID #1659752, Hebert Realty Group. Maine Listings
