Don't Miss This Beautifully Renovated All-Brick Home in a Peaceful, Established Neighborhood! Nestled in a calm and quiet community, this charming all-brick residence offers the perfect blend of serenity and convenience. This home has been tastefully renovated, seamlessly blending modern updates with its original 1970s retro charm. Thoughtful design choices preserve the character of the era while enhancing comfort and functionality for today's lifestyle. While the home provides the peacefulness and privacy you crave, it's also just minutes from the expressway and all the necessary amenities—giving you easy access to everything you need without sacrificing tranquility. From the moment you arrive, you'll appreciate the lush landscaping, ample parking, and spacious two-car attached garage, offering both curb appeal and everyday practicality. Step inside to a light-filled living space featuring stunning floor-to-ceiling picture windows that flood the open-concept living and formal dining area with natural lightperfect for entertaining or relaxing in style. The eat-in kitchen has been tastefully renovated with new countertops, brand new farmhouse sink, new island ,and freshly painted cabinets, and a spacious pantry for extra storage. Just off the kitchen, you'll find a cozy den complete with built in bookshelves and a gas fireplaceideal for relaxation or gatherings. From here, step through sliding glass doors to your private patio, perfect for soaking up the sun! This home offers three spacious bedrooms, all with brand-new carpet. The fully renovated hall bath includes a stylish tub/shower combo and durable new LVP flooring. The primary suite is a true retreat with two generous closets and a beautifully updated en-suite bathroom featuring new LVP flooring and a walk-in shower. For added convenience, the main floor includes a laundry/mudroom with an additional half bath. Need even more space? The partially finished basement features a large great room with a wood stoveperfect for a playroom, home theater, or bonus entertaining area and plenty of unfinished space awaiting you to finish to your liking or to provide ample storage. This move-in-ready gem blends classic charm with modern updates, offering comfort, space, and unbeatable location. Schedule your showing today and come see everything this wonderful home has to offer!
Sold for $365,000
$365,000
478 Tollview Dr, Shepherdsville, KY 40165
3beds
2,823sqft
Single Family Residence
Built in 1977
0.4 Acres Lot
$366,300 Zestimate®
$129/sqft
$2,559 Estimated rent
Home value
$366,300
$322,000 - $414,000
$2,559/mo
Zestimate® history
Owner options
List your home for rent
$2,559/mo
Rent Zestimate®
Find your next renter with Zillow Rental Manager. Plus, with online applications, you can quickly screen prospective tenants – for free.
$2,559/mo
Rent Zestimate®
Refinance and save
$1,786/mo
Est. payment
Refinancing to a lower rate could help reduce your monthly payments and save thousands over the life of the loan.
$1,786/mo
Est. payment
Explore your selling options
Work with a Zillow partner agent
Leverage their expertise and Zillow's premium Showcase listings to get your home seen by more buyers.
Get startedList with your own agent
Get your home in front of millions of buyers by listing it on Zillow.
Learn how to do itSell it yourself
Take full control of how buyers see your home on Zillow by listing For Sale by Owner (FSBO).
List your homeWhat's special
Partially finished basementGas fireplacePrivate patioDurable new lvp flooringModern updatesLush landscapingNew countertops
Zillow last checked:
Listing updated:
Listed by:
Ryan J Main 502-541-4677,
Homepage Realty
Bought with:
Megan M Knezevich, 276709
Red Edge Realty
Source: Metro Search Inc. LLC DBA Apex MLS,MLS#: 1688092
Facts & features
Interior
Bedrooms & bathrooms
- Bedrooms: 3
- Bathrooms: 3
- Full bathrooms: 2
- 1/2 bathrooms: 1
Bedroom
- Level: First
Bedroom
- Level: First
Bedroom
- Level: First
Den
- Level: First
Dining room
- Level: First
Kitchen
- Level: First
Living room
- Level: First
Other
- Description: Recreational Room
- Level: Basement
Other
- Description: Utility/mud room
- Level: First
Heating
- Forced Air, Natural Gas
Cooling
- Central Air
Features
- Basement: Partially Finished
- Number of fireplaces: 2
Interior area
- Total structure area: 2,273
- Total interior livable area: 2,823 sqft
- Finished area above ground: 2,273
- Finished area below ground: 550
Property
Parking
- Total spaces: 2
- Parking features: Attached, Entry Rear, Driveway
- Attached garage spaces: 2
- Has uncovered spaces: Yes
Features
- Stories: 1
- Patio & porch: Patio
- Fencing: None
Lot
- Size: 0.4 Acres
- Features: Level
Details
- Additional structures: Outbuilding
- Parcel number: 045SW004034
Construction
Type & style
- Home type: SingleFamily
- Architectural style: Ranch
- Property subtype: Single Family Residence
Materials
- Brick Veneer
- Foundation: Concrete Perimeter
- Roof: Shingle
Condition
- Year built: 1977
Utilities & green energy
- Sewer: Private Sewer
- Water: Public
- Utilities for property: Electricity Connected
Community & HOA
Community
- Subdivision: Wade
HOA
- Has HOA: No
Location
- Region: Shepherdsville
Financial & listing details
- Price per square foot: $129/sqft
- Tax assessed value: $236,801
- Annual tax amount: $2,261
- Date on market: 5/29/2025
- Electric utility on property: Yes
Price history
| Date | Event | Price |
|---|---|---|
| 6/19/2025 | Sold | $365,000-2.7%$129/sqft |
Source:  Metro Search Inc. LLC DBA Apex MLS #1688092 Report a problem Metro Search Inc. LLC DBA Apex MLS #1688092 Report a problem | ||
| 6/9/2025 | Pending sale | $375,000$133/sqft |
Source: Metro Search Inc. LLC DBA Apex MLS #1688092 Report a problem | ||
| 5/30/2025 | Contingent | $375,000$133/sqft |
Source: Metro Search Inc. LLC DBA Apex MLS #1688092 Report a problem | ||
| 5/29/2025 | Listed for sale | $375,000+36.9%$133/sqft |
Source: Metro Search Inc. LLC DBA Apex MLS #1688092 Report a problem | ||
| 2/28/2025 | Sold | $273,900$97/sqft |
Source: Metro Search Inc. LLC DBA Apex MLS #1679129 Report a problem | ||
Public tax history
| Year | Property taxes | Tax assessment |
|---|---|---|
| 2024 | $2,261 +0.5% | $236,801 |
| 2023 | $2,249 -3.9% | $236,801 |
| 2022 | $2,341 -1.1% | $236,801 |
| 2021 | $2,366 | $236,801 +18.4% |
| 2020 | -- | $200,000 |
| 2019 | $1,904 -3.4% | $200,000 |
| 2018 | $1,970 +9.8% | $200,000 |
| 2017 | $1,795 | $200,000 |
| 2016 | $1,795 | $200,000 +22.6% |
| 2015 | $1,795 +13.1% | $163,100 -18.4% |
| 2014 | $1,587 | $200,000 +7.5% |
| 2011 | -- | $186,028 |
| 2010 | -- | $186,028 |
| 2009 | -- | $186,028 +4.7% |
| 2007 | -- | $177,740 |
| 2006 | -- | $177,740 |
| 2005 | -- | $177,740 |
| 2004 | $1,219 +0.4% | $177,740 +19% |
| 2003 | $1,215 +15.5% | $149,398 |
| 2002 | $1,052 | $149,398 |
Find assessor info on the county website
Neighborhood: 40165
Nearby homes
- $295,2003 bd2 ba1.5k sqft462 Tollview Dr, Shepherdsville, KY 40165Off Market
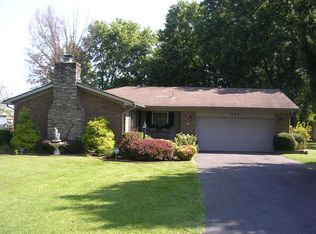
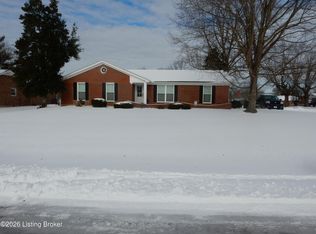
- $275,7003 bd1 ba1.5k sqft463 Riverview Ln, Shepherdsville, KY 40165Off Market
- $400,0003 bd2 ba2.8k sqft461 Tollview Dr, Shepherdsville, KY 40165Sold
- $281,2003 bd2 ba1.2k sqft446 Tollview Dr, Shepherdsville, KY 40165Off Market
- $264,9003 bd1 ba1.1k sqft447 Riverview Ln, Shepherdsville, KY 40165Off Market
- $345,200-- bd-- ba-- sqft509 Riverview Ln, Shepherdsville, KY 40165Off Market
- $358,8003 bd2 ba2.5k sqft107 Salt River Dr, Shepherdsville, KY 40165Off Market
- $195,300-- bd-- ba-- sqftSalt River Plant Dr, Shepherdsville, KY 40165Off Market
Nearby schools
GreatSchools rating
- 3/10Roby Elementary SchoolGrades: PK-5Distance: 0.7 mi
- 4/10Bullitt Lick Middle SchoolGrades: 6-8Distance: 1.7 mi
- 4/10Bullitt Central High SchoolGrades: 9-12Distance: 0.5 mi


Get pre-qualified for a loan
At Zillow Home Loans, we can pre-qualify you in as little as 5 minutes with no impact to your credit score.An equal housing lender. NMLS #10287.
Sell for more on Zillow
Get a Zillow Showcase℠ listing at no additional cost and you could sell for .
$366,300
2% more
+$7,326
With Zillow Showcase(estimated)
$373,626
- Kentucky
- Bullitt County
- Shepherdsville
- 40165
- 478 Tollview Dr
Nearby cities
Nearby zip codes
Other Shepherdsville Topics
