Skip main navigation
Off market
  • $706,400

    478 Trace Ln, Hayward, CA 94544

    2beds
    1,286sqft
    Townhouse
    Built in 2021
    -- sqft lot
    $706,400 Zestimate®
    $549/sqft
    $2,986 Estimated rent

    Home value

    $706,400

    $671,000 - $742,000

    $2,986/mo

    Zestimate® history
    Loading
    Loading...

    Owner options

    List your home for rent

    $2,986/mo

    Rent Zestimate®

    Find your next renter with Zillow Rental Manager. Plus, with online applications, you can quickly screen prospective tenants – for free.

    Learn more

    $2,986/mo

    Rent Zestimate®

    Refinance and save

    $4,886/mo

    Est. payment

    Refinancing to a lower rate could help reduce your monthly payments and save thousands over the life of the loan.

    See today's rates

    $4,886/mo

    Est. payment

    Explore your selling options

    Work with a Zillow partner agent

    Leverage their expertise and Zillow's premium Showcase listings to get your home seen by more buyers.

    Get started

    List with your own agent

    Get your home in front of millions of buyers by listing it on Zillow.

    Learn how to do it

    Sell it yourself

    Take full control of how buyers see your home on Zillow by listing For Sale by Owner (FSBO).

    List your home

    What's special

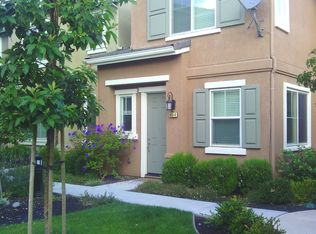
    Ready January 2022! The SoHay Line Plan 2 at Hayward is a 2-Level condominium with 1 car garage on the 1st level and all the living spaces located on 2nd level. The bright and open kitchen has a large island with seating space, stainless steel appliances, and a walk-in pantry. Enjoy the spacious covered deck adjacent to living/dining area. Both owner's suite and Bedroom 2 feature walk-in closets and private en-suite bathrooms. This home offers all the essentials while located conveniently near shopping, dining, and transportation. Within reach of BART, I-880, Hwy 238 and 92 so you'll have easy access to the places that matter. Structural Options added to 478 Trace Lane include: none. REPRESENTATIVE PHOTOS ADDED! MLS# ML81855462

    This property is off market, which means it's not currently listed for sale or rent on Zillow. This may be different from what's available on other websites or public sources.

    Facts & features

    Interior

    Bedrooms & bathrooms
    • Bedrooms: 2
    • Bathrooms: 2
    • Full bathrooms: 2
    Heating
    • Forced air, Electric, Gas
    Cooling
    • Central
    Appliances
    • Included: Dishwasher, Garbage disposal, Microwave, Range / Oven
    • Laundry: Gas Hookup, Inside
    Features
    • Flooring: Tile, Carpet, Laminate
    Interior area
    • Total interior livable area: 1,286 sqft

    Property

    Parking
    • Total spaces: 1
    • Parking features: Garage - Attached
    Details
    • Parcel number: NA478TraceLane

    Construction

    Type & style
    • Home type: Townhouse
    Condition
    • Year built: 2021

    Utilities & green energy

    • Utilities for property: Individual Electric Meters, Public Utilities, Individual Gas Meters

    Community & neighborhood

    Security
    • Security features: Fire System - Sprinkler, Fire Alarm
    Location
    • Region: Hayward

    HOA & financial

    HOA
    • Has HOA: Yes
    • HOA fee: $359 monthly

    Other

    Other facts
    • Amenities Misc.: High Ceiling
    • Family Room: No Family Room
    • Listing Class: Residential
    • Garage Parking Features: Attached Garage
    • Dining Room: Dining Area in Living Room
    • Flooring: Tile, Laminate, Carpet
    • Kitchen: Garbage Disposal, Microwave, Dishwasher, Oven Range, Island, Cooktop - Gas
    • Style: Contemporary
    • Foundation: Concrete Slab
    • Water: Public, Individual Water Meter
    • Roof: Shingle
    • Listing Type: Exclusive Right to Sell
    • Association Fees Include: Common Area Electricity, Management Fee, Maintenance - Common Area, Insurance, Maintenance - Exterior
    • HOA Amenities: Playground
    • Security Features: Fire System - Sprinkler, Fire Alarm
    • Unit Features: End Unit, Other Unit Above, Other Unit Below, Unit Faces Street, Corner Unit
    • Bathroom: Shower and Tub, Tile, Double Sinks, Primary - Stall Shower(s)
    • Utilities: Individual Electric Meters, Public Utilities, Individual Gas Meters
    • Heating: Central Forced Air
    • Sewer Septic: Sewer - Public
    • Structure SqFt Source: Other
    • Construction Type: Wood
    • Additional Listing Info: New Subdivision
    • ConstructionStatus: Under Construction
    • HOA Exist Y/N: 1
    • HOA Fee: 359
    • Cooling: Central AC
    • Laundry: Gas Hookup, Inside
    • Bedrooms: Walk-in Closet
    • HOA Fee Frequency: Monthly
    • Property Faces: West

    Price history

    DateEventPrice
    3/31/2022Sold$765,000-0.4%$595/sqft
    Source: MLSListings Inc #ML81855462 Report a problem
    10/29/2021Listing removed--
    Source: Taylor Morrison Report a problem
    7/26/2021Listed for sale$768,000$597/sqft
    Source: MLSListings Inc #ML81855462 Report a problem

    Public tax history

    Tax history is unavailable.

    Neighborhood: Mission-Garin

    Nearby schools

    GreatSchools rating
    Get a cash offer in 3 minutes
    Find out how much your home could sell for in as little as 3 minutes with a no-obligation cash offer.
    Estimated market value
    $706,400
    Get a cash offer in 3 minutes
    Find out how much your home could sell for in as little as 3 minutes with a no-obligation cash offer.
    Estimated market value
    $706,400