Welcome home to this truly special hidden gem in the highly sought-after 22405 area, where authentic log-home charm, privacy, and everyday convenience come together beautifully. Tucked well back from the road on just shy of 5 acres, this one-of-a-kind retreat offers the warmth and character of a classic log home while remaining conveniently located to Fredericksburg, commuter routes, shopping, dining, and everyday necessities. Best of all—NO HOA! From the moment you step inside, the home’s character immediately stands out. Exposed beams, warm wood tones, abundant windows, and thoughtful built-in details create an inviting atmosphere with the unmistakable charm of a true log home. A handsome stone fireplace anchors the main-level family room, while the stonework continues upstairs into the expansive bonus/flex space, adding another distinctive architectural element to the upper level. Offering 4 bedrooms, 2 full baths, and just over 2,500 finished square feet, the home features a flexible layout with the added convenience of main-level living. The stone-floored foyer welcomes you with a built-in bench and generous coat storage before opening into the spacious family room. Large windows bring in plenty of natural light and beautifully complement the exposed beams and rustic interior finishes. The renovated kitchen, updated in 2024, adds a fresh and functional touch while remaining in keeping with the home’s warm cabin character. The main level also includes two bedrooms, a full bath, and a dedicated laundry room with a utility-sink rough-in, making one-level living an excellent option if desired. Upstairs, the home continues to impress with 12-foot beamed cathedral ceilings, abundant natural light, and generous room sizes. The massive primary bedroom offers plenty of space to create a relaxing retreat, while the large upper-level full bath features a classic clawfoot tub and additional storage. A fourth bedroom and an oversized bonus/flex room complete the upper level. Currently enjoyed as a billiard room, the flex space is ideal for a game room, home office, media room, studio, hobby area, or additional gathering space. The continued stone fireplace detail adds even more character, while built-in storage found throughout the home provides both charm and everyday functionality. Outside, the property truly feels like a private escape. Enjoy morning coffee from the large covered front porch, relax on the screened rear deck, or simply take in the peaceful surroundings of nearly five acres. A massive 26' x 26' carport provides substantial covered parking, while the impressive 16' x 26' two-story barn/shed offers tremendous space for storage, a workshop, hobbies, or projects. An attached covered lean-to adds even more protected storage for equipment, tools, or outdoor gear. Additional updates include the HVAC system and water heater replaced in 2015, roof replaced in 2017, kitchen renovation completed in 2024, recently buried power lines, and a newer dryer—just a few of the improvements that add comfort and peace of mind. Properties offering this combination of authentic log-home character, exposed beams, cathedral ceilings, abundant natural light, generous living space, nearly five private acres, exceptional storage, NO HOA, and a convenient 22405 location do not come along often. 478 Truslow Road offers the feeling of a peaceful retreat without giving up access to the everyday conveniences of the Fredericksburg area. Schedule your private showing and come experience the warmth, charm, and personality of this special home for yourself.
Pending
$500,000
478 Truslow Rd, Fredericksburg, VA 22405
4beds
2,557sqft
Single Family Residence
Built in 1984
4.8 Acres Lot
$492,800 Zestimate®
$196/sqft
$-- HOA
What's special
Handsome stone fireplaceContinued stone fireplace detailAuthentic log-home charmRustic interior finishesThoughtful built-in detailsScreened rear deckLarge covered front porch
- 6 days
- 1,428
- 173
Likely to sell faster than
Zillow last checked:
Listing updated:
Listed by:
Justin L Brown 540-273-6501,
Berkshire Hathaway HomeServices PenFed Realty 5403717653
Source: Bright MLS,MLS#: VAST2053906
Facts & features
Interior
Bedrooms & bathrooms
- Bedrooms: 4
- Bathrooms: 2
- Full bathrooms: 2
- Main level bathrooms: 1
- Main level bedrooms: 2
Rooms
- Room types: Dining Room, Primary Bedroom, Bedroom 2, Bedroom 3, Bedroom 4, Kitchen, Family Room, Foyer, Laundry, Recreation Room, Bathroom 2, Full Bath
Primary bedroom
- Features: Walk-In Closet(s), Cathedral/Vaulted Ceiling, Primary Bedroom - Sitting Area, Flooring - Wood, Ceiling Fan(s), Attached Bathroom
- Level: Upper
- Area: 352 Square Feet
- Dimensions: 16 X 22
Bedroom 2
- Features: Built-in Features, Flooring - Wood
- Level: Main
- Area: 209 Square Feet
- Dimensions: 11 X 19
Bedroom 3
- Features: Flooring - Wood
- Level: Main
- Area: 165 Square Feet
- Dimensions: 15 X 11
Bedroom 4
- Features: Built-in Features, Walk-In Closet(s)
- Level: Upper
- Area: 112 Square Feet
- Dimensions: 14 X 8
Bathroom 2
- Features: Soaking Tub, Built-in Features, Flooring - Wood
- Level: Upper
- Area: 143 Square Feet
- Dimensions: 13 X 11
Dining room
- Features: Flooring - Luxury Vinyl Plank, Ceiling Fan(s)
- Level: Main
- Area: 165 Square Feet
- Dimensions: 11 X 15
Family room
- Features: Flooring - Luxury Vinyl Plank, Wood Stove
- Level: Main
- Area: 400 Square Feet
- Dimensions: 20 X 20
Foyer
- Features: Built-in Features, Flooring - Stone
- Level: Main
- Area: 44 Square Feet
- Dimensions: 11 X 4
Other
- Features: Bathroom - Stall Shower
- Level: Main
- Area: 84 Square Feet
- Dimensions: 12 X 7
Kitchen
- Features: Breakfast Nook, Ceiling Fan(s), Dining Area, Flooring - Luxury Vinyl Plank, Eat-in Kitchen, Kitchen - Country
- Level: Main
- Area: 132 Square Feet
- Dimensions: 11 X 12
Laundry
- Features: Built-in Features
- Level: Main
- Area: 60 Square Feet
- Dimensions: 12 X 5
Recreation room
- Features: Built-in Features, Cathedral/Vaulted Ceiling, Flooring - Wood
- Level: Upper
- Area: 405 Square Feet
- Dimensions: 27 X 15
Heating
- Central, Heat Pump, Electric
Cooling
- Ceiling Fan(s), Central Air, Heat Pump, Electric
Appliances
- Included: Microwave, Dishwasher, Dryer, Extra Refrigerator/Freezer, Refrigerator, Cooktop, Washer, Water Heater, Electric Water Heater
- Laundry: Main Level, Laundry Room
Features
- Soaking Tub, Bathroom - Stall Shower, Breakfast Area, Built-in Features, Ceiling Fan(s), Dining Area, Entry Level Bedroom, Exposed Beams, Floor Plan - Traditional, Kitchen - Country, Kitchen - Table Space, Walk-In Closet(s)
- Has basement: No
- Number of fireplaces: 2
- Fireplace features: Flue for Stove, Mantel(s), Stone
Interior area
- Total structure area: 2,832
- Total interior livable area: 2,557 sqft
- Finished area above ground: 2,557
- Finished area below ground: 0
Video & virtual tour
Property
Parking
- Total spaces: 4
- Parking features: Gravel, Private, Off Street, Driveway, Detached Carport
- Carport spaces: 4
- Has uncovered spaces: Yes
Accessibility
- Accessibility features: None
Features
- Levels: Two
- Stories: 2
- Patio & porch: Porch, Screened
- Pool features: None
- Has view: Yes
- View description: Trees/Woods
Lot
- Size: 4.8 Acres
- Features: Wooded, Backs to Trees, Front Yard, Level, Private, Secluded
Details
- Additional structures: Above Grade, Below Grade, Outbuilding
- Parcel number: 45 145
- Zoning: R1
- Special conditions: Standard
Construction
Type & style
- Home type: SingleFamily
- Architectural style: Log Home
- Property subtype: Single Family Residence
Materials
- Log
- Foundation: Crawl Space
Condition
- New construction: No
- Year built: 1984
Details
- Builder model: CUSTOM LOG
Utilities & green energy
- Sewer: Septic = # of BR
- Water: Public
Community & HOA
Community
- Subdivision: Falls Run
HOA
- Has HOA: No
- Amenities included: Non-Subdivision
Location
- Region: Fredericksburg
Financial & listing details
- Price per square foot: $196/sqft
- Tax assessed value: $472,400
- Annual tax amount: $4,570
- Date on market: 9/15/2026
- Listing agreement: Exclusive Right To Sell
- Listing terms: Cash,Conventional,FHA,VA Loan,Other
- Inclusions: Pool Table, Large Metal Shelf / Rack Outside Next To Carport, Shed / Barn, 2nd Fridge In Laundry Room
- Ownership: Fee Simple
Estimated market value
$492,800
$468,000 - $517,000
$2,736/mo
Price history
| Date | Event | Price |
|---|---|---|
| 9/20/2026 | Pending sale | $500,000$196/sqft |
Source:  Bright MLS #VAST2053906 Report a problem Bright MLS #VAST2053906 Report a problem | ||
| 9/15/2026 | Listed for sale | $500,000+222.6%$196/sqft |
Source: Bright MLS #VAST2053906 Report a problem | ||
| 12/1/1996 | Sold | $155,000$61/sqft |
Source: Agent Provided Report a problem | ||
Public tax history
| Year | Property taxes | Tax assessment |
|---|---|---|
| 2025 | $3,253 +3.4% | $352,200 |
| 2024 | $3,147 +3.8% | $352,200 +4.3% |
| 2023 | $3,032 +5.6% | $337,800 |
| 2022 | $2,871 +10.1% | $337,800 +25.6% |
| 2021 | $2,608 | $268,900 |
| 2020 | $2,608 -2.3% | $268,900 +1.8% |
| 2019 | $2,668 +2% | $264,200 |
| 2018 | $2,616 | $264,200 |
| 2017 | $2,616 | $264,200 |
| 2016 | $2,616 | $264,200 +14.1% |
| 2015 | -- | $231,600 |
| 2014 | -- | $231,600 +9% |
| 2013 | -- | $212,400 |
| 2012 | -- | $212,400 -1.9% |
| 2011 | -- | $216,500 |
| 2010 | -- | $216,500 -38.8% |
| 2009 | -- | $353,700 |
| 2008 | -- | $353,700 -18.7% |
| 2006 | -- | $435,100 |
| 2005 | -- | $435,100 +88.6% |
| 2004 | -- | $230,700 +31.9% |
| 2003 | -- | $174,900 |
| 2002 | -- | $174,900 +10.3% |
| 2001 | -- | $158,500 |
| 2000 | -- | $158,500 |
Find assessor info on the county website
Monthly payment
Est. payment
Payment breakdown
Explore the cost of this home by adjusting the details. Changes won't be saved.Climate risks
Neighborhood: 22405
Nearby schools
Schools provided by the listing agent
- Elementary: Falmouth
- High: Stafford
- District: Stafford County Public Schools
Source: Bright MLS. This data may not be complete. We recommend contacting the local school district to confirm school assignments for this home.
Similar homes
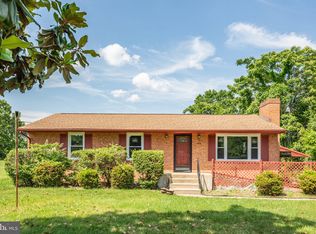
- $527,9004 bd2 ba2.7k sqft22 Kelley Hill Ln, Fredericksburg, VA 22405For Sale

 MLS ID #VAST2053956, Linda Bruno, Linda Bruno Realty LLC. Bright MLS
 - $580,0004 bd3 ba2.5k sqft9 Derby Dr, Fredericksburg, VA 22405For Sale
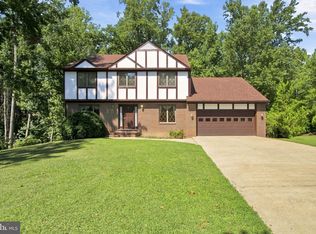 MLS ID #VAST2053642, Marla Aste, 1st Choice Better Homes & Land, LC. Bright MLS
 - $465,0004 bd3 ba2k sqft5 Creekwood Ln, Fredericksburg, VA 22405For Sale
 MLS ID #VAST2053196, Christopher Jones, Samson Properties. Bright MLS
 - $524,9003 bd2 ba1.8k sqft534 Cumberland Rd, Fredericksburg, VA 22405For Sale
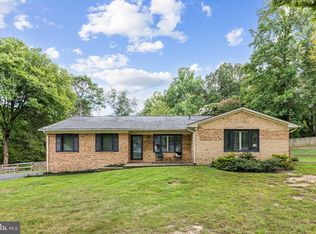 MLS ID #VAST2053552, Sarah Stelmok, Nest Realty Fredericksburg. Bright MLS
 - $390,0003 bd3 ba1.4k sqft25 Willow Branch Pl, Fredericksburg, VA 22405For SaleMLS ID #VAST2054028, Conor Breen, Coldwell Banker Elite. Bright MLS
- $459,9003 bd3 ba2.1k sqft23 Willow Branch Pl, Fredericksburg, VA 22405For SaleMLS ID #VAST2052698, Chris Ognek, Q Real Estate, LLC. Bright MLS
- $435,0003 bd3 ba1.4k sqft36 Plumosa Dr, Fredericksburg, VA 22405For SaleMLS ID #VAST2053972, Darcy McMahon-Wine, Century 21 Redwood Realty. Bright MLS
- $675,0004 bd3 ba3.1k sqft24 Bush Hill Ct, Fredericksburg, VA 22405For SaleMLS ID #VAST2054080, Jesus Vallejos, Samson Properties. Bright MLS
- $552,0004 bd3 ba3.5k sqft15 Fox Run Ln, Fredericksburg, VA 22405For SaleMLS ID #VAST2052616, Sarah Truslow, Berkshire Hathaway HomeServices PenFed Realty. Bright MLS
- $639,0003 bd3 ba2.6k sqft12 Wister Dr, Fredericksburg, VA 22405For SaleMLS ID #VAST2054068, Janet Traugh, River Fox Realty, LLC. Bright MLS
- $424,9004 bd4 ba2.2k sqft302 Brenton Rd #15, Fredericksburg, VA 22405For SaleMLS ID #VAST2054078, Dagmar Maticic, Belcher Real Estate, LLC.. Bright MLS
- $447,4004 bd2 ba2.2k sqft605 Payton Dr, Fredericksburg, VA 22405For SaleMLS ID #VAST2052742, Carolyn Liddell, Sun Realty Of Fredericksburg. Bright MLS
- $462,9003 bd2 ba1.6k sqft5 Huntington Dr, Fredericksburg, VA 22405For SaleMLS ID #VAST2052368, Maty Bradbury, Real Broker, LLC. Bright MLS
- $519,5003 bd3 ba2.2k sqft4 Prescott Ln, Fredericksburg, VA 22405For SaleMLS ID #VAST2053036, Alice Nguyen, Fairfax Realty Select. Bright MLS
- $445,0003 bd3 ba3.2k sqft1213 Forbes St, Fredericksburg, VA 22405For SaleMLS ID #VAST2050960, Patti Murphy, Long & Foster Real Estate, Inc.. Bright MLS
- $484,9003 bd2 ba2.1k sqft607 Culpeper St, Fredericksburg, VA 22405For SaleMLS ID #VAST2051606, Tracey Farmer, Century 21 Redwood Realty. Bright MLS
- $475,0003 bd3 ba2.6k sqft14 Norwood Ln, Fredericksburg, VA 22406For SaleMLS ID #VAST2052868, Vickie Clark-Jennings, Berkshire Hathaway HomeServices PenFed Realty. Bright MLS
- $425,0005 bd3 ba2.5k sqft28 Cherry Laurel Dr, Fredericksburg, VA 22405For SaleMLS ID #VAST2051802, Cheantae Lewis, Century 21 Redwood Realty. Bright MLS
- $429,9003 bd4 ba2.1k sqft706 Bunker Ln, Fredericksburg, VA 22405For SaleMLS ID #VAST2054040, Candace Noel, Samson Properties. Bright MLS
- $424,9003 bd3 ba2.1k sqft573 Melchers Dr, Fredericksburg, VA 22405For SaleMLS ID #VAST2050698, Tracey Farmer, Century 21 Redwood Realty. Bright MLS
