Skip main navigation
Sold for $795,000
  • $795,000

    478 Valley Stream Dr, Geneva, FL 32732

    4beds
    2,742sqft
    Single Family Residence
    Built in 1996
    4.44 Acres Lot
    $812,700 Zestimate®
    $290/sqft
    $4,006 Estimated rent

    Home value

    $812,700

    $748,000 - $886,000

    $4,006/mo

    Zestimate® history
    Loading
    Loading...

    Owner options

    List your home for rent

    $4,006/mo

    Rent Zestimate®

    Find your next renter with Zillow Rental Manager. Plus, with online applications, you can quickly screen prospective tenants – for free.

    Learn more

    $4,006/mo

    Rent Zestimate®

    Refinance and save

    $5,364/mo

    Est. payment

    Refinancing to a lower rate could help reduce your monthly payments and save thousands over the life of the loan.

    See today's rates

    $5,364/mo

    Est. payment

    Explore your selling options

    Work with a Zillow partner agent

    Leverage their expertise and Zillow's premium Showcase listings to get your home seen by more buyers.

    Get started

    List with your own agent

    Get your home in front of millions of buyers by listing it on Zillow.

    Learn how to do it

    Sell it yourself

    Take full control of how buyers see your home on Zillow by listing For Sale by Owner (FSBO).

    List your home

    What's special

    Fishing dockFenced areaRv hookupSpacious wrap around porchBoat rampLarge windowsPrivate pool and spa
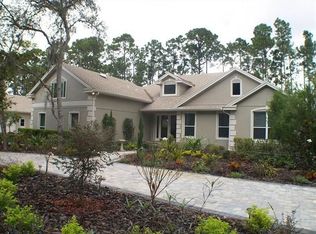
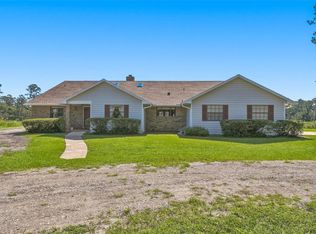
    Beautiful home on 5 high and dry acres! Welcome to luxurious living in on of Central Florida's most sought after developments, Seminole Woods is a guard gated neighborhood consisting of 252 homesites each on at least a 5-ACRE lot offering maximum PRIVACY! The community offers private equestrian trails, private roads and a private 12 acre park on skiable Buck lake equipped with a fishing dock, boat ramp, beach, playground, covered picnic tables, basketball hoop, and fire pit. This large light and bright pool home features a spacious wrap around porch, 4 bedrooms, 3.5 baths including 2 primary suites, 1 upstairs and 1 downstairs, perfect for muti generational living. The great room showcases a two story ceiling height loaded with large windows allowing tons of natural light, plus real hardwood floors. The spacious kitchen is equipped with stainless steel appliances including an induction stove and separate shelved pantry. As you go up the hardwood stairs you will find three bedrooms plus and an additional loft area, perfect for a game room or office. Host the perfect parties at the large private pool and spa, which includes safety fencing and a large paved area just waiting for your personal touches! Wanna bring a horse? no worries this property already has 2 cross fenced pastures with no climb wire and a small lean-to with access to water. In the back of the house you have a beautiful view of a large pond, ensuring no rear neighbors, plus a large fenced area. A detached 3 car garage provides ample parking and even an opportunity to convert into a mother in-law suite or just add additional living space. RV hookup in place and ready. Recent updates include a NEW ROOF in 2018 and whole house replumbed in 2023. Geneva is located about 25 mile's North of Downtown Orlando and about 35 miles south of New Smyrna Beach!

    Zillow last checked:

    Listing updated:

    Listing Provided by:

    April Garner 407-692-7751,

    KELLER WILLIAMS ADVANTAGE REALTY 407-977-7600

    Bought with:

    Kimberly Brown

    KM HOMES AND LAND LLC

    Source: Stellar MLS,MLS#: O6251300MLS LogoOriginating MLS: Orlando Regional

    Facts & features

    Interior

    Bedrooms & bathrooms
    • Bedrooms: 4
    • Bathrooms: 4
    • Full bathrooms: 3
    • 1/2 bathrooms: 1
    Primary bedroom
    • Features: Walk-In Closet(s)
    • Level: First
    Primary bedroom
    • Features: Walk-In Closet(s)
    • Level: Second
    Bedroom 2
    • Features: Built-in Closet
    • Level: Second
    Bedroom 3
    • Features: Built-in Closet
    • Level: Second
    Great room
    • Level: First
    Kitchen
    • Level: First
    Heating
    • Central
    Cooling
    • Central Air
    Appliances
    • Included: Cooktop, Dishwasher, Microwave, Range Hood, Refrigerator
    • Laundry: Laundry Room
    Features
    • Built-in Features, Ceiling Fan(s), High Ceilings, Primary Bedroom Main Floor, PrimaryBedroom Upstairs, Split Bedroom, Walk-In Closet(s)
    • Flooring: Carpet, Ceramic Tile, Luxury Vinyl, Hardwood
    • Doors: Sliding Doors
    • Has fireplace: Yes
    Interior area
    • Total structure area: 4,227
    • Total interior livable area: 2,742 sqft

    Property

    Parking
    • Total spaces: 3
    • Parking features: Garage Faces Side, Split Garage, Workshop in Garage
    • Attached garage spaces: 3
    Features
    • Levels: Two
    • Stories: 2
    • Exterior features: Private Mailbox
    • Has private pool: Yes
    • Pool features: Child Safety Fence, In Ground
    • Has view: Yes
    • View description: Trees/Woods, Water, Pond
    • Has water view: Yes
    • Water view: Water,Pond
    • Waterfront features: Lake, Pond, Lake Privileges, Boat Ramp - Private, Fishing Pier, Skiing Allowed
    • Body of water: BUCK LAKE
    Lot
    • Size: 4.44 Acres
    • Features: Zoned for Horses
    Details
    • Parcel number: 2020323AF08900000
    • Zoning: A-5
    • Special conditions: None

    Construction

    Type & style
    • Home type: SingleFamily
    • Property subtype: Single Family Residence
    Materials
    • Vinyl Siding, Wood Frame
    • Foundation: Slab
    • Roof: Shingle
    Condition
    • New construction: No
    • Year built: 1996

    Utilities & green energy

    • Sewer: Septic Tank
    • Water: Private, Well
    • Utilities for property: Cable Connected, Electricity Connected

    Community & neighborhood

    Security
    • Security features: Gated Community
    Community
    • Community features: Community Boat Ramp, Dock, Fishing, Lake, Private Boat Ramp, Water Access, Gated Community - Guard, Golf Carts OK, Horses Allowed, Park, Playground
    Location
    • Region: Geneva
    • Subdivision: SEMINOLE WOODS 5 AC DEV

    HOA & financial

    HOA
    • Has HOA: Yes
    • HOA fee: $161 monthly
    • Amenities included: Park, Playground, Trail(s)
    • Services included: Maintenance Grounds, Private Road, Recreational Facilities
    • Association name: Bono and Assc.
    • Association phone: 407-233-3560
    Other fees
    • Pet fee: $0 monthly
    Other financial information
    • Total actual rent: 0

    Other

    Other facts
    • Listing terms: Cash,Conventional,FHA
    • Ownership: Fee Simple
    • Road surface type: Paved

    Price history

    DateEventPrice
    11/26/2024Sold$795,000-0.6%$290/sqft
    Source: Stellar MLS #O6251300 Report a problem
    10/27/2024Pending sale$799,999$292/sqft
    Source: Stellar MLS #O6251300 Report a problem
    10/22/2024Listed for sale$799,999-3%$292/sqft
    Source: Stellar MLS #O6251300 Report a problem
    10/15/2024Listing removed$825,000$301/sqft
    Source: Stellar MLS #O6225938 Report a problem
    10/1/2024Price change$825,000-5.7%$301/sqft
    Source: Stellar MLS #O6225938 Report a problem
    8/27/2024Listed for sale$875,000$319/sqft
    Source: Stellar MLS #O6225938 Report a problem
    8/23/2024Pending sale$875,000$319/sqft
    Source: Stellar MLS #O6225938 Report a problem
    8/9/2024Price change$875,000-5.4%$319/sqft
    Source: Stellar MLS #O6225938 Report a problem
    7/23/2024Listed for sale$925,000+105.6%$337/sqft
    Source: Stellar MLS #O6225938 Report a problem
    4/12/2016Sold$450,000-3%$164/sqft
    Source: Stellar MLS #O5373104 Report a problem
    8/17/2015Price change$464,000-3.1%$169/sqft
    Source: PRESTIGIOUS HOMES REALTY #O5373104 Report a problem
    7/5/2015Pending sale$479,000$175/sqft
    Source: PRESTIGIOUS HOMES REALTY #O5373104 Report a problem
    6/7/2015Price change$479,000+0.8%$175/sqft
    Source: Owner Report a problem
    2/19/2015Price change$475,000-8.7%$173/sqft
    Source: Owner Report a problem
    12/5/2014Listed for sale$520,000$190/sqft
    Source: Owner Report a problem

    Public tax history

    YearProperty taxesTax assessment
    2025$6,951 +37%$526,720 +24.2%
    2024$5,072 +2.5%$424,008 +3%
    2023$4,947 +2.5%$411,658 +3%
    2022$4,825 -4.4%$399,668 +3%
    2021$5,049 +0.7%$388,027 +1.4%
    2020$5,012 +0.9%$382,670 +2.3%
    2019$4,966 $374,066 +1.9%
    2018$4,966 +0.9%$367,091 -2.9%
    2017$4,924 -14.2%$378,227 +1.6%
    2016$5,739 +34%$372,150 +22.7%
    2015$4,282 $303,350 +0.8%
    2014$4,282 +3.1%$300,942 +1.5%
    2013$4,154 +6.5%$296,495 +1.7%
    2012$3,901 +2.3%$291,539 +3%
    2011$3,814 +0.7%$283,048 +1.5%
    2010$3,789 +3.7%$278,865 +2.7%
    2009$3,654 +3.8%$271,534 +0.1%
    2008$3,521 +0%$271,263 +3%
    2007$3,520 +1.1%$263,362 +9.3%
    2006$3,482 +1.6%$241,059 +3%
    2005$3,425 +0.2%$234,038 +3%
    2004$3,418 +0.7%$227,221 +1.9%
    2003$3,394 +1.1%$222,984 +2.4%
    2002$3,359 +3.8%$217,758 +4.6%
    2000$3,237 $208,086

    Find assessor info on the county website

    Neighborhood: 32732

    Nearby schools

    GreatSchools rating
    Schools provided by the listing agent
    • Elementary: Geneva Elementary
    • Middle: Jackson Heights Middle
    • High: Oviedo High

    Source: Stellar MLS. This data may not be complete. We recommend contacting the local school district to confirm school assignments for this home.

    Get a cash offer in 3 minutes
    Find out how much your home could sell for in as little as 3 minutes with a no-obligation cash offer.
    Estimated market value
    $812,700
    Get a cash offer in 3 minutes
    Find out how much your home could sell for in as little as 3 minutes with a no-obligation cash offer.
    Estimated market value
    $812,700