Skip main navigation
Off market
  • $900,600

    478 W Piedmont Dr, Mountain House, CA 95391

    4beds
    2,675sqft
    Single Family Residence
    Built in ----
    -- sqft lot
    $900,600 Zestimate®
    $337/sqft
    $3,251 Estimated rent

    Home value

    $900,600

    $838,000 - $964,000

    $3,251/mo

    Zestimate® history
    Loading
    Loading...

    Owner options

    List your home for rent

    $3,251/mo

    Rent Zestimate®

    Find your next renter with Zillow Rental Manager. Plus, with online applications, you can quickly screen prospective tenants – for free.

    Learn more

    $3,251/mo

    Rent Zestimate®

    Refinance and save

    $5,657/mo

    Est. payment

    Refinancing to a lower rate could help reduce your monthly payments and save thousands over the life of the loan.

    See today's rates

    $5,657/mo

    Est. payment

    Explore your selling options

    Work with a Zillow partner agent

    Leverage their expertise and Zillow's premium Showcase listings to get your home seen by more buyers.

    Get started

    List with your own agent

    Get your home in front of millions of buyers by listing it on Zillow.

    Learn how to do it

    Sell it yourself

    Take full control of how buyers see your home on Zillow by listing For Sale by Owner (FSBO).

    List your home

    What's special

    Elegant staircaseBreakfast barExpansive primary bedroomLarge cozy family roomBonus kitchen nookOpen floor planFormal dining room

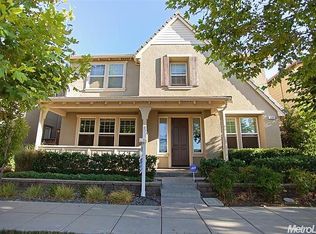
    Welcome to 478 West Piedmont Drive, a stunning and spacious two story home , total 2,675 sqft, located in the highly sought-after community of Mountain House, CA. This property perfectly combines comfort, style, and convenience, offering an ideal setting for families seeking a warm and inviting place to call home. Home Features * 4 Bedrooms, 2.5 Baths * Spacious 2,675 sq ft Layout: Open floor plan perfect for comfortable living. * Separate Living and Dining Areas: Ideal for family gatherings and entertaining guests. * Large, Cozy Family Room:, Laminate Floor Throughout, Grantine Countertops, Stainless Steel Appliances, \Gas Cooktop, A Breakfast Bar. * Spacious Living Room, Family Room and a formal Dining room plus a bonus Kitchen Nook, providing perfect Indoor-Outdoor Flow. * Elegant Staircase leading up to the second floor * Freshly painter home * Expansive Primary Bedroom with Dual Sink Vanity, a Two Walk-in Closet. * Guest Bedroom with ample space for an Office or Kids Play or Reading Area * Plenty of Storage Cabinets and a Laundry Room with a Utility Sink * Front and Back Sprinklers. * Garage space - Garage Spaces: 2 Prime Location * Just right behind the Altamont Elementary school. * Close to Parks and Schools: Perfect for outdoor activities and family convenience. * Nearby Shopping and Dining: A variety of stores, restaurants, and recreational options just a couple of minutes away. Pet Policy * No Pets Vehicles * No more than two (2) vehicles are permitted. * Vehicles must be operational and have current registrations. * Boats and trailers are not allowed without the Landlord's prior written approval. Renter Insurance * Landlords require that residents obtain renter's insurance for casualties such as fire, flood, water damage, theft, and general liability. Renter's insurance should be a traditional HO4 policy and have a minimum of $100,000 of liability coverage with Landlord identified as an Additional Insured (or other appropriate designation as available). Lease Terms * Lease is a minimum of 12 months. * Actual rent MAY VARY from the listed rent, based on applicant's credit, income, etc, and rental demand. * The security deposit is one month's rent, subject to credit approval. May vary for homes with additional furnishings. Security deposit levels may vary based on an Applicant's credit report. * Initial payment will include the first month rent AND security deposit, paid via Cashiers Check. * Utilities: Tenants are responsible for all utilities unless noted otherwise * Yard maintenance is owner responsibility Other Notes * Home details on Landlord's website or advertised listing are offered for illustrative purposes only. Actual home details may vary. * Applicants should verify all information before lease execution. * SMOKING or Marijuana consumption is not permitted on any properties, unless prohibited by law. $1000 cleanup fee applies * Growing of marijuana is prohibited on premises, regardless of local or state ordinances. * In certain cases, tenants may be asked to provide bank statements to show timely payment of rents * For tenants that are just starting on a job, a proof of employment/offer letter may be required.

    This property is not currently displayed as for sale or rent on Zillow. This may be different from what's on other websites or public sources.
    Zillow last checked:

    Listing updated:

    Source: Zillow Rentals

    Facts & features

    Interior

    Bedrooms & bathrooms
    • Bedrooms: 4
    • Bathrooms: 3
    • Full bathrooms: 3
    Heating
    • Forced Air
    Cooling
    • Central Air
    Appliances
    • Included: Dishwasher, Dryer, Microwave, Refrigerator, Washer
    • Laundry: In Unit
    Features
    • Walk In Closet
    • Flooring: Hardwood, Tile
    Interior area
    • Total interior livable area: 2,675 sqft

    Property

    Parking
    • Parking features: Detached
    • Details: Contact manager
    Features
    • Exterior features: Heating system: Forced Air, No Utilities included in rent, Walk In Closet

    Construction

    Type & style
    • Home type: SingleFamily
    • Property subtype: Single Family Residence

    Community & HOA

    Community
    • Deposit fee: $3,300
    Location
    • Region: Mountain House

    Financial & listing details

    • Price per square foot: $337/sqft
    • Date on market: 2/4/2025
    • Date available: 02/04/2025
    • Lease term: 1 Year

    Price history

    DateEventPrice
    3/3/2025Listing removed$3,300$1/sqft
    Source: Zillow Rentals Report a problem
    2/4/2025Listed for rent$3,300+187%$1/sqft
    Source: Zillow Rentals Report a problem
    3/24/2021Listing removed--
    Source: Owner Report a problem
    12/20/2017Listing removed$1,150
    Source: Owner Report a problem
    12/19/2017Listed for rent$1,150
    Source: Owner Report a problem

    Public tax history

    Tax history is unavailable.

    Neighborhood: 95391

    Nearby schools

    GreatSchools rating
    Get a cash offer in 3 minutes
    Find out how much your home could sell for in as little as 3 minutes with a no-obligation cash offer.
    Estimated market value
    $900,600
    Get a cash offer in 3 minutes
    Find out how much your home could sell for in as little as 3 minutes with a no-obligation cash offer.
    Estimated market value
    $900,600