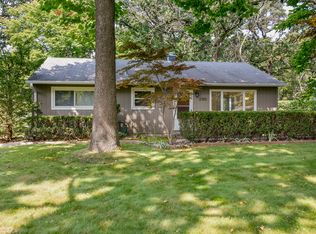
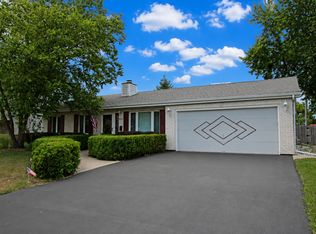
Welcome home to 478 W Shady Lane Rd, a fantastic updated sprawling ranch with a wide-open floor plan, perfectly situated on a prime corner lot in the desirable Barrington Woods neighborhood! Set on over a quarter acre directly across from Deer Park shopping, this beautifully maintained home offers easy one-story living at its finest, an incredible location, a finished basement, oversized 2.5-car attached garage, and fantastic fenced backyard-all just minutes from Route 53, downtown Palatine, and the Metra station. Step inside to a bright and inviting living space highlighted by a truly unique arched, raised-hearth wood-burning fireplace that adds warmth, character, and a striking focal point to the room. The spacious dining area is flooded with natural light from the oversized front windows and features beautiful hardwood flooring with plenty of room for everyday meals, entertaining, and holiday gatherings. The kitchen offers abundant cabinetry and counter space, stainless steel appliances, room for a table, and a convenient pass-through overlooking the living room, creating an open and connected feel while still maintaining defined living spaces. The bedrooms feature hardwood flooring and dedicated closet space, including the primary bedroom with its own private ensuite bath. A second full bath serves the rest of the main level, while a wheelchair ramp at the front entrance provides additional accessibility and convenience. Need more room? Head downstairs to the finished basement, where a huge carpeted recreation area offers incredible flexibility for a family room, home theater, game room, home gym, office, or entertaining space. A convenient half bath adds even more functionality, while the unfinished portion provides laundry and plenty of additional storage. Looking for a third bedroom? The versatile floor plan also offers excellent potential to reconfigure space on the main level or utilize a portion of the basement to create an additional bedroom to fit your needs. Outside, the large fenced backyard offers a wonderful combination of mature trees, green space, and privacy with plenty of room to entertain, garden, play, or let the dogs run. Relax on the patio and enjoy a yard that feels surprisingly spacious for such a convenient Palatine location. An extended driveway and oversized 2.5-car attached garage provide plenty of parking along with additional room for bikes, tools, hobbies, and storage. With its prime Barrington Woods location, oversized corner lot, finished basement, hardwood floors, one-of-a-kind fireplace, fenced backyard, and exceptional access to shopping, dining, recreation, Route 53, downtown Palatine, and the Metra-478 W Shady Lane Rd offers the space, flexibility, location, and one-level lifestyle you've been looking for!
Contingent
$425,000
478 W Shady Lane Rd, Palatine, IL 60074
2beds
1,521sqft
Single Family Residence
Built in 1956
0.27 Acres Lot
$-- Zestimate®
$279/sqft
$-- HOA
What's special
Finished basementExtended drivewayFantastic fenced backyardUpdated sprawling ranchPrime corner lotWide-open floor planSpacious dining area
- --
- on Zillow
- 1,450
- views
- 59
- saves
Likely to sell faster than
Zillow last checked:
Listing updated:
Listed by:
Sarah Leonard, E-PRO 224-999-9100,
Legacy Properties, A Sarah Leonard Company, LLC,
Jim Brown 224-629-9873,
Legacy Properties, A Sarah Leonard Company, LLC
Source: MRED as distributed by MLS GRID,MLS#: 12730583
Facts & features
Interior
Bedrooms & bathrooms
- Bedrooms: 2
- Bathrooms: 3
- Full bathrooms: 2
- 1/2 bathrooms: 1
Rooms
- Room types: Recreation Room, Other Room
Primary bedroom
- Features: Flooring (Hardwood), Window Treatments (All), Bathroom (Full)
- Level: Main
- Area: 195 Square Feet
- Dimensions: 15X13
Bedroom 2
- Features: Flooring (Hardwood), Window Treatments (All)
- Level: Main
- Area: 96 Square Feet
- Dimensions: 12X8
Dining room
- Features: Flooring (Hardwood), Window Treatments (All)
- Level: Main
- Area: 228 Square Feet
- Dimensions: 19X12
Kitchen
- Features: Kitchen (Eating Area-Table Space), Flooring (Vinyl), Window Treatments (All)
- Level: Main
- Area: 144 Square Feet
- Dimensions: 12X12
Living room
- Features: Flooring (Ceramic Tile), Window Treatments (All)
- Level: Main
- Area: 480 Square Feet
- Dimensions: 24X20
Other
- Features: Flooring (Carpet)
- Level: Basement
- Area: 90 Square Feet
- Dimensions: 10X9
Recreation room
- Features: Flooring (Carpet)
- Level: Basement
- Area: 418 Square Feet
- Dimensions: 22X19
Heating
- Natural Gas, Forced Air
Cooling
- Central Air
Appliances
- Included: Range, Microwave, Dishwasher, Refrigerator, Washer, Dryer, Stainless Steel Appliance(s)
Features
- Cathedral Ceiling(s), 1st Floor Bedroom, 1st Floor Full Bath
- Flooring: Hardwood
- Windows: Screens, All
- Basement: Finished,Full
- Attic: Unfinished
- Number of fireplaces: 1
- Fireplace features: Wood Burning, Living Room
Interior area
- Total structure area: 0
- Total interior livable area: 1,521 sqft
Property
Parking
- Total spaces: 2.5
- Parking features: Asphalt, Garage Door Opener, Yes, Garage Owned, Attached, Garage
- Attached garage spaces: 2.5
- Has uncovered spaces: Yes
Accessibility
- Accessibility features: Wheelchair Ramp(s), Disability Access
Features
- Stories: 1
- Patio & porch: Patio
- Fencing: Fenced
Lot
- Size: 0.27 Acres
- Features: Corner Lot
Details
- Parcel number: 02031040680000
- Special conditions: None
- Other equipment: Ceiling Fan(s), Sump Pump, Backup Sump Pump;
Construction
Type & style
- Home type: SingleFamily
- Architectural style: Ranch
- Property subtype: Single Family Residence
Materials
- Vinyl Siding
- Foundation: Concrete Perimeter
- Roof: Asphalt
Condition
- New construction: No
- Year built: 1956
Utilities & green energy
- Electric: Circuit Breakers
- Sewer: Public Sewer
- Water: Public
Community & HOA
Community
- Features: Curbs, Street Lights, Street Paved
- Security: Carbon Monoxide Detector(s)
- Subdivision: Barrington Woods
HOA
- Services included: None
Location
- Region: Palatine
Financial & listing details
- Price per square foot: $279/sqft
- Tax assessed value: $270,000
- Annual tax amount: $8,416
- Date on market: 8/19/2026
- Ownership: Fee Simple
Estimated market value
Not available
Estimated sales range
Not available
Not available
Price history
| Date | Event | Price |
|---|---|---|
| 7/10/2019 | Sold | $277,400+2.8%$182/sqft |
Source:  MRED as distributed by MLS GRID #10386295 Report a problem MRED as distributed by MLS GRID #10386295 Report a problem | ||
| 6/12/2019 | Pending sale | $269,900$177/sqft |
Source: RE/MAX Suburban #10386295 Report a problem | ||
| 5/20/2019 | Listed for sale | $269,900+32.6%$177/sqft |
Source: RE/MAX Suburban #10386295 Report a problem | ||
| 8/14/2015 | Sold | $203,530-4.4%$134/sqft |
Source: MRED as distributed by MLS GRID #08951535 Report a problem | ||
| 7/14/2015 | Pending sale | $212,900$140/sqft |
Source: Homepath #08951535 Report a problem | ||
| 6/26/2015 | Listed for sale | $212,900$140/sqft |
Source: Homepath #08951535 Report a problem | ||
| 6/23/2015 | Pending sale | $212,900$140/sqft |
Source: Homepath #08951535 Report a problem | ||
| 6/12/2015 | Listed for sale | $212,900+0.9%$140/sqft |
Source: Keller Williams Success Realty #08951535 Report a problem | ||
| 5/2/2015 | Listing removed | $210,900$139/sqft |
Source: Keller Williams - Barrington #08865019 Report a problem | ||
| 3/28/2015 | Pending sale | $210,900$139/sqft |
Source: Homepath #08865019 Report a problem | ||
| 3/19/2015 | Listed for sale | $210,900+40.6%$139/sqft |
Source: Keller Williams Success Realty #08865019 Report a problem | ||
| 3/24/1999 | Sold | $150,000$99/sqft |
Source: Public Record Report a problem | ||
Public tax history
| Year | Property taxes | Tax assessment |
|---|---|---|
| 2024 | -- | $27,000 +0% |
| 2023 | $7,993 +3.4% | $26,999 |
| 2022 | $7,733 +13.4% | $26,999 +28.6% |
| 2021 | $6,819 +1.5% | $20,996 |
| 2020 | $6,717 +17.4% | $20,996 -10.2% |
| 2019 | $5,722 -15.9% | $23,381 -7.7% |
| 2018 | $6,805 +1.6% | $25,333 |
| 2017 | $6,695 +3.4% | $25,333 |
| 2016 | $6,475 +5.2% | $25,333 +11.8% |
| 2015 | $6,158 +1% | $22,664 |
| 2014 | $6,099 +2.9% | $22,664 |
| 2013 | $5,925 +3.4% | $22,664 -5% |
| 2012 | $5,729 +2.3% | $23,864 |
| 2011 | $5,599 +6.2% | $23,864 |
| 2010 | $5,273 -6% | $23,864 -21.2% |
| 2009 | $5,608 +16.7% | $30,275 -5% |
| 2008 | $4,807 +16.5% | $31,869 |
| 2007 | $4,125 -2.8% | $31,869 +40.4% |
| 2006 | $4,245 +6.8% | $22,693 |
| 2005 | $3,976 +4.7% | $22,693 |
| 2004 | $3,799 -1.4% | $22,693 +17.9% |
| 2003 | $3,852 +3.3% | $19,243 |
| 2002 | $3,730 +14.1% | $19,243 |
| 2001 | $3,270 +1.2% | $19,243 +22.6% |
| 2000 | $3,233 +1.5% | $15,692 |
| 1999 | $3,184 | $15,692 |
Find assessor info on the county website
Monthly payment
Est. payment
Payment breakdown
Explore the cost of this home by adjusting the details. Changes won't be saved.Climate risks
Neighborhood: 60074
Nearby schools
Schools provided by the listing agent
- Elementary: Lincoln Elementary School
- Middle: Walter R Sundling Middle School
- High: Palatine High School
- District: 15
Source: MRED as distributed by MLS GRID. This data may not be complete. We recommend contacting the local school district to confirm school assignments for this home.
Similar homes
- $425,0003 bd3 ba1.4k sqft821 S Hough St, Barrington, IL 60010Active
 MLS ID #12761878, Krystal Hudson, Dream Realty Services. MRED as distributed by MLS GRID
 - $475,0003 bd2 ba1.4k sqft15670 W Sprucewood Ln, Libertyville, IL 60048New
 MLS ID #12768042, Connie Barhorst, CSC, Baird & Warner. MRED as distributed by MLS GRID
 - $425,0004 bd2 ba2k sqft205 Sharon Dr, Dundee, IL 60118Active
 MLS ID #12768290, Ro Malik, RE/MAX Premier. MRED as distributed by MLS GRID
 - $469,9003 bd2 ba1.6k sqft510 Burr Oak Dr, Lake Zurich, IL 60047Active
 MLS ID #12707148, Cherie Smith Zurek, ABR,CRS,GRI,SRES, RE/MAX Suburban. MRED as distributed by MLS GRID
