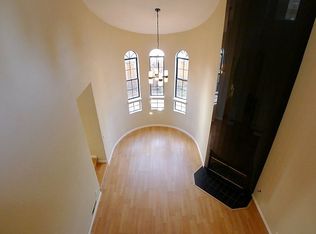
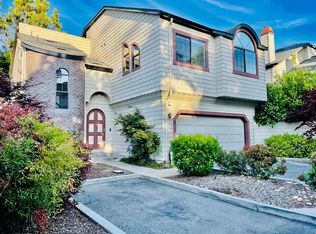
Welcome home where elegance dances with history, a charming townhome exudes the allure of an English cottage with a hint of old-world charm, nestled within a Renaissance-inspired turreted entrance. The formal entry greets you with a skylit embrace and guides you down into a dramatic living room. Here, a soaring vaulted ceiling crowns the room, while a grand, full-length gas fireplace mantel becomes the centerpiece, surrounded by an abundance of picture windows and hardwood flooring. The kitchen features stainless steel appliances, including a refrigerator, oven range with gas stove, built-in microwave, and dishwasher. Spacious family area off kitchen plus adjoining rounded dining area with formal living area. Ascend the circular carpeted stairway to discover the sleeping quarters. The primary bedroom is a sanctuary with its own gas fireplace, vaulted ceilings, and a luxurious bath featuring dual sinks, a sunken tub with jets, and matching granite counters. Two additional bedrooms also feature vaulted ceilings, offering an airy ambiance. Upstairs Laundry. Outside, a private deck with garden area for tranquil coffee mornings. Two-car garage. Fantastic commute location near 17, 85 and San Thomas. Great neighborhood with Capri elementary, close to Los Gatos and downtown Campbell
Sold for $1,300,000
$1,300,000
478 W Sunnyoaks Ave, Campbell, CA 95008
3beds
1,759sqft
Townhouse, Residential
Built in 1990
2,077 Square Feet Lot
$1,373,200 Zestimate®
$739/sqft
$5,068 Estimated rent
Home value
$1,373,200
$1.29M - $1.47M
$5,068/mo
Zestimate® history
Owner options
List your home for rent
$5,068/mo
Rent Zestimate®
Find your next renter with Zillow Rental Manager. Plus, with online applications, you can quickly screen prospective tenants – for free.
$5,068/mo
Rent Zestimate®
Refinance and save
$8,889/mo
Est. payment
Refinancing to a lower rate could help reduce your monthly payments and save thousands over the life of the loan.
$8,889/mo
Est. payment
Explore your selling options
Work with a Zillow partner agent
Leverage their expertise and Zillow's premium Showcase listings to get your home seen by more buyers.
Get startedList with your own agent
Get your home in front of millions of buyers by listing it on Zillow.
Learn how to do itSell it yourself
Take full control of how buyers see your home on Zillow by listing For Sale by Owner (FSBO).
List your homeWhat's special
Gas fireplace mantelSkylit embraceRenaissance-inspired turreted entranceUpstairs laundryAbundance of picture windowsLuxurious bathSpacious family area
Zillow last checked:
Listing updated:
Listed by:
Lisa Sgarlato 01342694 408-396-7231,
Compass 408-358-1111
Bought with:
Brett Yoshihara, 01450990
Intero Real Estate Services
Source: MLSListings Inc,MLS#: ML82011734
Facts & features
Interior
Bedrooms & bathrooms
- Bedrooms: 3
- Bathrooms: 3
- Full bathrooms: 2
- 1/2 bathrooms: 1
Bedroom
- Features: WalkinCloset
Bathroom
- Features: DoubleSinks, PrimaryStallShowers, PrimaryTubwJets, ShoweroverTub1, TubinPrimaryBedroom, HalfonGroundFloor
Dining room
- Features: BreakfastBar, DiningAreainLivingRoom, EatinKitchen
Family room
- Features: NoFamilyRoom
Kitchen
- Features: Countertop_Tile
Heating
- Central Forced Air
Cooling
- Central Air
Appliances
- Included: Dishwasher, Microwave, Oven/Range, Refrigerator, Washer/Dryer
- Laundry: Inside
Features
- High Ceilings, One Or More Skylights, Vaulted Ceiling(s), Walk-In Closet(s)
- Flooring: Carpet, Hardwood, Tile
- Number of fireplaces: 2
- Fireplace features: Gas, Living Room, Primary Bedroom
Interior area
- Total structure area: 1,759
- Total interior livable area: 1,759 sqft
Property
Parking
- Total spaces: 2
- Parking features: Attached, Garage Door Opener, Guest
- Attached garage spaces: 2
Features
- Stories: 2
- Patio & porch: Balcony/Patio, Deck
- Exterior features: Back Yard, Drought Tolerant Plants
- Fencing: Back Yard
Lot
- Size: 2,077 Square Feet
Details
- Parcel number: 40609052
- Zoning: P-D
- Special conditions: Standard
Construction
Type & style
- Home type: Townhouse
- Property subtype: Townhouse, Residential
Materials
- Foundation: Concrete Perimeter and Slab
- Roof: Composition, Shingle
Condition
- New construction: No
- Year built: 1990
Utilities & green energy
- Gas: PublicUtilities
- Sewer: Public Sewer
- Water: Public
- Utilities for property: Public Utilities, Water Public
Community & HOA
HOA
- Has HOA: Yes
- HOA fee: $580 monthly
Location
- Region: Campbell
Financial & listing details
- Price per square foot: $739/sqft
- Tax assessed value: $450,217
- Annual tax amount: $6,479
- Date on market: 6/20/2025
- Listing agreement: ExclusiveRightToSell
Price history
| Date | Event | Price |
|---|---|---|
| 7/17/2025 | Sold | $1,300,000+4%$739/sqft |
Source:  MLSListings Inc #ML82011734 Report a problem MLSListings Inc #ML82011734 Report a problem | ||
| 6/27/2025 | Pending sale | $1,250,000$711/sqft |
Source: MLSListings Inc #ML82011734 Report a problem | ||
| 6/21/2025 | Listed for sale | $1,250,000+371.7%$711/sqft |
Source: MLSListings Inc #ML82011734 Report a problem | ||
| 6/2/2021 | Listing removed | -- |
Source: Zillow Rental Manager Report a problem | ||
| 5/27/2021 | Listed for rent | $3,600$2/sqft |
Source: Zillow Rental Manager Report a problem | ||
| 5/11/1994 | Sold | $265,000$151/sqft |
Source: Public Record Report a problem | ||
Public tax history
| Year | Property taxes | Tax assessment |
|---|---|---|
| 2025 | $6,479 +2.8% | $450,217 +2% |
| 2024 | $6,301 +1.3% | $441,390 +2% |
| 2023 | $6,221 +0.1% | $432,736 +2% |
| 2022 | $6,218 +2.1% | $424,252 +2% |
| 2021 | $6,092 +2.8% | $415,934 +1% |
| 2020 | $5,927 | $411,670 +2% |
| 2019 | $5,927 +5.6% | $403,599 +2% |
| 2018 | $5,615 | $395,687 +2% |
| 2017 | $5,615 +1.6% | $387,929 +2% |
| 2016 | $5,524 +8.6% | $380,324 +1.5% |
| 2015 | $5,086 +4.5% | $374,613 +2% |
| 2014 | $4,869 | $367,276 +0.5% |
| 2013 | -- | $365,617 +2% |
| 2012 | -- | $358,449 +2% |
| 2011 | -- | $351,421 +0.8% |
| 2010 | -- | $348,796 -0.2% |
| 2009 | -- | $349,625 +2% |
| 2008 | -- | $342,771 +2% |
| 2007 | -- | $336,051 +2% |
| 2006 | -- | $329,463 +2% |
| 2005 | -- | $323,004 +2% |
| 2004 | -- | $316,671 +1.9% |
| 2003 | -- | $310,868 +2% |
| 2002 | -- | $304,773 +2% |
| 2001 | -- | $298,798 |
Find assessor info on the county website
Neighborhood: San Tomas
Nearby homes
- $1,386,1003 bd2 ba1.7k sqft480 W Sunnyoaks Ave, Campbell, CA 95008Off Market
- $1,302,8003 bd3 ba1.7k sqft476 W Sunnyoaks Ave, Campbell, CA 95008Off Market
- $767,5143 bd2 ba1.7k sqft486 W Sunnyoaks Ave UNIT A, Campbell, CA 95008Off Market

- $1,248,4003 bd2 ba1.7k sqft482 W Sunnyoaks Ave, Campbell, CA 95008Off Market
- $1,499,8003 bd3 ba1.5k sqft460 W Sunnyoaks Ave, Campbell, CA 95008Off Market
- $1,218,3003 bd2 ba1.7k sqft484 W Sunnyoaks Ave, Campbell, CA 95008Off Market
- $1,478,2003 bd2 ba1.7k sqft486 W Sunnyoaks Ave UNIT B, Campbell, CA 95008Off Market
- $1,342,1003 bd2 ba1.7k sqft486 W Sunnyoaks Ave UNIT A, Campbell, CA 95008Off Market
Nearby schools
GreatSchools rating
- 8/10Capri Elementary SchoolGrades: K-5Distance: 0.5 mi
- 9/10Rolling Hills Middle SchoolGrades: 6-8Distance: 1.6 mi
- 9/10Westmont High SchoolGrades: 9-12Distance: 1.5 mi
Schools provided by the listing agent
- Elementary: CapriElementary_1
- Middle: RollingHillsMiddle_1
- High: WestmontHigh
- District: CampbellUnionElementary
Source: MLSListings Inc. This data may not be complete. We recommend contacting the local school district to confirm school assignments for this home.
Get a cash offer in 3 minutes
Find out how much your home could sell for in as little as 3 minutes with a no-obligation cash offer.
Estimated market value
$1,373,200
Get a cash offer in 3 minutes
Find out how much your home could sell for in as little as 3 minutes with a no-obligation cash offer.
Estimated market value
$1,373,200
- California
- Santa Clara County
- Campbell
- 95008
- San Tomas
- 478 W Sunnyoaks Ave
Nearby cities
Nearby neighborhoods
Nearby zip codes
Other Campbell Topics
