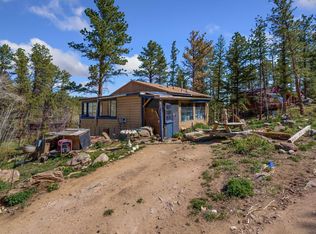
Nestled among the pines and aspens on two lots, this charming mountain cabin offers the perfect blend of rustic character, modern upgrades, and true mountain convenience. Warm natural light fills the inviting living spaces, complemented by a cozy fireplace and a comfortable layout ideal for relaxing or entertaining. The main floor features a primary bedroom and a full bathroom, providing easy accessibility for everyday living or weekend stays. Upstairs, a loft (9x11) adds additional sleeping or relaxation space and includes an access door that opens to a private deck area, which then leads down to the larger covered deck-perfect for enjoying the fresh mountain air, morning coffee, or evening gatherings. The home has been thoughtfully updated with new windows, fresh interior and exterior paint, upgraded flooring, improved water lines, a new pressure tank, newer water heater, a durable metal roof, and a refreshed fireplace-offering efficiency, reliability, and peace of mind. The property includes a private well and a shared septic and leach field, and best of all-no HOA. With private open space along the southern boundary, the property enjoys exceptional serenity and quiet. Located just a short distance from the Village, you'll enjoy convenient access to a hardware and convenience store, post office, and library. Outdoor recreation is right at your doorstep with close proximity to Shagwa Lake, plus optional fishing access to all eight Red Feather Lakes through membership with the Storage & Irrigation Company (rfsi.org). With its serene setting, practical updates, main-floor living, loft retreat, and access to both nature and nearby amenities, this cabin is an ideal getaway for weekend escapes or full-time mountain living in the heart of Red Feather Lakes.
Accepting backups
$305,000
478 Wapiti Rd, Red Feather Lakes, CO 80545
1beds
600sqft
:
Get pre-qualified$1,877/mo
Single Family Residence
Built in 1976
5,632 Square Feet Lot
$-- Zestimate®
$508/sqft
$-- HOA
What's special
Cozy fireplaceRefreshed fireplaceMain-floor livingLoft retreatUpgraded flooringDurable metal roofNew windows
- 18 days |
- 454 |
- 18 |
Likely to sell faster than
Zillow last checked:
Listing updated:
Listed by:
Cora Hall 970-881-2500,
Lone Pine Realty
Source: IRES as distributed by MLS GRID,MLS#: 1064878
Facts & features
Interior
Bedrooms & bathrooms
- Bedrooms: 1
- Bathrooms: 1
- 3/4 bathrooms: 1
- Main level bathrooms: 1
Rooms
- Room types: Loft
Primary bedroom
- Description: Carpet
- Features: Shared Primary Bath, 3/4 Primary Bath
- Level: Main
- Area: 221 Square Feet
- Dimensions: 13 x 17
Dining room
- Description: Laminate
- Level: Main
- Area: 99 Square Feet
- Dimensions: 9 x 11
Great room
- Description: Laminate
- Level: Main
- Area: 304 Square Feet
- Dimensions: 16 x 19
Kitchen
- Description: Laminate
- Level: Main
- Area: 72 Square Feet
- Dimensions: 8 x 9
Heating
- Baseboard, 2 or more Heat Sources
Appliances
- Included: Electric Range, Self Cleaning Oven, Refrigerator, Microwave, Gas Bar-B-Q
Features
- Open Floorplan
- Windows: Window Coverings
- Basement: None,Crawl Space
- Has fireplace: Yes
- Fireplace features: Gas
Interior area
- Total structure area: 600
- Total interior livable area: 600 sqft
- Finished area above ground: 600
Property
Parking
- Parking features: None
- Details: None
Accessibility
- Accessibility features: Level Lot, Low Carpet, No Stairs, Main Floor Bath, Accessible Bedroom
Features
- Levels: One
- Stories: 1
- Patio & porch: Deck
- Has view: Yes
- View description: Hills
- Waterfront features: Lake Privileges
Lot
- Size: 5,632 Square Feet
- Features: Wooded, Evergreen Trees, Deciduous Trees, Native Plants, Level, Sloped, Rock Outcropping, Abuts Private Open Space, Unincorporated
Details
- Additional structures: Storage
- Parcel number: R0327573
- Zoning: O
- Special conditions: Private Owner
- Other equipment: Satellite Dish
Construction
Type & style
- Home type: SingleFamily
- Property subtype: Single Family Residence
Materials
- Frame, Wood Siding
- Roof: Metal
Condition
- New construction: No
- Year built: 1976
Utilities & green energy
- Electric: PVREA
- Sewer: Septic Tank, Septic Field
- Water: Well
- Utilities for property: Electricity Available, Propane, Satellite Avail, High Speed Avail
Green energy
- Energy efficient items: Windows
Community & HOA
Community
- Security: Fire Alarm
- Subdivision: West Hiawatha Heights
HOA
- Has HOA: No
Location
- Region: Red Feather Lakes
Financial & listing details
- Price per square foot: $508/sqft
- Tax assessed value: $284,200
- Annual tax amount: $2,029
- Date on market: 7/23/2026
- Listing terms: Cash,Conventional
- Exclusions: Personal property and ladders.
- Electric utility on property: Yes
- Road surface type: Gravel
Estimated market value
Not available
Estimated sales range
Not available
Not available
Price history
| Date | Event | Price |
|---|---|---|
| 8/6/2026 | Pending sale | $305,000$508/sqft |
Source:  REcolorado as distributed by MLS GRID #IR1064878 Report a problem REcolorado as distributed by MLS GRID #IR1064878 Report a problem | ||
| 7/23/2026 | Listed for sale | $305,000+65%$508/sqft |
Source:  IRES as distributed by MLS GRID #1064878 Report a problem IRES as distributed by MLS GRID #1064878 Report a problem | ||
| 5/31/2008 | Listing removed | $184,900$308/sqft |
Source: Rubloff Chicago Real Estate #556999 Report a problem | ||
| 1/26/2008 | Listed for sale | $184,900+45%$308/sqft |
Source: Listhub #556999 Report a problem | ||
| 5/3/2002 | Sold | $127,500+6.3%$213/sqft |
Source: Public Record Report a problem | ||
| 8/22/2001 | Sold | $119,900+28.9%$200/sqft |
Source: Public Record Report a problem | ||
| 9/27/1999 | Sold | $93,000+18.5%$155/sqft |
Source: Public Record Report a problem | ||
| 10/21/1997 | Sold | $78,500$131/sqft |
Source: Public Record Report a problem | ||
Public tax history
| Year | Property taxes | Tax assessment |
|---|---|---|
| 2025 | $2,029 -0.2% | $17,763 -19.5% |
| 2024 | $2,033 +45.1% | $22,077 -1% |
| 2023 | $1,401 -1.3% | $22,291 +73.4% |
| 2022 | $1,420 +25.3% | $12,857 -2.8% |
| 2021 | $1,133 -0.4% | $13,228 +26.3% |
| 2020 | $1,137 +40.7% | $10,475 -0.7% |
| 2019 | $808 | $10,548 +38% |
| 2018 | $808 | $7,646 |
| 2017 | $808 +0.3% | $7,646 -23.7% |
| 2016 | $806 -20% | $10,022 -0.1% |
| 2015 | $1,008 +20.9% | $10,030 +21.7% |
| 2014 | $833 | $8,240 |
| 2013 | -- | $8,240 -26.5% |
| 2012 | -- | $11,210 |
| 2011 | -- | $11,210 +2.7% |
| 2010 | -- | $10,910 |
| 2009 | -- | $10,910 +34.7% |
| 2008 | -- | $8,100 |
| 2007 | -- | $8,100 -14.9% |
| 2006 | -- | $9,520 |
| 2005 | -- | $9,520 +41.2% |
| 2004 | -- | $6,740 -9.3% |
| 2002 | -- | $7,430 |
| 2001 | -- | $7,430 |
Find assessor info on the county website
Monthly payment
Est. payment
Payment breakdown
Explore the cost of this home by adjusting the details. Changes won't be saved.Climate risks
Neighborhood: 80545
Nearby schools
GreatSchools rating
- NARed Feather Lakes Elementary SchoolGrades: K-5Distance: 2.9 mi
- 7/10Cache La Poudre Middle SchoolGrades: 6-8Distance: 27 mi
- 7/10Poudre High SchoolGrades: 9-12Distance: 29.4 mi
Schools provided by the listing agent
- Elementary: Red Feather Lakes
- Middle: Cache La Poudre
- High: Poudre
Source: IRES as distributed by MLS GRID. This data may not be complete. We recommend contacting the local school district to confirm school assignments for this home.
- $308,0002 bd1 ba911 sqft498 Wapiti Rd, Red Feather Lakes, CO 80545Off Market
- $38,0000.26 acres444 Wapiti Rd, Red Feather Lakes, CO 80545Off Market
- $358,8002 bd2 ba1k sqft505 Shagwa Dr, Red Feather Lakes, CO 80545Off Market
- $278,6002 bd1 ba720 sqft424 Shagwa Dr, Red Feather Lakes, CO 80545Off Market
- $293,3002 bd1 ba804 sqft439 Wapiti Rd, Red Feather Lakes, CO 80545Off Market
- $352,3002 bd2 ba1.3k sqft432 Wapiti Rd, Red Feather Lakes, CO 80545Off Market
- $406,8002 bd2 ba1.5k sqft94 Chetan Ct, Red Feather Lakes, CO 80545Off Market
- $323,5003 bd1 ba900 sqft376 Shagwa Dr, Red Feather Lakes, CO 80545Off Market
A local agent can set up tours, give advice and negotiate with sellers.
Similar homes
- $299,9992 bd1 ba720 sqft885 County Road 67j, Red Feather Lakes, CO 80545For Sale

 MLS ID #1056245, Joan Wilson, Eagles View Realty. IRES as distributed by MLS GRID
 - $--2 bd1 ba864 sqft634 Pipsissewa Ln, Red Feather Lakes, CO 80545Auction
 ServiceLink Auction
 - $299,5002 bd1 ba837 sqft248 Hiawatha Hwy, Red Feather Lakes, CO 80545For Sale
 MLS ID #1064020, Lon C. Hughes, Summit Real Estate & Marketing. IRES as distributed by MLS GRID
 - $275,0001 bd1 ba824 sqft151 Columbine Dr, Red Feather Lakes, CO 80545For Sale
 MLS ID #1058965, Rob Kittle, Kittle Real Estate. IRES as distributed by MLS GRID
 - $395,2001 bd1 ba720 sqft6424 Ottawa Way, Red Feather Lakes, CO 80545For SaleMLS ID #1065964, Cora Hall, Lone Pine Realty. IRES as distributed by MLS GRID
- $230,0001 bd1 ba649 sqft983 Ramona Dr, Red Feather Lakes, CO 80545For SaleMLS ID #1059869, Mary Douglas, Ponderosa Realty Associates. IRES as distributed by MLS GRID
- $199,5001 bd-- ba648 sqft201 Onawa Rd, Red Feather Lakes, CO 80545For SaleMLS ID #1064859, Susan Stevens, Ponderosa Realty Associates. IRES as distributed by MLS GRID
- $175,0001 bd-- ba504 sqft80 Walela Ln, Red Feather Lakes, CO 80545For SaleMLS ID #1058981, Shilo Jossart, Summit Real Estate & Marketing. IRES as distributed by MLS GRID
- $255,0001 bd1 ba736 sqft225 Meadow Ln, Bellvue, CO 80512For SaleMLS ID #1061279, Don Dunn, Dunn Real Estate & Mgmt. IRES as distributed by MLS GRID
- $199,9002 bd1 ba840 sqft32246 Poudre Canyon Road, Bellvue, CO 80512For Sale
 MLS ID #1900343, Cody Walker, eXp Realty, LLC. REcolorado as distributed by MLS GRID
 - $399,0001 bd1 ba760 sqft14 Calliope Ln, Livermore, CO 80536For SaleMLS ID #1054520, Jared Reimer, Elevations Real Estate, LLC. IRES as distributed by MLS GRID
- $215,0001 bd1 ba658 sqft47 Falls Creek Dr, Bellvue, CO 80512For SaleMLS ID #1055368, Susan Orth, C3 Real Estate Solutions, LLC. IRES as distributed by MLS GRID
