Welcome to this charming 3-bedroom Cape cod style house with 2 full baths nestled in the heart of Cheshire. The inviting living room features a stunning bay window that allows plenty of natural light, creating a warm and welcoming atmosphere with stone wood burning Fireplace. The dining room has a sidebar which is great for entertainment. The kitchen area is generous size and opens to eat in area which looks out to the family room. Off the family room is a delightful sunroom which overlooks a level private backyard. This is perfect for enjoying some time alone or entertaining guests. Upstairs 2 bedrooms and a full bath. The Primary bedroom has great closet space and a separate room currently used as walk in closet. The lower level includes a playroom, workshop, wine closet, and unfinished space. There are hardwood floors throughout this home. Great location in a sought-after neighborhood, walk to Ball & Socket Arts Center, the Farmington Canal Heritage Trail. City Water, City Sewer, Roof (2021) Boiler (2022) Come see the beauty of what the town of Cheshire offers with its open space, Roaring Brook Falls, The Farmington Canal Heritage Trail, Parks & Outdoor Recreation. Offering several retail districts that feature a variety of shops and restaurants. Easy Commuting with I-84, I-91,691 and The Merritt Parkway- 32 Minutes to New Haven and Hartford. 2 1/2 Hours to Boston or NYC.
Sold for $550,000
$550,000
478 Westland Avenue, Cheshire, CT 06410
3beds
3,151sqft
Single Family Residence
Built in 1964
0.73 Acres Lot
$626,600 Zestimate®
$175/sqft
$3,297 Estimated rent
Home value
$626,600
$595,000 - $664,000
$3,297/mo
Zestimate® history
Owner options
List your home for rent
$3,297/mo
Rent Zestimate®
Find your next renter with Zillow Rental Manager. Plus, with online applications, you can quickly screen prospective tenants – for free.
$3,297/mo
Rent Zestimate®
Refinance and save
$3,981/mo
Est. payment
Refinancing to a lower rate could help reduce your monthly payments and save thousands over the life of the loan.
$3,981/mo
Est. payment
Explore your selling options
Work with a Zillow partner agent
Leverage their expertise and Zillow's premium Showcase listings to get your home seen by more buyers.
Get startedList with your own agent
Get your home in front of millions of buyers by listing it on Zillow.
Learn how to do itSell it yourself
Take full control of how buyers see your home on Zillow by listing For Sale by Owner (FSBO).
List your homeWhat's special
Zillow last checked:
Listing updated:
Listed by:
THE SALLY BOWMAN TEAM,
Sally A. Bowman 203-687-8026,
Berkshire Hathaway NE Prop. 203-272-2828
Bought with:
Tom J. Cavaliere, REB.0110396
Coldwell Banker Realty
Source: Smart MLS,MLS#: 24030855
Facts & features
Interior
Bedrooms & bathrooms
- Bedrooms: 3
- Bathrooms: 2
- Full bathrooms: 2
Rooms
- Room types: Workshop
Primary bedroom
- Features: Ceiling Fan(s), Wall/Wall Carpet, Hardwood Floor
- Level: Upper
- Area: 263.86 Square Feet
- Dimensions: 15.8 x 16.7
Bedroom
- Features: Wall/Wall Carpet
- Level: Main
- Area: 209 Square Feet
- Dimensions: 11 x 19
Bedroom
- Features: Ceiling Fan(s), Wall/Wall Carpet, Hardwood Floor
- Level: Upper
- Area: 219.8 Square Feet
- Dimensions: 14 x 15.7
Bathroom
- Features: Tub w/Shower, Tile Floor
- Level: Main
- Area: 44.46 Square Feet
- Dimensions: 5.11 x 8.7
Bathroom
- Features: Stall Shower, Tile Floor
- Level: Upper
- Area: 54.67 Square Feet
- Dimensions: 7.1 x 7.7
Dining room
- Features: Hardwood Floor
- Level: Main
- Area: 159.74 Square Feet
- Dimensions: 10.11 x 15.8
Family room
- Features: Built-in Features, Fireplace, Wall/Wall Carpet
- Level: Main
- Area: 214.32 Square Feet
- Dimensions: 15.2 x 14.1
Kitchen
- Features: Ceiling Fan(s), Hardwood Floor
- Level: Main
- Area: 180 Square Feet
- Dimensions: 12 x 15
Living room
- Features: Bay/Bow Window, Fireplace, Wall/Wall Carpet
- Level: Main
- Area: 297.36 Square Feet
- Dimensions: 16.8 x 17.7
Office
- Features: Tile Floor
- Level: Main
- Area: 96 Square Feet
- Dimensions: 8 x 12
Office
- Features: Wall/Wall Carpet, Hardwood Floor
- Level: Upper
- Area: 156 Square Feet
- Dimensions: 13 x 12
Rec play room
- Features: Wall/Wall Carpet
- Level: Lower
- Area: 480 Square Feet
- Dimensions: 24 x 20
Sun room
- Features: Skylight, Wall/Wall Carpet
- Level: Main
- Area: 249.64 Square Feet
- Dimensions: 15.8 x 15.8
Heating
- Hot Water, Oil
Cooling
- Attic Fan, Ceiling Fan(s), Ductless
Appliances
- Included: Oven/Range, Microwave, Refrigerator, Dishwasher, Disposal, Washer, Dryer, Water Heater
- Laundry: Main Level
Features
- Central Vacuum
- Doors: Storm Door(s)
- Windows: Thermopane Windows
- Basement: Full,Hatchway Access,Partially Finished,Concrete
- Attic: Crawl Space,Access Via Hatch
- Number of fireplaces: 2
Interior area
- Total structure area: 3,151
- Total interior livable area: 3,151 sqft
- Finished area above ground: 2,645
- Finished area below ground: 506
Property
Parking
- Total spaces: 6
- Parking features: Attached, Driveway, Garage Door Opener, Paved
- Attached garage spaces: 2
- Has uncovered spaces: Yes
Accessibility
- Accessibility features: Stair Lift, Accessible Approach with Ramp
Features
- Patio & porch: Enclosed, Porch
- Exterior features: Rain Gutters
Lot
- Size: 0.73 Acres
- Features: Subdivided, Level
Details
- Additional structures: Shed(s)
- Parcel number: 2340328
- Zoning: R-20
Construction
Type & style
- Home type: SingleFamily
- Architectural style: Cape Cod
- Property subtype: Single Family Residence
Materials
- Vinyl Siding
- Foundation: Concrete Perimeter
- Roof: Asphalt
Condition
- New construction: No
- Year built: 1964
Utilities & green energy
- Sewer: Public Sewer
- Water: Public
- Utilities for property: Cable Available
Green energy
- Energy efficient items: Ridge Vents, Doors, Windows
Community & HOA
Community
- Features: Basketball Court, Health Club, Library, Medical Facilities, Park, Playground, Pool
HOA
- Has HOA: No
Location
- Region: Cheshire
Financial & listing details
- Price per square foot: $175/sqft
- Tax assessed value: $302,120
- Annual tax amount: $8,296
- Date on market: 7/12/2024
Price history
| Date | Event | Price |
|---|---|---|
| 8/27/2024 | Sold | $550,000+10%$175/sqft |
Source:  Smart MLS #24030855 Report a problem Smart MLS #24030855 Report a problem | ||
| 7/17/2024 | Contingent | $499,900$159/sqft |
Source:  Berkshire Hathaway HomeServices New England Properties #24030855 Report a problem Berkshire Hathaway HomeServices New England Properties #24030855 Report a problem | ||
| 7/15/2024 | Listed for sale | $499,900$159/sqft |
Source: Smart MLS #24030855 Report a problem | ||
Public tax history
| Year | Property taxes | Tax assessment |
|---|---|---|
| 2025 | $8,939 +7.8% | $300,580 -0.5% |
| 2024 | $8,296 +7.9% | $302,120 +37.8% |
| 2023 | $7,692 +2.2% | $219,220 |
| 2022 | $7,524 +1.8% | $219,220 |
| 2021 | $7,392 +0.7% | $219,220 |
| 2020 | $7,342 +0.8% | $219,220 |
| 2019 | $7,282 +0.8% | $219,220 -1% |
| 2018 | $7,222 +2.1% | $221,410 |
| 2017 | $7,072 +3.1% | $221,410 |
| 2016 | $6,859 +0.9% | $221,410 |
| 2015 | $6,795 +1.4% | $221,410 |
| 2014 | $6,698 -1.9% | $221,410 -10.5% |
| 2013 | $6,829 +1.4% | $247,410 |
| 2012 | $6,737 +1.4% | $247,410 |
| 2011 | $6,643 +1.3% | $247,410 |
| 2010 | $6,556 +1.7% | $247,410 |
| 2009 | $6,445 -1.6% | $247,410 +6% |
| 2008 | $6,547 +1.6% | $233,400 |
| 2007 | $6,442 +1.7% | $233,400 |
| 2006 | $6,337 +1.9% | $233,400 |
| 2005 | $6,220 +11.9% | $233,400 +35.4% |
| 2002 | $5,561 +38.1% | $172,430 +19% |
| 1997 | $4,028 | $144,900 |
Find assessor info on the county website
Neighborhood: Chesire Village
Nearby homes
- $701,6004 bd3 ba2.6k sqft492 Westland Ave, Cheshire, CT 06410Off Market
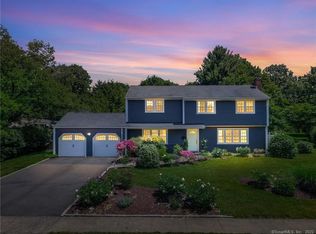
- $502,0003 bd1 ba1.4k sqft464 Westland Ave, Cheshire, CT 06410Off Market
- $473,8003 bd2 ba1.3k sqft473 Westland Ave, Cheshire, CT 06410Off Market
- $485,9003 bd2 ba1.3k sqft435 Cornwall Ave, Cheshire, CT 06410Off Market
- $570,1004 bd3 ba1.8k sqft66 Stratton Dr, Cheshire, CT 06410Off Market
- $630,7004 bd3 ba3.3k sqft485 Westland Ave, Cheshire, CT 06410Off Market
- $542,9004 bd2 ba1.9k sqft54 Stratton Dr, Cheshire, CT 06410Off Market
- $429,9003 bd1 ba1.2k sqft417 Cornwall Ave, Cheshire, CT 06410Off Market
Nearby schools
GreatSchools rating
- 9/10Doolittle SchoolGrades: K-6Distance: 0.6 mi
- 8/10Dodd Middle SchoolGrades: 7-8Distance: 1 mi
- 9/10Cheshire High SchoolGrades: 9-12Distance: 0.6 mi
Schools provided by the listing agent
- Elementary: Doolittle
- Middle: Dodd
- High: Cheshire
Source: Smart MLS. This data may not be complete. We recommend contacting the local school district to confirm school assignments for this home.


Get pre-qualified for a loan
At Zillow Home Loans, we can pre-qualify you in as little as 5 minutes with no impact to your credit score.An equal housing lender. NMLS #10287.
Sell for more on Zillow
Get a Zillow Showcase℠ listing at no additional cost and you could sell for .
$626,600
2% more
+$12,532
With Zillow Showcase(estimated)
$639,132
- Connecticut
- New Haven County
- Cheshire
- 06410
- Chesire Village
- 478 Westland Avenue
Nearby cities
Nearby neighborhoods
Nearby zip codes
Other Cheshire Topics
