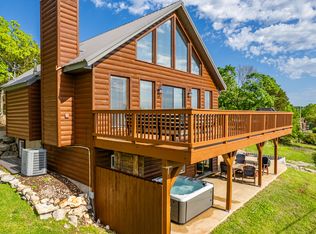
Welcome to The Rusty Moose, a one of a kind luxury lodge with iconic Table Rock Lake views and a proven high performing investment profile. Recent capital improvements include new flooring across 3 levels, a new composite deck, and 1 of 2 HVAC systems recently replaced. Producing an average of $187,000 per year in rental revenue, this fully furnished turnkey asset stands among the strongest performing vacation rentals on Table Rock Lake.Set on a quiet road and perched on over half an acre of prime lakeview property, this 6,000 square foot custom lodge offers breathtaking panoramic water views and unforgettable award winning sunsets. With 8 bedrooms, 7 bathrooms, and accommodations for up to 33 guests, it is ideally designed for large groups, family reunions, weddings, retreats, and high demand stays.Inside, soaring 30 foot windows flood the open concept living spaces with natural light while framing the lake from nearly every room. A dramatic grand stone fireplace anchors the main living area, creating the perfect blend of rustic elegance and unforgettable lodge character. Rich wood finishes, professionally curated furnishings, and intentional design details elevate the guest experience throughout.A massive expansive lakeview deck creates seamless indoor outdoor living and gives guests front row seats to some of the most stunning sunsets on Table Rock Lake. Offered fully furnished and ready to perform from day one, this is more than a home, it is a rare income producing experience buyers cannot easily replicate.A separate carriage house above the garage adds even more flexibility for additional guest accommodations.Offered fully furnished and ready to perform from day one, this is more than a home, it is a rare income producing experience buyers cannot easily replicate. Proven year after year to generate an average of $187,000 in annual rental revenue, the heavy lifting has already been done, with 2026 bookings already beginning to build.
Closed
Price Unknown
478 White Rockbluff Drive, Branson West, MO 65737
8beds
6,000sqft
Single Family Residence
Built in 2008
0.57 Acres Lot
$1,215,500 Zestimate®
$--/sqft
$2,287 Estimated rent
Home value
$1,215,500
$985,000 - $1.50M
$2,287/mo
Zestimate® history
Owner options
List your home for rent
$2,287/mo
Rent Zestimate®
Find your next renter with Zillow Rental Manager. Plus, with online applications, you can quickly screen prospective tenants – for free.
$2,287/mo
Rent Zestimate®
Refinance and save
Refinancing to a lower rate could help reduce your monthly payments and save thousands over the life of the loan.
Explore your selling options
Work with a Zillow partner agent
Leverage their expertise and Zillow's premium Showcase listings to get your home seen by more buyers.
Get startedList with your own agent
Get your home in front of millions of buyers by listing it on Zillow.
Learn how to do itSell it yourself
Take full control of how buyers see your home on Zillow by listing For Sale by Owner (FSBO).
List your homeWhat's special
Dramatic grand stone fireplaceNew composite deckProfessionally curated furnishingsQuiet roadMassive expansive lakeview deckBreathtaking panoramic water viewsRich wood finishes
Zillow last checked:
Listing updated:
Listed by:
Nicole Pettyjohn 417-612-0227,
Murney Associates - Primrose,
Lex Kozlov 417-880-2014,
Alpha Realty MO, LLC
Bought with:
Sharyn Dawson, 2016044811
EXP Realty LLC
Source: SOMOMLS as distributed by MLS GRID,MLS#: 60318552
Facts & features
Interior
Bedrooms & bathrooms
- Bedrooms: 8
- Bathrooms: 7
- Full bathrooms: 6
- 1/2 bathrooms: 1
Rooms
- Room types: Bedroom, Den, Kitchen- 2nd, Foyer, Apartment, Bonus Room, Living Areas (2), Recreation Room, In-Law Suite, Great Room, Family Room, Master Bedroom
Primary bedroom
- Area: 416.43
- Dimensions: 19.56 x 21.29
Bedroom 2
- Area: 395.03
- Dimensions: 24.25 x 16.29
Bedroom 3
- Area: 390.3
- Dimensions: 15.33 x 25.46
Bedroom 4
- Area: 307.03
- Dimensions: 19.31 x 15.9
Bedroom 5
- Area: 303.46
- Dimensions: 19.17 x 15.83
Bedroom 6
- Area: 211.4
- Dimensions: 15.33 x 13.79
Primary bathroom
- Area: 104.59
- Dimensions: 11.21 x 9.33
Bathroom
- Area: 87.07
- Dimensions: 10.58 x 8.23
Bathroom
- Area: 81.67
- Dimensions: 8.81 x 9.27
Bathroom
- Area: 58.89
- Dimensions: 7.81 x 7.54
Bathroom
- Area: 41.7
- Dimensions: 8.58 x 4.86
Bathroom full
- Description: Carriage House Bathroom
- Area: 4290
- Dimensions: 55 x 78
Garage
- Area: 438.06
- Dimensions: 20.94 x 20.92
Kitchen
- Area: 106.78
- Dimensions: 7.52 x 14.2
Living room
- Area: 768.16
- Dimensions: 27.23 x 28.21
Living room
- Area: 402.74
- Dimensions: 26.34 x 15.29
Other
- Description: Carriage House Bedroom
- Area: 42158
- Dimensions: 214 x 197
Heating
- Central, Fireplace(s), Electric, Wood
Cooling
- Central Air, Ceiling Fan(s)
Appliances
- Included: Electric Cooktop, Free-Standing Electric Oven, Dryer, Washer, Microwave, Refrigerator, Electric Water Heater, Disposal, Dishwasher
- Laundry: Main Level, In Basement, W/D Hookup
Features
- Internet - Fiber Optic, High Ceilings, Walk-In Closet(s), Cathedral Ceiling(s), Walk-in Shower, Wired for Sound
- Flooring: Carpet, Concrete, Wood, Tile
- Windows: Drapes, Double Pane Windows, Blinds
- Basement: Walk-Out Access,Exterior Entry,Storage Space,Interior Entry,Finished,Bath/Stubbed,Full
- Has fireplace: Yes
- Fireplace features: Living Room, Stone, Wood Burning
Interior area
- Total structure area: 6,000
- Total interior livable area: 6,000 sqft
- Finished area above ground: 4,075
- Finished area below ground: 1,925
Property
Parking
- Total spaces: 2
- Parking features: RV Access/Parking, Private, Garage Faces Front, Garage Door Opener, Driveway, Additional Parking
- Attached garage spaces: 2
- Has uncovered spaces: Yes
Features
- Levels: Three Or More
- Stories: 3
- Patio & porch: Deck, Side Porch
- Has view: Yes
- View description: Panoramic, Lake, Water
- Has water view: Yes
- Water view: Lake,Water
Lot
- Size: 0.57 Acres
- Dimensions: 200 x 125
- Features: Landscaped, Cleared, Paved, Level
Details
- Parcel number: 146.023001001002.003
Construction
Type & style
- Home type: SingleFamily
- Architectural style: Country,Cottage,Log Cabin
- Property subtype: Single Family Residence
Materials
- Wood Siding, Stone, Lap Siding
- Foundation: Poured Concrete
- Roof: Composition
Condition
- Year built: 2008
Utilities & green energy
- Sewer: Septic Tank
- Water: Private
- Utilities for property: Cable Available
Community & HOA
Community
- Subdivision: N/A
Location
- Region: Branson West
Financial & listing details
- Tax assessed value: $360,500
- Annual tax amount: $5,642
- Date on market: 3/20/2026
- Listing terms: Cash,VA Loan,USDA/RD,FHA,Exchange,Conventional
- Road surface type: Asphalt, Gravel
Price history
| Date | Event | Price |
|---|---|---|
| 5/29/2026 | Sold | -- |
Source:  SOMOMLS as distributed by MLS GRID #60318552 Report a problem SOMOMLS as distributed by MLS GRID #60318552 Report a problem | ||
| 4/24/2026 | Pending sale | $1,350,000$225/sqft |
Source: SOMOMLS as distributed by MLS GRID #60318552 Report a problem | ||
| 3/20/2026 | Price change | $1,350,000+42.1%$225/sqft |
Source: SOMOMLS as distributed by MLS GRID #60318552 Report a problem | ||
| 6/14/2021 | Pending sale | $950,000$158/sqft |
Source: SOMOMLS as distributed by MLS GRID #60184631 Report a problem | ||
| 4/12/2021 | Price change | $950,000+2.7%$158/sqft |
Source: SOMOMLS as distributed by MLS GRID #60184631 Report a problem | ||
| 3/5/2021 | Pending sale | $925,000+15.6%$154/sqft |
Source: SOMOMLS as distributed by MLS GRID #60184631 Report a problem | ||
| 7/1/2019 | Sold | -- |
Source: Agent Provided Report a problem | ||
| 6/26/2019 | Pending sale | $800,000$133/sqft |
Source: Worley and Associates #60140430 Report a problem | ||
| 6/26/2019 | Listed for sale | $800,000-7%$133/sqft |
Source: Worley and Associates #60140430 Report a problem | ||
| 5/11/2019 | Listing removed | $860,000$143/sqft |
Source: Gerken & Associates, Inc. #60108120 Report a problem | ||
| 11/9/2018 | Price change | $860,000-9.9%$143/sqft |
Source: Gerken & Associates, Inc. #60108120 Report a problem | ||
| 5/14/2018 | Listed for sale | $954,000$159/sqft |
Source: Gerken & Associates, Inc. #60108120 Report a problem | ||
Public tax history
| Year | Property taxes | Tax assessment |
|---|---|---|
| 2025 | $6,158 0% | $115,360 |
| 2024 | $6,158 +0.1% | $115,360 |
| 2023 | $6,150 +0.5% | $115,360 |
| 2022 | $6,119 -1.1% | $115,360 |
| 2021 | $6,187 +12.3% | $115,360 |
| 2020 | $5,510 | $115,360 |
| 2019 | -- | $115,360 |
| 2018 | -- | $115,360 |
| 2017 | $5,475 -0.1% | $115,360 |
| 2016 | $5,482 +2.5% | $115,360 |
| 2015 | $5,346 -0.2% | $115,360 |
| 2014 | $5,355 +1.6% | $115,360 |
| 2012 | $5,273 | $115,360 |
Find assessor info on the county website
Neighborhood: 65737
Nearby homes
- $--4 bd2 ba2k sqft484 White Rockbluff Dr, Branson West, MO 65737Sold
- $12,000-- bd-- ba-- sqft488 White Rockbluff Dr, Branson West, MO 65737Off Market
- $1,103,500-- bd-- ba4.3k sqft454 White Rockbluff Dr, Reeds Spring, MO 65737Off Market
- $249,0001.27 Acres0 White Rockbluff Dr, Reeds Spring, MO 65737Lot/Land

- $79,000-- bd-- ba2k sqft110 Snow Bluff Ln, Branson West, MO 65737Off Market
- $154,600-- bd-- ba1.4k sqft526 White Rockbluff Dr, Branson West, MO 65737Off Market
- $299,500-- bd-- ba-- sqft575 White Rockbluff Dr, Branson West, MO 65737Off Market
- $328,200-- bd-- ba2.8k sqft314 White Rockbluff Dr, Branson West, MO 65737Off Market
Nearby schools
GreatSchools rating
- NAReeds Spring Primary SchoolGrades: PK-1Distance: 8.8 mi
- 3/10Reeds Spring Middle SchoolGrades: 7-8Distance: 8.5 mi
- 5/10Reeds Spring High SchoolGrades: 9-12Distance: 8.3 mi
Schools provided by the listing agent
- Elementary: Reeds Spring
- Middle: Reeds Spring
- High: Reeds Spring
Source: SOMOMLS as distributed by MLS GRID. This data may not be complete. We recommend contacting the local school district to confirm school assignments for this home.
Sell for more on Zillow
Get a Zillow Showcase℠ listing at no additional cost and you could sell for .
$1,215,500
2% more
+$24,310
With Zillow Showcase(estimated)
$1,239,810
- Missouri
- Stone County
- Branson West
- 65737
- 478 White Rockbluff Drive
Nearby cities
Nearby zip codes
Other Branson West Topics
