Move-In Ready Brick Home in Brookstone Discover comfort, convenience, and charm in this meticulously maintained 3-bedroom, 2-bath brick home located in Brookstone Subdivision. Built in 2016, this 1,425 sq ft home blends quality finishes with thoughtful updates. The interior features beautiful hardwood flooring in the main living areas and ceramic tile in the kitchen, bathrooms, and laundry room for easy upkeep. The spacious open-concept layout is anchored by a stunning electric fireplace, adding warmth and character to the heart of the home. The kitchen offers generous counter space, ample cabinetry, and a layout that makes meal prep and entertaining a breeze. You'll also appreciate the abundant storage throughout the home, including a large 2-car garage for extra convenience. Retreat to the primary suite, complete with a jet tub, separate shower, and dual sinks in the en-suite bath. Two additional bedrooms and a second full bath provide space for guests, kids, or a home office. Step out back to your own private escape — a screened-in porch perfect for enjoying the outdoors without the bugs, and a fully fenced backyard ideal for pets, play, and peace of mind.
Closed
$245,600
478 Whitestone Dr, Jonesboro, AR 72404
3beds
1,425sqft
Single Family Residence
Built in 2016
10,018 Square Feet Lot
$249,000 Zestimate®
$172/sqft
$1,614 Estimated rent
Home value
$249,000
$222,000 - $279,000
$1,614/mo
Zestimate® history
Owner options
List your home for rent
$1,614/mo
Rent Zestimate®
Find your next renter with Zillow Rental Manager. Plus, with online applications, you can quickly screen prospective tenants – for free.
$1,614/mo
Rent Zestimate®
Refinance and save
$1,541/mo
Est. payment
Refinancing to a lower rate could help reduce your monthly payments and save thousands over the life of the loan.
$1,541/mo
Est. payment
Explore your selling options
Work with a Zillow partner agent
Leverage their expertise and Zillow's premium Showcase listings to get your home seen by more buyers.
Get startedList with your own agent
Get your home in front of millions of buyers by listing it on Zillow.
Learn how to do itSell it yourself
Take full control of how buyers see your home on Zillow by listing For Sale by Owner (FSBO).
List your homeWhat's special
Zillow last checked:
Listing updated:
Listed by:
Kay L Doss 870-897-0298,
Scenic Rivers Realty
Bought with:
MacKenzie B Orrick, AR
Ferguson Realty Group
Source: CARMLS,MLS#: 25020719
Facts & features
Interior
Bedrooms & bathrooms
- Bedrooms: 3
- Bathrooms: 2
- Full bathrooms: 2
Rooms
- Room types: Den/Family Room
Dining room
- Features: Separate Dining Room
Heating
- Electric
Cooling
- Electric
Appliances
- Included: Microwave, Electric Range, Dishwasher, Disposal
- Laundry: Laundry Room
Features
- Pantry, Primary Bedroom/Main Lv, 2 Bedrooms Same Level, 3 Bedrooms Same Level
- Flooring: Wood, Tile
- Has fireplace: Yes
- Fireplace features: Electric
Interior area
- Total structure area: 1,425
- Total interior livable area: 1,425 sqft
Property
Parking
- Total spaces: 2
- Parking features: Garage, Two Car
- Has garage: Yes
Features
- Levels: One
- Stories: 1
Lot
- Size: 10,018 Square Feet
- Features: Level, Subdivided
Details
- Parcel number: 0114431109500
Construction
Type & style
- Home type: SingleFamily
- Architectural style: Traditional
- Property subtype: Single Family Residence
Materials
- Brick
- Foundation: Slab
- Roof: Shingle
Condition
- New construction: No
- Year built: 2016
Utilities & green energy
- Sewer: Public Sewer
Community & HOA
Community
- Subdivision: Brookstone
HOA
- Has HOA: No
Location
- Region: Jonesboro
Financial & listing details
- Price per square foot: $172/sqft
- Tax assessed value: $196,890
- Annual tax amount: $1,892
- Date on market: 5/28/2025
- Road surface type: Paved
Price history
| Date | Event | Price |
|---|---|---|
| 7/7/2025 | Sold | $245,600-1.4%$172/sqft |
Source:  CARMLS #25020719 Report a problem CARMLS #25020719 Report a problem | ||
| 6/30/2025 | Contingent | $249,000$175/sqft |
Source: CARMLS #25020719 Report a problem | ||
| 6/16/2025 | Pending sale | $249,000$175/sqft |
Source: Northeast Arkansas BOR #10122200 Report a problem | ||
| 6/10/2025 | Listed for sale | $249,000$175/sqft |
Source: CARMLS #25020719 Report a problem | ||
| 6/5/2025 | Contingent | $249,000$175/sqft |
Source: CARMLS #25020719 Report a problem | ||
| 5/28/2025 | Listed for sale | $249,000$175/sqft |
Source: CARMLS #25020719 Report a problem | ||
Public tax history
| Year | Property taxes | Tax assessment |
|---|---|---|
| 2025 | $1,427 +6.7% | $39,378 |
| 2024 | $1,338 -5.3% | $39,378 |
| 2023 | $1,413 -3.4% | $39,378 |
| 2022 | $1,463 +22.4% | $39,378 +20.5% |
| 2021 | $1,196 | $32,690 |
| 2020 | $1,196 | $32,690 |
| 2019 | $1,196 -2% | $32,690 |
| 2018 | $1,221 | $32,690 |
| 2017 | $1,221 | $32,690 |
| 2016 | $1,221 | -- |
Find assessor info on the county website
Neighborhood: Craighead Forest
Nearby homes
- $261,5003 bd2 ba1.4k sqft486 Whitestone, Jonesboro, AR 72404Off Market
- $250,0003 bd2 ba1.5k sqft474 Whitestone Dr, Jonesboro, AR 72404Sold
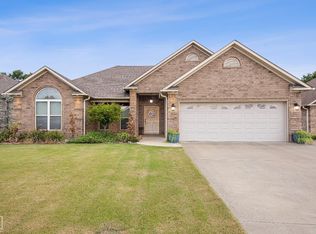
- $243,1003 bd2 ba1.4k sqft482 Whitestone Dr, Jonesboro, AR 72404Off Market
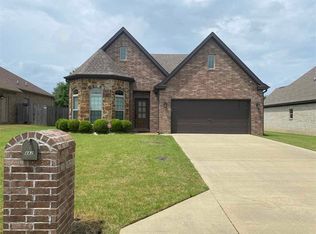
- $241,7003 bd2 ba1.4k sqft470 Whitestone Dr, Jonesboro, AR 72404Off Market
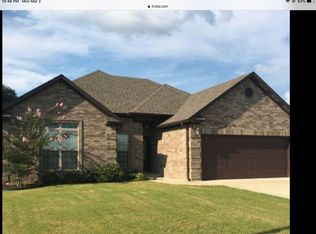
- $260,0003 bd2 ba1.4k sqft486 Whitestone Dr, Jonesboro, AR 72404Sold
- $250,6003 bd2 ba1.5k sqft456 Silverstone Dr, Jonesboro, AR 72404Off Market
- $244,5003 bd2 ba1.4k sqft455 Copperstone Dr, Jonesboro, AR 72404Off Market
- $282,900-- bd2 ba1.9k sqft307 Greenmeadow Ln, Jonesboro, AR 72404Off Market
Nearby schools
GreatSchools rating
- NAFox Meadow Elementary SchoolGrades: PK-2Distance: 2.1 mi
- 5/10Nettleton Junior High SchoolGrades: 7-8Distance: 3.5 mi
- 3/10Nettleton High SchoolGrades: 9-12Distance: 3.4 mi


Get pre-qualified for a loan
At Zillow Home Loans, we can pre-qualify you in as little as 5 minutes with no impact to your credit score.An equal housing lender. NMLS #10287.
- Arkansas
- Craighead County
- Jonesboro
- 72404
- Craighead Forest
- 478 Whitestone Dr
Nearby cities
Nearby neighborhoods
Nearby zip codes
Other Jonesboro Topics
