Welcome to your next home in the highly sought-after Oak Hollow community of Port Charlotte! This charming and well-maintained 3-bedroom, 2-bathroom residence is nestled in the peaceful Shadowmoss section on a quiet cul-de-sac street, offering both privacy and unbeatable convenience. And here’s the best part—this home backs up to a lush greenbelt, providing a serene backdrop with no direct rear neighbors! With public water, public sewer, and NO assessments, this home is as practical as it is beautiful! Step inside and instantly feel at home with the open floor plan, where the kitchen overlooks the spacious living area — perfect for staying connected while cooking or entertaining. The designated cutout dining area sits conveniently to the left, while the eat-in breakfast bar and solid wood countertops add warmth and charm to the space. Need a flexible indoor-outdoor retreat? The Florida room seamlessly transitions into a breezy lanai during the cooler months or can be enclosed to keep the A/C cool in the summer — all while enjoying peaceful greenbelt views. The split bedroom layout ensures privacy, with the primary suite tucked away for relaxation. This tranquil retreat features a walk-in closet and an en-suite bathroom with dual vanities and a walk-in shower. On the opposite side, two generously sized guest bedrooms—each with built-in closets—offer comfort for family or visitors. The guest bathroom features a shower/tub combo and a single vanity, making it ideal for daily use. Additional highlights include ceramic tile flooring throughout the living areas and primary suite, a screened-in front foyer for a welcoming touch, and a 2-car garage with finished tile flooring and in-garage laundry (washer & dryer included!). Plus, with consistent maintenance and replacements on major items like the roof, A/C, and water heater, you can move in with confidence. Ductwork cleaning is scheduled for 04/26 and the professional cleaning of the rest of the home is scheduled for 04/28-29. It does not sparkle now but surely will by the 29th. And let’s talk about amenities—this community truly has it all! With a LOW HOA, you’ll enjoy access to the large recreational center, complete with a sparkling community pool, gym, community center, pool table room, basketball court, shuffleboard court, tennis court, and park area. Plus, it’s pet-friendly, so your furry friends are welcome too! Situated in the heart of Port Charlotte, this home places you just minutes from grocery stores, shopping centers, gyms, gas stations, and easy access to I-75. Whether you're looking for a serene retreat or a vibrant community lifestyle, this home has it all. Don’t let this opportunity pass you by—schedule your private showing today and make this Port Charlotte gem yours!
Sold for $220,000
$220,000
478 WINWOOD COURT, PORT CHARLOTTE, FL 33954
3beds
1,311sqft
Single Family Residence
Built in 1996
5,555 Square Feet Lot
$215,000 Zestimate®
$168/sqft
$1,834 Estimated rent
Home value
$215,000
$194,000 - $241,000
$1,834/mo
Zestimate® history
Owner options
List your home for rent
$1,834/mo
Rent Zestimate®
Find your next renter with Zillow Rental Manager. Plus, with online applications, you can quickly screen prospective tenants – for free.
$1,834/mo
Rent Zestimate®
Refinance and save
$1,642/mo
Est. payment
Refinancing to a lower rate could help reduce your monthly payments and save thousands over the life of the loan.
$1,642/mo
Est. payment
Explore your selling options
Work with a Zillow partner agent
Leverage their expertise and Zillow's premium Showcase listings to get your home seen by more buyers.
Get startedList with your own agent
Get your home in front of millions of buyers by listing it on Zillow.
Learn how to do itSell it yourself
Take full control of how buyers see your home on Zillow by listing For Sale by Owner (FSBO).
List your homeWhat's special
Eat-in breakfast barFlorida roomOpen floor planScreened-in front foyerSplit bedroom layoutCeramic tile flooringDesignated cutout dining area
Zillow last checked:
Listing updated:
Listed by:
Dick Erdmann 941-661-5773,
RE/MAX PALM REALTY 941-743-5525,
Christie-Elyse Turbiville 941-276-1051,
RE/MAX PALM REALTY
Bought with:
Terri Harrington, 3255972
VUE REALTY, LLC
Lauren Souris, 3475716
VUE REALTY, LLC
Source: Stellar MLS,MLS#: C7507226 Originating MLS: Port Charlotte
Originating MLS: Port Charlotte
Facts & features
Interior
Bedrooms & bathrooms
- Bedrooms: 3
- Bathrooms: 2
- Full bathrooms: 2
Primary bedroom
- Features: Ceiling Fan(s), En Suite Bathroom, Walk-In Closet(s)
- Level: First
- Area: 192 Square Feet
- Dimensions: 12x16
Bedroom 2
- Features: Ceiling Fan(s), Built-in Closet
- Level: First
- Area: 132 Square Feet
- Dimensions: 12x11
Bedroom 3
- Features: Ceiling Fan(s), Built-in Closet
- Level: First
- Area: 100 Square Feet
- Dimensions: 10x10
Primary bathroom
- Features: Dual Sinks, Shower No Tub, Single Vanity
- Level: First
- Area: 90 Square Feet
- Dimensions: 9x10
Bathroom 2
- Features: Single Vanity, Tub With Shower
- Level: First
- Area: 45 Square Feet
- Dimensions: 9x5
Balcony porch lanai
- Features: Ceiling Fan(s)
- Level: First
- Area: 120 Square Feet
- Dimensions: 15x8
Dining room
- Level: First
- Area: 70 Square Feet
- Dimensions: 10x7
Foyer
- Level: First
- Area: 54 Square Feet
- Dimensions: 9x6
Kitchen
- Features: Breakfast Bar, Ceiling Fan(s), Pantry
- Level: First
Living room
- Features: Ceiling Fan(s)
- Level: First
- Area: 432 Square Feet
- Dimensions: 18x24
Heating
- Central, Electric
Cooling
- Central Air
Appliances
- Included: Dishwasher, Dryer, Microwave, Range, Refrigerator, Washer
- Laundry: Electric Dryer Hookup, In Garage, Washer Hookup
Features
- Built-in Features, Cathedral Ceiling(s), Ceiling Fan(s), Eating Space In Kitchen, Solid Surface Counters, Thermostat, Walk-In Closet(s)
- Flooring: Ceramic Tile
- Doors: Sliding Doors
- Windows: Window Treatments, Hurricane Shutters, Hurricane Shutters/Windows
- Has fireplace: No
Interior area
- Total structure area: 2,005
- Total interior livable area: 1,311 sqft
Property
Parking
- Total spaces: 2
- Parking features: Driveway, Garage Door Opener
- Attached garage spaces: 2
- Has uncovered spaces: Yes
- Details: Garage Dimensions: 18x22
Features
- Levels: One
- Stories: 1
- Patio & porch: Enclosed, Patio, Screened
- Exterior features: Irrigation System, Rain Gutters, Sidewalk
- Has view: Yes
- View description: Park/Greenbelt, Trees/Woods
Lot
- Size: 5,555 Square Feet
- Dimensions: 61 x 100 x 50 x 100
- Features: Cleared, Cul-De-Sac, In County, Irregular Lot, Above Flood Plain
- Residential vegetation: Mature Landscaping
Details
- Parcel number: 402204361004
- Zoning: PD
- Special conditions: None
Construction
Type & style
- Home type: SingleFamily
- Property subtype: Single Family Residence
Materials
- Block, Stucco
- Foundation: Slab
- Roof: Shingle
Condition
- New construction: No
- Year built: 1996
Details
- Warranty included: Yes
Utilities & green energy
- Sewer: Public Sewer
- Water: Public
- Utilities for property: Public, Sewer Connected, Sprinkler Meter, Water Connected
Community & HOA
Community
- Features: Clubhouse, Deed Restrictions, Fitness Center, Playground, Pool, Tennis Court(s)
- Pet fee: $0 monthly
- Subdivision: PORT CHARLOTTE SEC 96 02
HOA
- Has HOA: Yes
- Amenities included: Fence Restrictions, Fitness Center, Other, Pickleball Court(s), Playground, Pool, Recreation Facilities, Shuffleboard Court, Tennis Court(s), Vehicle Restrictions
- Services included: Community Pool, Pool Maintenance, Recreational Facilities
- HOA fee: $69 monthly
- HOA name: Mary Ann Miller, Oak Hollow Property Owner's Assoc
- HOA phone: 941-624-3451
Location
- Region: Pt Charlotte
Financial & listing details
- Price per square foot: $168/sqft
- Tax assessed value: $290,839
- Annual tax amount: $745
- Date on market: 3/26/2025
- Cumulative days on market: 97 days
- Listing terms: Cash,Conventional,FHA
- Ownership: Fee Simple
- Total actual rent: 0
- Road surface type: Paved, Asphalt
Price history
| Date | Event | Price |
|---|---|---|
| 7/28/2025 | Sold | $220,000-8.3%$168/sqft |
Source:  Stellar MLS #C7507226 Report a problem Stellar MLS #C7507226 Report a problem | ||
| 7/5/2025 | Pending sale | $240,000$183/sqft |
Source: Stellar MLS #C7507226 Report a problem | ||
| 5/21/2025 | Price change | $240,000-4%$183/sqft |
Source: Stellar MLS #C7507226 Report a problem | ||
| 4/9/2025 | Listed for sale | $250,000$191/sqft |
Source: Stellar MLS #C7507226 Report a problem | ||
| 4/5/2025 | Pending sale | $250,000$191/sqft |
Source: Stellar MLS #C7507226 Report a problem | ||
| 3/26/2025 | Listed for sale | $250,000+32.3%$191/sqft |
Source: Stellar MLS #C7507226 Report a problem | ||
| 6/2/2005 | Sold | $189,000+133.3%$144/sqft |
Source: Public Record Report a problem | ||
| 9/4/1998 | Sold | $81,000$62/sqft |
Source: Public Record Report a problem | ||
Public tax history
| Year | Property taxes | Tax assessment |
|---|---|---|
| 2025 | $5,149 +590.3% | $290,839 +297.4% |
| 2024 | $746 +5.3% | $73,180 +3% |
| 2023 | $708 +6.2% | $71,049 +3% |
| 2022 | $667 +1.6% | $68,980 +3% |
| 2021 | $656 +5% | $66,971 +1.4% |
| 2020 | $625 +11.2% | $66,046 +2.3% |
| 2019 | $562 +9.9% | $64,561 +1.9% |
| 2018 | $511 | $63,357 +2.1% |
| 2017 | $511 +1.3% | $62,054 +2.1% |
| 2016 | $505 +1.3% | $60,778 +0.7% |
| 2015 | $499 +5% | $60,356 +0.8% |
| 2014 | $475 | $59,877 -11.8% |
| 2013 | -- | $67,893 +3% |
| 2012 | -- | $65,916 |
| 2011 | $454 -32.2% | $65,916 -20.3% |
| 2010 | $670 -42.3% | $82,665 -28.9% |
| 2009 | $1,161 | $116,272 -20.3% |
| 2007 | -- | $145,801 |
| 2006 | -- | $145,801 +84.3% |
| 2005 | -- | $79,117 +1.9% |
| 2004 | -- | $77,642 |
| 2003 | -- | $77,642 +2.4% |
| 2002 | $1,143 +3% | $75,822 +1.5% |
| 2001 | $1,110 +2.1% | $74,699 +0.5% |
| 2000 | $1,087 | $74,338 |
Find assessor info on the county website
Neighborhood: 33954
Nearby homes
- $243,1003 bd2 ba1.4k sqft472 Winwood Ct, Pt Charlotte, FL 33954Off Market
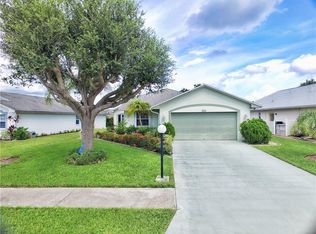
- $239,3003 bd2 ba1.4k sqft484 Winwood Ct, Pt Charlotte, FL 33954Off Market
- $238,9003 bd2 ba1.3k sqft488 Winwood Ct, Pt Charlotte, FL 33954Off Market

- $243,5003 bd2 ba1.2k sqft466 Winwood Ct, Pt Charlotte, FL 33954Off Market
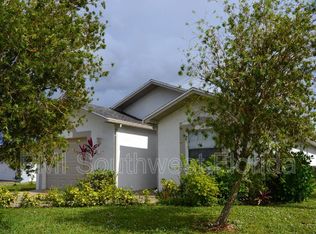
- $269,9003 bd2 ba1.5k sqft475 Winwood Ct, Pt Charlotte, FL 33954New Construction
- $269,9003 bd2 ba1.5k sqft479 Winwood Ct, Port Charlotte, FL 33954Pending
- $247,8003 bd2 ba1.5k sqft20110 Melos Ct, Pt Charlotte, FL 33954Off Market
- $30,0005,000 Square Feet492 Winwood Ct, Port Charlotte, FL 33954Off Market
Nearby schools
GreatSchools rating
- 6/10Liberty Elementary SchoolGrades: PK-5Distance: 0.5 mi
- 5/10Murdock Middle SchoolGrades: 6-8Distance: 2.9 mi
- 2/10Port Charlotte High SchoolGrades: 9-12Distance: 2.1 mi
Schools provided by the listing agent
- Elementary: Liberty Elementary
- Middle: Murdock Middle
- High: Port Charlotte High
Source: Stellar MLS. This data may not be complete. We recommend contacting the local school district to confirm school assignments for this home.
Get a cash offer in 3 minutes
Find out how much your home could sell for in as little as 3 minutes with a no-obligation cash offer.
Estimated market value
$215,000
Get a cash offer in 3 minutes
Find out how much your home could sell for in as little as 3 minutes with a no-obligation cash offer.
Estimated market value
$215,000
- Florida
- Charlotte County
- Port Charlotte
- 33954
- 478 WINWOOD COURT
Nearby cities
Nearby zip codes
Other Port Charlotte Topics
