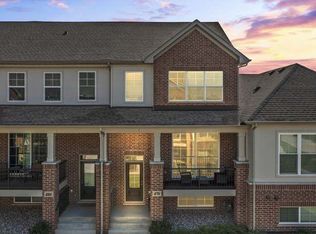
This stunning townhome offers a spacious and open floor plan, allowing for abundant natural light. Whether you're a first-time homebuyer, downsizing, or seeking a low-maintenance lifestyle, this home has it all. The large kitchen provides the convenience of modern amenities that include all stainless steel appliances, black granite countertops, and crisp white cabinets that offer ample storage space, adding a touch of elegance and functionality. The kitchen also includes two eat-in areas, plus a generous center island where you can gather around the breakfast bar, making it perfect for meal prep, casual dining, or entertaining guests. The living room is a focal point of this home, featuring a ceiling fan for comfort and energy efficiency, and recessed lighting that create a warm and inviting space. The sharp luxury vinyl plank flooring complements the overall decor and a sleek electric fireplace which provides amazing ambiance. Enjoy two separate balconies - one located off of the kitchen with a built-in gas line, which is ideal for grilling; and one located off of the living room where you can kick back and relax with a cup of coffee. Convenient powder room located on the main floor. Head upstairs and find the primary bedroom retreat with a walk-in closet for all your storage needs. A beautiful full bath, complete with a walk-in glass shower and dual sink vanity. Two nice sized additional bedrooms offer neutral decor and spacious closets along with a convenient full bathroom in the hall. The laundry area is located on this floor as well - washer & dryer stay with the home. Enjoy the versatility of the bonus room on the lower level which is ideal for an office space, workout room or even a 4th bedroom. The choice is yours! The attached two-car garage provides extra storage space. This amazing townhome is conveniently located near shopping centers and expressways, this home offers both comfort and accessibility. Don't miss out on this fantastic opportunity! Schedule your showing today!
Closed
$445,000
478 Woodmoor Dr, Lombard, IL 60148
3beds
1,766sqft
Townhouse, Single Family Residence
Built in 2021
1,307 Square Feet Lot
$477,500 Zestimate®
$252/sqft
$3,557 Estimated rent
Home value
$477,500
$454,000 - $501,000
$3,557/mo
Zestimate® history
Owner options
List your home for rent
$3,557/mo
Rent Zestimate®
Find your next renter with Zillow Rental Manager. Plus, with online applications, you can quickly screen prospective tenants – for free.
$3,557/mo
Rent Zestimate®
Refinance and save
$2,822/mo
Est. payment
Refinancing to a lower rate could help reduce your monthly payments and save thousands over the life of the loan.
$2,822/mo
Est. payment
Explore your selling options
Work with a Zillow partner agent
Leverage their expertise and Zillow's premium Showcase listings to get your home seen by more buyers.
Get startedList with your own agent
Get your home in front of millions of buyers by listing it on Zillow.
Learn how to do itSell it yourself
Take full control of how buyers see your home on Zillow by listing For Sale by Owner (FSBO).
List your homeWhat's special
Zillow last checked:
Listing updated:
Listed by:
Amy Kite, ABR,CRS,E-PRO,SRES,TRC 847-877-9881,
Keller Williams Infinity,
Sherry Landa 773-558-3858,
Keller Williams Infinity
Bought with:
Kiran Ghaniwala
KMS Realty, Inc.
Source: MRED as distributed by MLS GRID,MLS#: 12051879
Facts & features
Interior
Bedrooms & bathrooms
- Bedrooms: 3
- Bathrooms: 3
- Full bathrooms: 2
- 1/2 bathrooms: 1
Rooms
- Room types: Eating Area
Primary bedroom
- Features: Bathroom (Full)
- Level: Second
- Area: 144 Square Feet
- Dimensions: 12X12
Bedroom 2
- Level: Second
- Area: 108 Square Feet
- Dimensions: 9X12
Bedroom 3
- Level: Second
- Area: 90 Square Feet
- Dimensions: 10X9
Dining room
- Level: Main
- Area: 96 Square Feet
- Dimensions: 12X8
Eating area
- Level: Main
- Area: 117 Square Feet
- Dimensions: 9X13
Family room
- Level: Lower
- Area: 156 Square Feet
- Dimensions: 12X13
Kitchen
- Features: Kitchen (Eating Area-Table Space, Island, Granite Counters)
- Level: Main
- Area: 130 Square Feet
- Dimensions: 10X13
Laundry
- Level: Second
- Area: 20 Square Feet
- Dimensions: 4X5
Living room
- Level: Main
- Area: 168 Square Feet
- Dimensions: 12X14
Heating
- Natural Gas
Cooling
- Central Air
Appliances
- Included: Range, Microwave, Dishwasher, Refrigerator, Washer, Dryer, Stainless Steel Appliance(s)
- Laundry: Upper Level, In Unit
Features
- Walk-In Closet(s), Granite Counters
- Basement: Finished,Partial
- Number of fireplaces: 1
- Fireplace features: Electric, Living Room
Interior area
- Total structure area: 0
- Total interior livable area: 1,766 sqft
Property
Parking
- Total spaces: 2
- Parking features: Garage Door Opener, On Site, Garage Owned, Attached, Garage
- Attached garage spaces: 2
- Has uncovered spaces: Yes
Accessibility
- Accessibility features: No Disability Access
Features
- Exterior features: Balcony
Lot
- Size: 1,307 Square Feet
Details
- Parcel number: 0619400063
- Special conditions: None
- Other equipment: Ceiling Fan(s)
Construction
Type & style
- Home type: Townhouse
- Property subtype: Townhouse, Single Family Residence
Materials
- Vinyl Siding, Brick
Condition
- New construction: No
- Year built: 2021
Utilities & green energy
- Electric: Circuit Breakers
- Sewer: Public Sewer
- Water: Public
Community & HOA
HOA
- Has HOA: Yes
- Services included: Insurance, Exterior Maintenance, Lawn Care, Snow Removal
- HOA fee: $225 monthly
Location
- Region: Lombard
Financial & listing details
- Price per square foot: $252/sqft
- Tax assessed value: $132,082
- Annual tax amount: $8,053
- Date on market: 5/14/2024
- Listing terms: Cash
- Ownership: Fee Simple w/ HO Assn.
Price history
| Date | Event | Price |
|---|---|---|
| 2/25/2026 | Listing removed | $3,750$2/sqft |
Source: Zillow Rentals Report a problem | ||
| 2/12/2026 | Listed for rent | $3,750$2/sqft |
Source: Zillow Rentals Report a problem | ||
| 1/16/2026 | Listing removed | $3,750$2/sqft |
Source: Zillow Rentals Report a problem | ||
| 12/26/2025 | Listed for rent | $3,750$2/sqft |
Source: Zillow Rentals Report a problem | ||
| 10/24/2025 | Listing removed | $3,750$2/sqft |
Source: Zillow Rentals Report a problem | ||
| 9/5/2025 | Listed for rent | $3,750$2/sqft |
Source: Zillow Rentals Report a problem | ||
| 6/20/2024 | Sold | $445,000-1.1%$252/sqft |
Source:  MRED as distributed by MLS GRID #12051879 Report a problem MRED as distributed by MLS GRID #12051879 Report a problem | ||
| 5/24/2024 | Contingent | $450,000$255/sqft |
Source: MRED as distributed by MLS GRID #12051879 Report a problem | ||
| 5/24/2024 | Listed for sale | $450,000$255/sqft |
Source: MRED as distributed by MLS GRID #12051879 Report a problem | ||
| 5/17/2024 | Contingent | $450,000$255/sqft |
Source: MRED as distributed by MLS GRID #12051879 Report a problem | ||
| 5/14/2024 | Listed for sale | $450,000+28%$255/sqft |
Source: MRED as distributed by MLS GRID #12051879 Report a problem | ||
| 7/10/2020 | Sold | $351,500$199/sqft |
Source: Public Record Report a problem | ||
Public tax history
| Year | Property taxes | Tax assessment |
|---|---|---|
| 2024 | $8,758 +5.4% | $132,082 +8.1% |
| 2023 | $8,312 +3.2% | $122,140 +3.6% |
| 2022 | $8,054 +3.7% | $117,840 +3.1% |
| 2021 | $7,764 +1852.5% | $114,310 +1967.1% |
| 2020 | $398 | $5,530 |
Find assessor info on the county website
Neighborhood: 60148
Nearby homes
- $335,3003 bd3 ba1.8k sqft478 Woodmoor Dr #478, Lombard, IL 60148Off Market
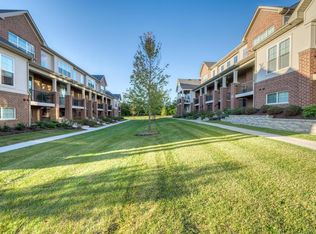
- $440,0002 bd3 ba1.5k sqft480 Woodmoor Dr, Lombard, IL 60148Sold
- $459,900-- bd-- ba-- sqft476 Woodmoor Dr, Lombard, IL 60148Off Market
- $453,000-- bd-- ba-- sqft482 Woodmoor Dr, Lombard, IL 60148Sold
- $429,000-- bd-- ba-- sqft486 Woodmoor Dr, Lombard, IL 60148Off Market
- $445,0003 bd2 ba1.5k sqft484 Woodmoor Dr, Lombard, IL 60148Sold
- $424,0003 bd2 ba1.5k sqft479 Woodmoor Dr, Lombard, IL 60148Sold
- $468,0002 bd2 ba1.6k sqft489 Woodmoor Dr, Lombard, IL 60148Sold
Nearby schools
GreatSchools rating
- 7/10Manor Hill Elementary SchoolGrades: K-5Distance: 0.5 mi
- 5/10Glenn Westlake Middle SchoolGrades: 6-8Distance: 0.5 mi
- 4/10Glenbard East High SchoolGrades: 9-12Distance: 3.9 mi
Schools provided by the listing agent
- Elementary: Manor Hill Elementary School
- Middle: Glenn Westlake Middle School
- High: Glenbard East High School
- District: 44
Source: MRED as distributed by MLS GRID. This data may not be complete. We recommend contacting the local school district to confirm school assignments for this home.
Get a cash offer in 3 minutes
Find out how much your home could sell for in as little as 3 minutes with a no-obligation cash offer.
Estimated market value
$477,500
Get a cash offer in 3 minutes
Find out how much your home could sell for in as little as 3 minutes with a no-obligation cash offer.
Estimated market value
$477,500
- Illinois
- DuPage County
- Lombard
- 60148
- 478 Woodmoor Dr
Nearby cities
Nearby zip codes
Other Lombard Topics
