***READY NOW*** Special rates with use of preferred lender. New home with Builder's Warranty! This beautiful 2-story home features 4 bedrooms, a generously sized loft, a study at the entry, and a large open kitchen that includes granite countertops, subway tile backsplash, stainless steel appliance package to include a 5-burner gas range, microwave and dishwasher, gorgeous gray cabinetry with crown molding. Luxury Vinyl (LVP) flooring throughout the main level, opens to a spacious great room with floor-to-ceiling tile fireplace, ideal for entertaining! The primary bedroom suite is a perfect escape at the end of the day. Full front and back yard landscaping with irrigation system and wing fencing are all included. Don't miss out on this amazing value in Crystal Valley Ranch! New home with Builder's Warranty! Photos are representative and not of actual home.
Sold for $661,645
$661,645
4780 Cattle Cross Trail, Castle Rock, CO 80104
4beds
2,546sqft
Single Family Residence
Built in 2023
7,744 Square Feet Lot
$635,600 Zestimate®
$260/sqft
$3,585 Estimated rent
Home value
$635,600
$604,000 - $667,000
$3,585/mo
Zestimate® history
Owner options
List your home for rent
$3,585/mo
Rent Zestimate®
Find your next renter with Zillow Rental Manager. Plus, with online applications, you can quickly screen prospective tenants – for free.
$3,585/mo
Rent Zestimate®
Refinance and save
$4,013/mo
Est. payment
Refinancing to a lower rate could help reduce your monthly payments and save thousands over the life of the loan.
$4,013/mo
Est. payment
Explore your selling options
Work with a Zillow partner agent
Leverage their expertise and Zillow's premium Showcase listings to get your home seen by more buyers.
Get startedList with your own agent
Get your home in front of millions of buyers by listing it on Zillow.
Learn how to do itSell it yourself
Take full control of how buyers see your home on Zillow by listing For Sale by Owner (FSBO).
List your homeWhat's special
Wing fencingLarge open kitchenStainless steel appliance packageFlooring throughoutGranite countertopsCrown moldingGorgeous gray cabinetry
Zillow last checked:
Listing updated:
Listed by:
Shaunna Berrian sales@drhrealty.com,
D.R. Horton Realty, LLC
Bought with:
Dana Mohr, 40040006
RE/MAX Professionals
Source: REcolorado as distributed by MLS GRID,MLS#: 3927264
Facts & features
Interior
Bedrooms & bathrooms
- Bedrooms: 4
- Bathrooms: 3
- Full bathrooms: 1
- 3/4 bathrooms: 1
- 1/2 bathrooms: 1
- Main level bathrooms: 1
Bedroom
- Description: Primary Bedroom With Attached On-Suite Bathroom And Large Walk-In Closet
- Level: Upper
- Area: 195 Square Feet
- Dimensions: 15 x 13
Bedroom
- Description: Guest Bedroom With Walk In Closet
- Level: Upper
- Area: 140 Square Feet
- Dimensions: 10 x 14
Bedroom
- Description: Guest Bedroom With Walk In Closet
- Level: Upper
- Area: 140 Square Feet
- Dimensions: 10 x 14
Bedroom
- Description: Guest Bedroom
- Level: Upper
- Area: 110 Square Feet
- Dimensions: 10 x 11
Bathroom
- Description: Primary Bath - Double Bowl Vanity
- Level: Upper
Bathroom
- Description: Secondary Bath - Double Bowl Vanity
- Level: Upper
Bathroom
- Description: Powder Bath - Pedestal Sink
- Level: Main
Family room
- Description: Large Living Area On Open Main Level Next To Dining Nook And Kitchen
- Level: Main
- Area: 240 Square Feet
- Dimensions: 15 x 16
Kitchen
- Description: Kitchen With Lots Of Counter Space And Huge Walk-In Pantry
- Level: Main
- Area: 150 Square Feet
- Dimensions: 15 x 10
Loft
- Description: Huge Upstairs Loft Perfect For Second Living Space For Kids
- Level: Upper
- Area: 238 Square Feet
- Dimensions: 17 x 14
Heating
- Forced Air, Natural Gas
Cooling
- Central Air
Appliances
- Included: Dishwasher, Disposal, Microwave, Range, Self Cleaning Oven, Tankless Water Heater
Features
- Granite Counters, Kitchen Island, Open Floorplan, Pantry, Primary Suite, Quartz Counters, Smart Thermostat, Smoke Free, Walk-In Closet(s), Wired for Data
- Flooring: Carpet, Laminate, Vinyl
- Windows: Double Pane Windows
- Basement: Crawl Space,Sump Pump
- Number of fireplaces: 1
- Fireplace features: Electric, Great Room
- Common walls with other units/homes: No Common Walls
Interior area
- Total structure area: 2,546
- Total interior livable area: 2,546 sqft
- Finished area above ground: 2,546
Property
Parking
- Total spaces: 3
- Parking features: Concrete, Garage Door Opener
- Attached garage spaces: 3
Features
- Levels: Two
- Stories: 2
- Patio & porch: Front Porch, Patio
- Exterior features: Private Yard, Rain Gutters
- Fencing: Partial
Lot
- Size: 7,744 Square Feet
- Features: Landscaped, Master Planned, Sprinklers In Front, Sprinklers In Rear
Details
- Parcel number: 250525129005
- Zoning: Residential
- Special conditions: Standard
Construction
Type & style
- Home type: SingleFamily
- Architectural style: Traditional
- Property subtype: Single Family Residence
Materials
- Cement Siding, Concrete, Frame, Stone
- Foundation: Concrete Perimeter
- Roof: Composition
Condition
- Under Construction
- New construction: Yes
- Year built: 2023
Details
- Builder model: Bridgeport
- Builder name: D.R. Horton, Inc
- Warranty included: Yes
Utilities & green energy
- Electric: 110V, 220 Volts
- Sewer: Public Sewer
- Utilities for property: Cable Available, Electricity Connected, Internet Access (Wired), Natural Gas Connected, Phone Available
Community & HOA
Community
- Security: Carbon Monoxide Detector(s), Smart Locks, Smoke Detector(s), Video Doorbell
- Subdivision: Crystal Valley
HOA
- Has HOA: Yes
- Amenities included: Clubhouse, Fitness Center, Park, Playground, Pool
- Services included: Maintenance Grounds, Recycling, Trash
- HOA fee: $86 monthly
- HOA name: Crystal Valley Ranch Master HOA
- HOA phone: 720-633-9722
Location
- Region: Castle Rock
Financial & listing details
- Price per square foot: $260/sqft
- Tax assessed value: $631,865
- Annual tax amount: $3,534
- Date on market: 8/18/2023
- Listing terms: 1031 Exchange,Cash,Conventional,FHA,VA Loan
- Ownership: Builder
- Electric utility on property: Yes
- Road surface type: Paved
Price history
| Date | Event | Price |
|---|---|---|
| 11/29/2023 | Sold | $661,645-5.5%$260/sqft |
Source:  REcolorado as distributed by MLS GRID #3927264 Report a problem REcolorado as distributed by MLS GRID #3927264 Report a problem | ||
| 10/3/2023 | Pending sale | $700,000$275/sqft |
Source: REcolorado as distributed by MLS GRID #3927264 Report a problem | ||
| 8/10/2023 | Listed for sale | $700,000$275/sqft |
Source:  DR Horton Report a problem DR Horton Report a problem | ||
Public tax history
| Year | Property taxes | Tax assessment |
|---|---|---|
| 2025 | $3,288 +62.2% | $39,500 -9.4% |
| 2024 | $2,028 +14.9% | $43,620 +41.9% |
| 2023 | $1,765 +25% | $30,750 +30% |
| 2022 | $1,412 | $23,650 +88.6% |
| 2021 | -- | $12,540 +43% |
| 2020 | $1,049 | $8,770 +26.9% |
| 2019 | -- | $6,910 |
Find assessor info on the county website
Neighborhood: 80104
Nearby homes
- $694,0004 bd2 ba1.7k sqft4758 Cattle Cross Trl, Castle Rock, CO 80104Sold
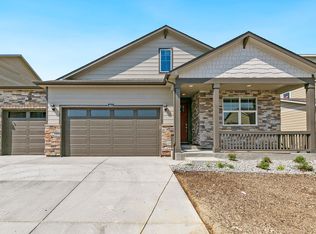
- $700,0005 bd3 ba3.7k sqft4796 Cattle Cross Trl, Castle Rock, CO 80104Sold
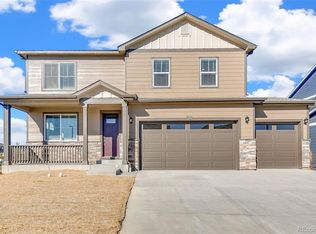
- $650,0005 bd3 ba3.9k sqft4851 Cattle Cross Rd, Castle Rock, CO 80104Pending

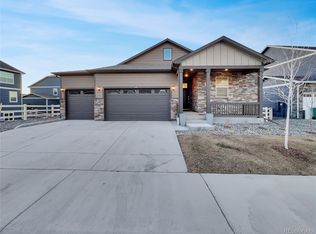
- $630,0003 bd2 ba3.3k sqft4877 Cattle Cross Rd, Castle Rock, CO 80104Sold
- $645,0004 bd2 ba3.5k sqft4815 Cattle Cross Rd, Castle Rock, CO 80104Sold
- $640,0005 bd3 ba2.7k sqft4736 Cattle Cross Trl, Castle Rock, CO 80104Sold
- $--3 bd2 ba2.2k sqft4877 Cattle Cross Rd #2, Castle Rock, CO 80104Off Market
- $685,0004 bd3 ba3.3k sqft4797 Cattle Cross Rd, Castle Rock, CO 80104Sold
Nearby schools
GreatSchools rating
- 5/10Rock Ridge Elementary SchoolGrades: PK-6Distance: 3.1 mi
- 6/10Mesa Middle SchoolGrades: 6-8Distance: 3.6 mi
- 6/10Douglas County High SchoolGrades: 9-12Distance: 4.3 mi
Schools provided by the listing agent
- Elementary: Rock Ridge
- Middle: Mesa
- High: Douglas County
- District: Douglas RE-1
Source: REcolorado as distributed by MLS GRID. This data may not be complete. We recommend contacting the local school district to confirm school assignments for this home.
Get a cash offer in 3 minutes
Find out how much your home could sell for in as little as 3 minutes with a no-obligation cash offer.
Estimated market value
$635,600
Get a cash offer in 3 minutes
Find out how much your home could sell for in as little as 3 minutes with a no-obligation cash offer.
Estimated market value
$635,600
- Colorado
- Douglas County
- Castle Rock
- 80104
- 4780 Cattle Cross Trail
