Start enjoying the carefree life you dream of in this beautiful Villa Model in the desirable Villas at Benchrock! Enjoy the clubhouse and swimming pool or take walks to enjoy the complex, pond and water fountain. Outside maintenance is covered! Yard work, leaf raking and snow removal is all done for you! Also included in monthly HOA are Building Insurance, trash and water! Private courtyard entry welcomes you to this lovely home. Vaulted Ceilings with Plenty of Natural light. With the flip of a wall switch you can enjoy the beautiful gas fireplace. Spacious kitchen with plenty of counter space and a breakfast bar, Dining room that opens to the great room. Separate laundry room adjacent to the 2 car attached garage with storage and opener. New HVAC in January 2023. 2 spacious bedrooms, Master WIC and full bath with another full bath in hallway. Clubhouse is a great place to host gatherings, socialize and just relax or use the fully equipped gym. Conveniently located to WPAFB, the interstate, shopping, restaurants, entertainment venues, and Carriage Hill Park offers fishing ponds, marked hiking and walking trails, picnic areas and shelters. Immediate occupancy at closing. Room measurements are approximates. HOA $375 monthly. All HOA docs are online for your review. Paving assessment info. from the HOA is attached to listing documents.
Sold for $212,000
$212,000
4780 Cobblestone Dr, Tipp City, OH 45371
2beds
1,204sqft
Condominium
Built in 2005
-- sqft lot
$222,800 Zestimate®
$176/sqft
$1,548 Estimated rent
Home value
$222,800
$212,000 - $234,000
$1,548/mo
Zestimate® history
Owner options
List your home for rent
$1,548/mo
Rent Zestimate®
Find your next renter with Zillow Rental Manager. Plus, with online applications, you can quickly screen prospective tenants – for free.
$1,548/mo
Rent Zestimate®
Refinance and save
$1,373/mo
Est. payment
Refinancing to a lower rate could help reduce your monthly payments and save thousands over the life of the loan.
$1,373/mo
Est. payment
Explore your selling options
Work with a Zillow partner agent
Leverage their expertise and Zillow's premium Showcase listings to get your home seen by more buyers.
Get startedList with your own agent
Get your home in front of millions of buyers by listing it on Zillow.
Learn how to do itSell it yourself
Take full control of how buyers see your home on Zillow by listing For Sale by Owner (FSBO).
List your homeWhat's special
Zillow last checked:
Listing updated:
Listed by:
Carolyn D Steele (937)435-6000,
Home Experts Realty
Bought with:
Stephanie Clemens, 2010000973
RE/MAX Victory + Affiliates
Source: DABR MLS,MLS#: 899640 Originating MLS: Dayton Area Board of REALTORS
Originating MLS: Dayton Area Board of REALTORSFacts & features
Interior
Bedrooms & bathrooms
- Bedrooms: 2
- Bathrooms: 2
- Full bathrooms: 2
- Main level bathrooms: 2
Primary bedroom
- Level: Main
- Dimensions: 14 x 12
Bedroom
- Level: Main
- Dimensions: 12 x 11
Dining room
- Level: Main
- Dimensions: 11 x 9
Entry foyer
- Level: Main
- Dimensions: 8 x 6
Great room
- Level: Main
- Dimensions: 19 x 14
Utility room
- Level: Main
- Dimensions: 8 x 5
Heating
- Forced Air, Natural Gas
Cooling
- Central Air
Appliances
- Included: Dishwasher, Disposal, Microwave, Range, Refrigerator, Water Softener, Gas Water Heater
Features
- Ceiling Fan(s), Kitchen/Family Room Combo, Laminate Counters, Pantry, Vaulted Ceiling(s), Walk-In Closet(s)
- Number of fireplaces: 1
- Fireplace features: One, Gas
Interior area
- Total structure area: 1,204
- Total interior livable area: 1,204 sqft
Property
Parking
- Total spaces: 2
- Parking features: Attached, Garage, Two Car Garage, Garage Door Opener, Storage
- Attached garage spaces: 2
Features
- Levels: One
- Stories: 1
- Patio & porch: Patio
- Exterior features: Patio
Lot
- Size: 1,738 Square Feet
- Dimensions: 1736 sq ft
Details
- Parcel number: P48000787
- Zoning: Residential
- Zoning description: Residential
Construction
Type & style
- Home type: Condo
- Property subtype: Condominium
Materials
- Fiber Cement, Frame, Stone
- Foundation: Slab
Condition
- Year built: 2005
Utilities & green energy
- Sewer: Storm Sewer
- Water: Public
- Utilities for property: Natural Gas Available, Sewer Available, Water Available
Community & HOA
Community
- Security: Smoke Detector(s)
- Subdivision: Villas/Benchrock Condo Ph 2
HOA
- Has HOA: No
- Amenities included: Pool, Trash, Water
- Services included: Clubhouse, Fitness Facility, Maintenance Grounds, Pool(s), Snow Removal, Trash, Water
Location
- Region: Tipp City
Financial & listing details
- Price per square foot: $176/sqft
- Tax assessed value: $192,200
- Annual tax amount: $2,553
- Date on market: 11/18/2023
- Listing terms: Conventional,FHA,VA Loan
Price history
| Date | Event | Price |
|---|---|---|
| 12/28/2023 | Sold | $212,000-1.9%$176/sqft |
Source:  DABR MLS #899640 Report a problem DABR MLS #899640 Report a problem | ||
| 12/9/2023 | Pending sale | $216,000$179/sqft |
Source: DABR MLS #899640 Report a problem | ||
| 11/18/2023 | Listed for sale | $216,000$179/sqft |
Source: DABR MLS #899640 Report a problem | ||
Public tax history
| Year | Property taxes | Tax assessment |
|---|---|---|
| 2025 | $2,553 -5.4% | $67,270 +11.9% |
| 2024 | $2,699 +19.5% | $60,100 |
| 2023 | $2,259 -5.3% | $60,100 |
| 2022 | $2,386 +16.1% | $60,100 +20% |
| 2021 | $2,056 -0.2% | $50,090 |
| 2020 | $2,059 -2% | $50,090 |
| 2019 | $2,101 +5.6% | $50,090 +10.2% |
| 2018 | $1,990 -0.1% | $45,470 |
| 2017 | $1,992 +3.6% | $45,470 |
| 2016 | $1,923 +1.6% | $45,470 +4% |
| 2015 | $1,892 | $43,720 |
| 2014 | $1,892 +17% | $43,720 |
| 2013 | $1,617 -6.5% | $43,720 -7.1% |
| 2012 | $1,729 +3.4% | $47,080 |
| 2011 | $1,673 +2.7% | $47,080 |
| 2010 | $1,629 -0.6% | $47,080 |
| 2009 | $1,639 +0.8% | $47,080 |
| 2008 | $1,625 +114.9% | $47,080 |
| 2007 | $756 -77.7% | -- |
| 2006 | $3,395 +345% | -- |
| 2005 | $763 | -- |
Find assessor info on the county website
Neighborhood: 45371
Nearby homes
- $247,4003 bd3 ba1.6k sqft4782 Cobblestone Dr, Tipp City, OH 45371Off Market
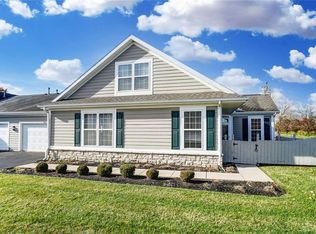
- $257,8003 bd2 ba1.6k sqft4776 Cobblestone Dr, Tipp City, OH 45371Off Market
- $211,1002 bd2 ba1.2k sqft4778 Cobblestone Dr, Tipp City, OH 45371Off Market

- $250,9002 bd2 ba1.5k sqft4768 Cobblestone Dr, Tipp City, OH 45371Off Market
- $270,0002 bd2 ba1.7k sqft4770 Cobblestone Dr, Tipp City, OH 45371Sold
- $100-- bd-- ba2.8k sqft4661 Cobblestone Dr #4661, Tipp City, OH 45371Off Market
- $254,7003 bd2 ba1.6k sqft4673 Cobblestone Dr, Tipp City, OH 45371Off Market
- $100-- bd-- ba-- sqftCobblestone Dr, Tipp city, OH 45371Off Market
Nearby schools
GreatSchools rating
- 7/10Bethel Junior High SchoolGrades: 5-8Distance: 3.2 mi
- 7/10Bethel High SchoolGrades: 9-12Distance: 3.2 mi
- 6/10Bethel Elementary SchoolGrades: K-5Distance: 3.4 mi
Schools provided by the listing agent
- District: Bethel
Source: DABR MLS. This data may not be complete. We recommend contacting the local school district to confirm school assignments for this home.
Get a cash offer in 3 minutes
Find out how much your home could sell for in as little as 3 minutes with a no-obligation cash offer.
Estimated market value
$222,800
Get a cash offer in 3 minutes
Find out how much your home could sell for in as little as 3 minutes with a no-obligation cash offer.
Estimated market value
$222,800
- Ohio
- Miami County
- Tipp City
- 45371
- 4780 Cobblestone Dr
Nearby cities
Nearby zip codes
Other Tipp City Topics
