Corner Lot - 2,401 SF - Potential RV Parking - Foxtail Community - Move-In Ready. Beautifully upgraded home on a spacious corner lot in the sought-after Foxtail community of Post Falls, Idaho. With 2,401 square feet of thoughtfully designed living space, this move-in ready home features an open-concept floor plan with a cozy gas fireplace, luxury wood laminate flooring, granite countertops, stainless steel appliances, central air conditioning, & a dedicated office or flex space perfect for working from home. The spacious primary suite offers a relaxing retreat, while the fully fenced backyard includes a sprinkler system, concrete curbing, & an open patio ideal for entertaining. The generous corner lot also offers potential RV parking, providing added flexibility for your recreational vehicles or outdoor toys. Conveniently located near parks, schools, shopping, dining, I-90, CdA, & Spokane, this exceptional home delivers the comfort, convenience, and North Idaho lifestyle buyers are looking for
Closed
Zillow last checked:
Listing updated:
Bought with:
Justin Keogh, SP28466
Coldwell Banker Schneidmiller Realty
Source: Coeur d'Alene MLS,MLS#: 26-6743
Price history
| Date | Event | Price |
|---|---|---|
| 10/2/2026 | Listing removed | $2,800$1/sqft |
Source: Zillow Rentals Report a problem | ||
| 9/28/2026 | Price change | $2,800-1.8%$1/sqft |
Source: Zillow Rentals Report a problem | ||
| 9/25/2026 | Price change | $2,850+1.8%$1/sqft |
Source: Zillow Rentals Report a problem | ||
| 9/18/2026 | Price change | $2,800-6.7%$1/sqft |
Source: Zillow Rentals Report a problem | ||
| 9/10/2026 | Listed for rent | $3,000$1/sqft |
Source: Zillow Rentals Report a problem | ||
| 7/31/2026 | Sold | -- |
Source:  Coeur d'Alene MLS #26-6743 Report a problem Coeur d'Alene MLS #26-6743 Report a problem | ||
| 7/2/2026 | Pending sale | $565,000$235/sqft |
Source: Coeur d'Alene MLS #26-6743 Report a problem | ||
| 6/30/2026 | Listed for sale | $565,000+102.5%$235/sqft |
Source: Coeur d'Alene MLS #26-6743 Report a problem | ||
| 5/30/2017 | Sold | -- |
Source: Agent Provided Report a problem | ||
| 4/27/2017 | Price change | $279,000+3.4%$116/sqft |
Source: Windermere/Hayden, LLC #17-2021 Report a problem | ||
| 4/26/2017 | Pending sale | $269,900$112/sqft |
Source: Windermere/Hayden, LLC #17-2021 Report a problem | ||
| 4/22/2017 | Price change | $269,900-1.9%$112/sqft |
Source: Windermere/Hayden, LLC #17-2021 Report a problem | ||
| 4/20/2017 | Listed for sale | $275,000$115/sqft |
Source: Windermere/Hayden, LLC #17-2021 Report a problem | ||
| 4/20/2017 | Pending sale | $275,000$115/sqft |
Source: Windermere/Hayden, LLC #17-2021 Report a problem | ||
| 3/24/2017 | Price change | $275,000-5.1%$115/sqft |
Source: Windermere/Hayden, LLC #17-2021 Report a problem | ||
| 3/14/2017 | Listed for sale | $289,900$121/sqft |
Source: Windermere/Hayden, LLC #17-2021 Report a problem | ||
Nearby homes
- $574,3004 bd2 ba1.8k sqft4760 E Fennec Fox Ln, Post Falls, ID 83854Off Market
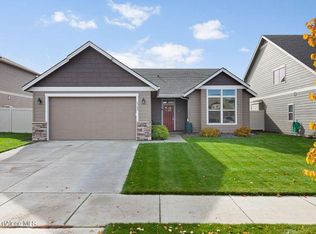
- $610,8004 bd3 ba2.6k sqft4740 E Fennec Fox Ln, Post Falls, ID 83854Off Market
- $667,3004 bd2 ba2.4k sqft4783 E Kit Fox Ln, Post Falls, ID 83854Off Market

- $509,3003 bd2 ba1.7k sqft4765 E Kit Fox Ln, Post Falls, ID 83854Off Market
Sell for more on Zillow
Get a Zillow Showcase℠ listing at no additional cost and you could sell for .
$566,500
2% more
+$11,330
With Zillow Showcase(estimated)
$577,830
