Skip main navigation
Off market
Street View
  • $1,082,400

    4780 Essex Dr, Doylestown, PA 18902

    4beds
    3,029sqft
    SingleFamily
    Built in 1990
    1.39 Acres Lot
    $1,082,400 Zestimate®
    $357/sqft
    $5,893 Estimated rent

    Home value

    $1,082,400

    $1.01M - $1.17M

    $5,893/mo

    Zestimate® history
    Loading
    Loading...

    Owner options

    List your home for rent

    $5,893/mo

    Rent Zestimate®

    Find your next renter with Zillow Rental Manager. Plus, with online applications, you can quickly screen prospective tenants – for free.

    Learn more

    $5,893/mo

    Rent Zestimate®

    Refinance and save

    $6,830/mo

    Est. payment

    Refinancing to a lower rate could help reduce your monthly payments and save thousands over the life of the loan.

    See today's rates

    $6,830/mo

    Est. payment

    Explore your selling options

    Work with a Zillow partner agent

    Leverage their expertise and Zillow's premium Showcase listings to get your home seen by more buyers.

    Get started

    List with your own agent

    Get your home in front of millions of buyers by listing it on Zillow.

    Learn how to do it

    Sell it yourself

    Take full control of how buyers see your home on Zillow by listing For Sale by Owner (FSBO).

    List your home

    What's special

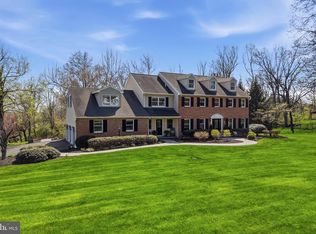
    This is the ONE! Available in Fox Hunt Estates! One of Doylestown's most sought after neighborhoods featuring large lots and all CUSTOM HOMES! This pristine, beautifully updated colonial is nestled on 1.4 Acres and is move-in ready! 4 Bedrooms, 3 full baths and 1 half-bath. Expansive two-story foyer opens to Formal Living or Dining Room, Study and Family Room just behind the turned staircase. Dramatic two story family room features a floor to ceiling stone fireplace with new gas logs, wet bar and sliding glass door to the deck and backyard. Brand NEW gourmet kitchen and sunny breakfast room for casual dining are adjacent to the family room. Large center island with seating and recessed cove for a flat screen TV make this kitchen great for family gatherings and an extension of the entertaining spaces. Sliding glass door of the breakfast room takes you to the deck and fenced backyard. Powder room, and large laundry-mudroom with utility sink, cabinets and folding table, are conveniently located on this main level of the home. Just down the hall in its own private wing of the home you will find the first floor luxury master suite with vaulted ceiling, two walk-in closets and stunning NEW en-suite bath with a soaking tub, spa-like shower, two vanities, and semi-private toilet nook. Take the staircase to the second floor to three additional large bedrooms, including a secondary-master/princess suite with en-suite bathroom. The finished basement offers a carpeted great-room, enclosed finished room that was once a second home office and a HUGE workshop/storage room with freshly painted walls and cement floor. Enjoy entertaining and relaxing in the large fenced in backyard. Pool plans are ready to go if you desire to add a pool later. Current owners have a swim spa in the backyard for exercise and relaxation. (Optional to purchase swim spa.) Located in the award winning Central Bucks School District. Great commuter location for Philadelphia, New Jersey and New York. Book your private showing today or join us for our open house! TONS OF UPGRADES-TOO MANY TO FULLY LIST. New Roof 2017, 2 New 50 gal hot water heaters 2017, New solid oak hardwood floors 2017, Full Kitchen remodel 2017, top to bottom new interior paint 2017, Added brick patio to front of house, Landscaping refresh 2018, Updated two full baths upstairs 2018, and more.

    This property is not currently displayed as for sale or rent on Zillow. This may be different from what's on other websites or public sources.
    Facts & features

    Interior

    Bedrooms & bathrooms
    • Bedrooms: 4
    • Bathrooms: 4
    • Full bathrooms: 3
    • 1/2 bathrooms: 1
    Heating
    • Forced air, Electric, Oil
    Cooling
    • Central
    Appliances
    • Included: Dishwasher, Dryer, Freezer, Garbage disposal, Microwave, Range / Oven, Refrigerator, Washer
    Features
    • Flooring: Tile, Carpet, Hardwood
    • Basement: Partially finished
    • Has fireplace: Yes
    • Fireplace features: wood stove
    Interior area
    • Total interior livable area: 3,029 sqft
    • Finished area below ground: 0

    Property

    Parking
    • Total spaces: 5
    • Parking features: Garage - Attached, Off-street, On-street
    Features
    • Exterior features: Shingle, Brick
    • Has view: Yes
    • View description: Mountain
    Lot
    • Size: 1.39 Acres
    Details
    • Parcel number: 34037028
    • Special conditions: Standard

    Construction

    Type & style
    • Home type: SingleFamily
    • Architectural style: Colonial
    Materials
    • Frame
    • Roof: Shake / Shingle
    Condition
    • Year built: 1990

    Community & HOA

    Location
    • Region: Doylestown
    • Municipality: PLUMSTEAD TWP

    Financial & listing details

    • Price per square foot: $357/sqft
    • Tax assessed value: $748,914
    • Annual tax amount: $11,233

    Price history

    DateEventPrice
    7/28/2020Sold$695,000$229/sqft
    Source: Public Record Report a problem
    5/28/2020Pending sale$695,000$229/sqft
    Source: RE/MAX 440 - Doylestown #PABU495356 Report a problem
    5/1/2020Listed for sale$695,000$229/sqft
    Source: RE/MAX 440 - Doylestown #PABU489666 Report a problem
    3/27/2020Listing removed$695,000$229/sqft
    Source: RE/MAX 440 #PABU489666 Report a problem
    2/14/2020Listed for sale$695,000+25.8%$229/sqft
    Source: RE/MAX 440 - Doylestown #PABU489666 Report a problem
    5/8/2017Sold$552,500$182/sqft
    Source: Public Record Report a problem

    Public tax history

    YearProperty taxesTax assessment
    2025$11,233 $62,160
    2024$11,233 +7.4%$62,160
    2023$10,457 +1.1%$62,160
    2022$10,340 +1.1%$62,160
    2021$10,225 $62,160
    2020$10,225 +0.6%$62,160
    2018$10,163 +1.4%$62,160
    2017$10,023 $62,160
    2016$10,023 $62,160
    2015-- $62,160
    2014-- $62,160
    2013-- $62,160
    2012-- $62,160
    2011-- $62,160
    2010-- $62,160
    2009-- $62,160
    2008-- $62,160
    2007-- $62,160
    2006-- $62,160
    2005-- $62,160 +300%
    2004-- $15,540
    2003-- $15,540
    2002-- $15,540
    2000-- $15,540
    Find assessor info on the county website

    Neighborhood: 18902

    Nearby schools

    GreatSchools rating
    Schools provided by the listing agent
    • Elementary: GAYMAN
    • Middle: TOHICKON
    • High: CENTRAL BUCKS HIGH SCHOOL EAST
    • District: CENTRAL BUCKS

    Source: The MLS. This data may not be complete. We recommend contacting the local school district to confirm school assignments for this home.

    Get a cash offer in 3 minutes
    Find out how much your home could sell for in as little as 3 minutes with a no-obligation cash offer.
    Estimated market value
    $1,082,400
    Get a cash offer in 3 minutes
    Find out how much your home could sell for in as little as 3 minutes with a no-obligation cash offer.
    Estimated market value
    $1,082,400