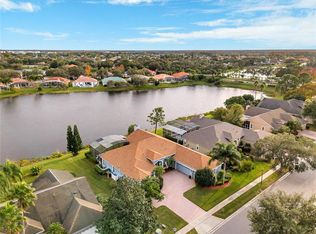
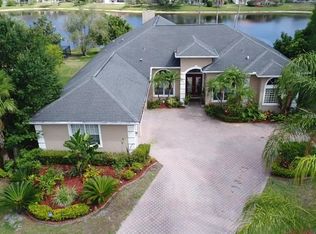
This lakefront Calabay Cove property has manicured grounds with gorgeous flower gardens in the front and a sparkling pool overlooking the serene waters of Lake Calabay. The 4/5-bedroom home is just as beautiful inside, with tile/wood floors, high ceilings, crown molding and large windows – which let in lots of natural light & showcase the water views. French doors in master bedroom, living room, family room and game room give you easy access to the pool and pergola areas. Just off the foyer, you’ll find the 5th bedroom or use as a dedicated home office, formal living room with French doors accessing the pool area and a formal dining area. At the rear of the floorplan, the family room is open to the kitchen and includes a wood burning fireplace and custom built-ins. The kitchen features shaker cabinetry, granite countertops, pro-style appliances, a center island and a breakfast nook. Just steps away, the backyard oasis includes a covered patio for entertaining, plus a completely screened-in pool & spa surrounded by a stone deck. Outside the enclosure, the pergola-covered patio is lined by another garden and provides a great spot to admire the lake. The back wing of the house has a BONUS recreation/game room with a dry bar and access to the patio and pergola. The spa-like master ensuite includes custom tilework, a double vanity, a soaking tub and a separate shower. Two guest rooms down the hall share an updated Jack & Jill bathroom with all the same high-end finishes found throughout the rest of the home. The laundry room off the 3-car garage also has granite countertops and tons of storage. Calabay Cove is a gated community with easy access to schools, parks, trailheads and highways. Plus, The Loop shopping mall, Publix and numerous dining options are all just 5 minutes from your front door. Less than 20 minutes to the theme parks, 25 minutes to the airport and 1 hr to the beach! Enjoy the most breathtaking sunrise and sunset from the pool and pergola areas. This lovely home's roof was replaced 10/22. Third car garage converted into a workshop with wall-mounted A/C. Pool table in game room remains with the property. Custom designed dinette set with bench also remain.
Sold for $825,000
$825,000
4780 LAKE CALABAY DRIVE, ORLANDO, FL 32837
5beds
3,544sqft
Single Family Residence
Built in 1994
0.28 Acres Lot
$827,100 Zestimate®
$233/sqft
$5,204 Estimated rent
Home value
$827,100
$753,000 - $910,000
$5,204/mo
Zestimate® history
Owner options
List your home for rent
$5,204/mo
Rent Zestimate®
Find your next renter with Zillow Rental Manager. Plus, with online applications, you can quickly screen prospective tenants – for free.
$5,204/mo
Rent Zestimate®
Refinance and save
$6,045/mo
Est. payment
Refinancing to a lower rate could help reduce your monthly payments and save thousands over the life of the loan.
$6,045/mo
Est. payment
Explore your selling options
Work with a Zillow partner agent
Leverage their expertise and Zillow's premium Showcase listings to get your home seen by more buyers.
Get startedList with your own agent
Get your home in front of millions of buyers by listing it on Zillow.
Learn how to do itSell it yourself
Take full control of how buyers see your home on Zillow by listing For Sale by Owner (FSBO).
List your homeWhat's special
Center islandGranite countertopsStone deckHigh ceilingsLarge windowsSparkling poolCustom built-ins
Zillow last checked:
Listing updated:
Listed by:
Dawna Stone 863-398-7471,
PROPERTY SHOPPE OF CENTRAL FL 863-638-6638
Bought with:
Joseph Tipa, 3390740
THE PROPERTY FIRM
Source: Stellar MLS,MLS#: L4956628 Originating MLS: Lakeland
Originating MLS: Lakeland
Facts & features
Interior
Bedrooms & bathrooms
- Bedrooms: 5
- Bathrooms: 3
- Full bathrooms: 3
Rooms
- Room types: Bonus Room, Family Room, Dining Room, Utility Room
Primary bedroom
- Features: Walk-In Closet(s)
- Level: First
- Area: 300 Square Feet
- Dimensions: 15x20
Bedroom 4
- Features: Built-in Closet
- Level: First
- Area: 144 Square Feet
- Dimensions: 12x12
Bathroom 2
- Level: First
- Area: 144 Square Feet
- Dimensions: 12x12
Bathroom 3
- Level: First
- Area: 144 Square Feet
- Dimensions: 12x12
Dinette
- Level: First
- Area: 49 Square Feet
- Dimensions: 7x7
Dining room
- Level: First
- Area: 132 Square Feet
- Dimensions: 11x12
Foyer
- Level: First
- Area: 77 Square Feet
- Dimensions: 7x11
Game room
- Features: Bar
- Level: First
- Area: 375 Square Feet
- Dimensions: 15x25
Kitchen
- Features: Pantry
- Level: First
- Area: 143 Square Feet
- Dimensions: 11x13
Living room
- Features: Other
- Level: First
- Area: 238 Square Feet
- Dimensions: 14x17
Other
- Level: First
- Area: 150 Square Feet
- Dimensions: 10x15
Heating
- Central
Cooling
- Central Air
Appliances
- Included: Bar Fridge, Oven, Convection Oven, Cooktop, Dishwasher, Disposal, Dryer, Electric Water Heater, Microwave, Range Hood, Refrigerator, Washer
- Laundry: Inside, Laundry Room
Features
- Ceiling Fan(s), Crown Molding, Dry Bar, High Ceilings, Open Floorplan, Solid Wood Cabinets, Stone Counters, Walk-In Closet(s)
- Flooring: Carpet, Tile, Hardwood
- Doors: French Doors
- Windows: Window Treatments
- Has fireplace: Yes
- Fireplace features: Wood Burning
Interior area
- Total structure area: 4,479
- Total interior livable area: 3,544 sqft
Property
Parking
- Total spaces: 3
- Parking features: Garage Door Opener
- Attached garage spaces: 3
- Details: Garage Dimensions: 22x33
Features
- Levels: One
- Stories: 1
- Patio & porch: Screened
- Exterior features: Garden, Irrigation System, Lighting, Rain Gutters, Sidewalk
- Has private pool: Yes
- Pool features: Gunite, In Ground, Screen Enclosure
- Has spa: Yes
- Spa features: Heated, In Ground
- Has view: Yes
- View description: Water, Pond
- Has water view: Yes
- Water view: Water,Pond
- Waterfront features: Pond, Pond Access
- Body of water: LAKE CALABAY
Lot
- Size: 0.28 Acres
- Dimensions: 90 x 136
- Residential vegetation: Trees/Landscaped
Details
- Parcel number: 322429360700340
- Zoning: P-D
- Special conditions: None
Construction
Type & style
- Home type: SingleFamily
- Architectural style: Contemporary
- Property subtype: Single Family Residence
Materials
- Block, Stucco
- Foundation: Slab
- Roof: Shingle
Condition
- New construction: No
- Year built: 1994
Utilities & green energy
- Sewer: Public Sewer
- Water: Public
- Utilities for property: Cable Connected, Electricity Connected, Sewer Connected, Street Lights, Underground Utilities, Water Connected
Community & HOA
Community
- Features: Association Recreation - Owned, Deed Restrictions, Park, Playground, Sidewalks, Tennis Court(s)
- Security: Gated Community, Security System, Smoke Detector(s)
- Pet fee: $0 monthly
- Subdivision: HUNTERS CREEK TR 210
HOA
- Has HOA: Yes
- Amenities included: Playground, Tennis Court(s)
- HOA fee: $148 monthly
- HOA name: Terrie Bromley
- HOA phone: 407-240-6000
Location
- Region: Orlando
Financial & listing details
- Price per square foot: $233/sqft
- Tax assessed value: $660,084
- Annual tax amount: $7,987
- Date on market: 10/18/2025
- Listing terms: Cash,Conventional
- Ownership: Fee Simple
- Total actual rent: 0
- Electric utility on property: Yes
- Road surface type: Asphalt
Price history
| Date | Event | Price |
|---|---|---|
| 12/8/2025 | Sold | $825,000-10.3%$233/sqft |
Source:  Stellar MLS #L4956628 Report a problem Stellar MLS #L4956628 Report a problem | ||
| 11/3/2025 | Pending sale | $920,000$260/sqft |
Source: Stellar MLS #L4956628 Report a problem | ||
| 11/2/2025 | Listed for sale | $920,000$260/sqft |
Source: Stellar MLS #L4956628 Report a problem | ||
| 10/26/2025 | Pending sale | $920,000$260/sqft |
Source: Stellar MLS #L4956628 Report a problem | ||
| 10/21/2025 | Listing removed | $920,000$260/sqft |
Source: Stellar MLS #L4956628 Report a problem | ||
| 10/18/2025 | Price change | $920,000+5.1%$260/sqft |
Source: Stellar MLS #L4956628 Report a problem | ||
| 3/11/2023 | Pending sale | $875,000$247/sqft |
Source: Stellar MLS #O6081702 Report a problem | ||
| 3/2/2023 | Listed for sale | $875,000$247/sqft |
Source: Stellar MLS #O6081702 Report a problem | ||
| 2/24/2023 | Pending sale | $875,000$247/sqft |
Source: Stellar MLS #O6081702 Report a problem | ||
| 2/22/2023 | Price change | $875,000-9.8%$247/sqft |
Source: Stellar MLS #O6081702 Report a problem | ||
| 2/8/2023 | Pending sale | $969,900$274/sqft |
Source: Stellar MLS #O6081702 Report a problem | ||
| 2/8/2023 | Listed for sale | $969,900$274/sqft |
Source: Stellar MLS #O6081702 Report a problem | ||
| 2/4/2023 | Pending sale | $969,900$274/sqft |
Source: Stellar MLS #O6081702 Report a problem | ||
| 1/20/2023 | Listed for sale | $969,900+61.7%$274/sqft |
Source: Stellar MLS #O6081702 Report a problem | ||
| 6/20/2006 | Sold | $600,000+121.8%$169/sqft |
Source: Public Record Report a problem | ||
| 9/23/1994 | Sold | $270,500$76/sqft |
Source: Public Record Report a problem | ||
Public tax history
| Year | Property taxes | Tax assessment |
|---|---|---|
| 2024 | $7,669 -22.7% | $496,256 -20.1% |
| 2023 | $9,924 +96.8% | $621,179 +78.9% |
| 2022 | $5,043 +1.5% | $347,188 +3% |
| 2021 | $4,969 +0.8% | $337,076 +1.4% |
| 2020 | $4,930 +1.1% | $332,422 +2.3% |
| 2019 | $4,875 +0.8% | $324,948 +1.9% |
| 2018 | $4,836 0% | $318,889 -18.8% |
| 2017 | $4,836 +1.7% | $392,658 +2.1% |
| 2016 | $4,755 +0.5% | $384,673 +0.8% |
| 2015 | $4,729 -3.2% | $381,584 +5.7% |
| 2014 | $4,883 +2.1% | $361,124 +18.8% |
| 2013 | $4,781 +1.1% | $304,092 +4.5% |
| 2012 | $4,729 -2.8% | $291,036 -2.2% |
| 2011 | $4,863 -1% | $297,482 -3.3% |
| 2010 | $4,911 | $307,775 -10.7% |
| 2009 | -- | $344,517 -23.6% |
| 2008 | $7,077 -17.2% | $451,155 -14.8% |
| 2007 | $8,542 +68.6% | $529,432 +15.6% |
| 2006 | $5,067 +0.3% | $457,996 +40.9% |
| 2005 | $5,051 +4.5% | $325,106 +7.3% |
| 2004 | $4,834 +0.2% | $302,952 +0.9% |
| 2003 | $4,823 +2.6% | $300,280 +3.1% |
| 2002 | $4,700 -1.1% | $291,149 +7.8% |
| 2001 | $4,752 +2.3% | $270,123 +6.2% |
| 2000 | $4,646 | $254,310 |
Find assessor info on the county website
Neighborhood: Hunters Creek
Nearby homes
- $615,2004 bd3 ba2.3k sqft4788 Lake Calabay Dr, Orlando, FL 32837Off Market
- $820,0005 bd4 ba3.1k sqft4772 Lake Calabay Dr, Orlando, FL 32837Sold
- $708,1003 bd3 ba2.8k sqft4796 Lake Calabay Dr, Orlando, FL 32837Off Market
- $735,6005 bd4 ba3k sqft4781 Lake Calabay Dr, Orlando, FL 32837Off Market

- $561,3004 bd3 ba2.1k sqft4764 Lake Calabay Dr, Orlando, FL 32837Off Market
- $848,4005 bd4 ba3.1k sqft4789 Lake Calabay Dr, Orlando, FL 32837Off Market
- $330,5104 bd3 ba2.5k sqft4773 Lake Calabay Dr, Orlando, FL 32837Off Market
- $655,600-- bd-- ba2.9k sqft4773 Lake Calabay Dr, Orlando, FL 32837Off Market
Nearby schools
GreatSchools rating
- 8/10Hunters Creek Elementary SchoolGrades: PK-5Distance: 0.4 mi
- 8/10Hunters Creek Middle SchoolGrades: 6-8Distance: 0.9 mi
- 6/10Freedom High SchoolGrades: 9-12Distance: 4.4 mi
Schools provided by the listing agent
- Elementary: Hunter's Creek Elem
- Middle: Hunter's Creek Middle
- High: Freedom High School
Source: Stellar MLS. This data may not be complete. We recommend contacting the local school district to confirm school assignments for this home.
Get a cash offer in 3 minutes
Find out how much your home could sell for in as little as 3 minutes with a no-obligation cash offer.
Estimated market value
$827,100
Get a cash offer in 3 minutes
Find out how much your home could sell for in as little as 3 minutes with a no-obligation cash offer.
Estimated market value
$827,100
- Florida
- Orange County
- Orlando
- 32837
- Hunters Creek
- 4780 LAKE CALABAY DRIVE
Nearby cities
Nearby neighborhoods
Nearby zip codes
Other Orlando Topics
