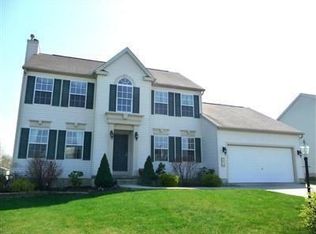
Check out this beautifully updated and well -maintained 4-bedroom, 3 and half full bath colonial located in the Northampton Highlands neighborhood. This home has almost 3,000 square feet of living space (including a fully finished lower level) and a backyard that will amaze. As you walk through the front door, one will see the natural light and beauty of the first floor- living room flows into the spacious family room, complete with a gas fireplace, formal dining room or home office, and the heart of the home- the beautifully updated eat in kitchen. Just off the kitchen, the sliding doors will lead you to the deck, ideal for grilling, entertaining, or simply enjoying views of the backyard and treed surroundings. Convenience continues on the main level with a half bath, laundry room, and access to the attached oversized two-car garage. Onto the second floor- the primary suite offers a vaulted ceiling, a walk-in closet, and a private bath. Three additional generously sized bedrooms and a full bath complete the second floor. The lower level is designed for entertaining, featuring a large rec room, full bath and an office. Out back is the favorite-enjoy a fully fenced backyard with an entertaining deck and pool, while the property itself extends for added space and privacy. Recent updates include HVAC in 2025, Sump Pump 2026, hot water tank in 2023, dishwasher 2026, and washer 2026, and pool heater 2026. Schedule your showing today!
Pending
$455,000
4780 Lexington Ridge Dr, Medina, OH 44256
4beds
2,988sqft
Single Family Residence
Built in 2001
0.44 Acres Lot
$-- Zestimate®
$152/sqft
$-- HOA
What's special
Gas fireplaceFully finished lower levelEntertaining deckFully fenced backyardAttached oversized two-car garage
- 18 days |
- 1,040 |
- 124 |
Likely to sell faster than
Zillow last checked:
Listing updated:
Listed by:
Kristine Korber 216-219-1121 kdouglaskorber@yahoo.com,
RE/MAX Crossroads Properties
Source: MLS Now,MLS#: 5232213
Originating MLS: Lorain County Association Of REALTORS
Facts & features
Interior
Bedrooms & bathrooms
- Bedrooms: 4
- Bathrooms: 4
- Full bathrooms: 3
- 1/2 bathrooms: 1
- Main level bathrooms: 1
Primary bedroom
- Description: Flooring: Carpet
- Level: Second
- Dimensions: 17 x 11.5
Bedroom
- Description: Flooring: Carpet
- Level: Second
- Dimensions: 11 x 11
Bedroom
- Description: Flooring: Carpet
- Level: Second
- Dimensions: 11.5 x 10
Bedroom
- Description: Flooring: Carpet
- Level: Second
- Dimensions: 10 x 10
Primary bathroom
- Description: Flooring: Tile
- Level: Second
- Dimensions: ND x ND
Bonus room
- Description: Office in lower level,Flooring: Carpet
- Level: Lower
- Dimensions: ND x ND
Dining room
- Description: Flooring: Carpet
- Level: First
- Dimensions: 11 x 13
Eat in kitchen
- Description: Flooring: Luxury Vinyl Tile
- Level: First
- Dimensions: 19 x 14
Family room
- Description: Flooring: Luxury Vinyl Tile
- Level: First
- Dimensions: 15.5 x 15.5
Laundry
- Level: First
- Dimensions: ND x ND
Living room
- Description: Flooring: Carpet
- Level: First
- Dimensions: 11.5 x 11.5
Recreation
- Description: Flooring: Carpet
- Level: Lower
- Dimensions: ND x ND
Heating
- Forced Air, Gas
Cooling
- Central Air
Appliances
- Included: Dryer, Dishwasher, Microwave, Range, Refrigerator, Washer
- Laundry: Main Level
Features
- Ceiling Fan(s), Walk-In Closet(s)
- Basement: Full,Finished,Storage Space,Sump Pump
- Number of fireplaces: 1
- Fireplace features: Gas
Interior area
- Total structure area: 2,988
- Total interior livable area: 2,988 sqft
- Finished area above ground: 1,988
- Finished area below ground: 1,000
Video & virtual tour
Property
Parking
- Total spaces: 2
- Parking features: Attached, Garage, Garage Door Opener, Oversized
- Attached garage spaces: 2
Features
- Levels: Two
- Stories: 2
- Patio & porch: Deck, See Remarks
- Exterior features: Private Yard
- Has private pool: Yes
- Pool features: Above Ground, Heated
- Fencing: Back Yard
Lot
- Size: 0.44 Acres
- Features: Landscaped, Other, Private
Details
- Parcel number: 03011A05009
Construction
Type & style
- Home type: SingleFamily
- Architectural style: Colonial
- Property subtype: Single Family Residence
Materials
- Shingle Siding
- Roof: Composition
Condition
- Year built: 2001
Utilities & green energy
- Sewer: Public Sewer
- Water: Public
Community & HOA
HOA
- Has HOA: No
Location
- Region: Medina
Financial & listing details
- Price per square foot: $152/sqft
- Tax assessed value: $373,900
- Annual tax amount: $5,115
- Date on market: 7/30/2026
- Cumulative days on market: 10 days
- Listing terms: Cash,Conventional,FHA,VA Loan
Estimated market value
Zestimate®
Not available
Estimated sales range
Not available
Rent Zestimate®
Not available
Price history
| Date | Event | Price |
|---|---|---|
| 8/11/2026 | Pending sale | $455,000$152/sqft |
Source: | ||
| 7/30/2026 | Listed for sale | $455,000+135.8%$152/sqft |
Source: | ||
| 4/5/2002 | Sold | $193,000$65/sqft |
Source: Public Record Report a problem | ||
Public tax history
| Year | Property taxes | Tax assessment |
|---|---|---|
| 2025 | $5,996 +17.2% | $130,870 +36.7% |
| 2024 | $5,115 +16.3% | $95,710 |
| 2023 | $4,397 -0.8% | $95,710 |
| 2022 | $4,432 +7.3% | $95,710 +26% |
| 2021 | $4,132 | $75,960 |
| 2020 | $4,132 -0.2% | $75,960 |
| 2019 | $4,140 +6.3% | $75,960 +14.3% |
| 2018 | $3,894 -1.6% | $66,480 |
| 2017 | $3,958 -1.1% | $66,480 |
| 2016 | $4,002 +2.7% | $66,480 +8% |
| 2015 | $3,897 +1.7% | $61,560 |
| 2014 | $3,830 0% | $61,560 +1.4% |
| 2013 | $3,831 +12.2% | $60,730 +0.3% |
| 2012 | $3,414 +3.6% | $60,540 |
| 2011 | $3,295 -0.5% | $60,540 |
| 2010 | $3,312 -5.9% | $60,540 -11.4% |
| 2009 | $3,521 -0.5% | $68,350 |
| 2008 | $3,538 -1.7% | $68,350 |
| 2007 | $3,599 -2.3% | $68,350 +2.4% |
| 2006 | $3,684 +0.8% | $66,720 |
| 2005 | $3,655 +16.3% | $66,720 |
| 2004 | $3,142 +0.1% | $66,720 +4.9% |
| 2003 | $3,138 +0.7% | $63,630 -0.5% |
| 2002 | $3,117 +805.6% | $63,970 +356.9% |
| 2001 | $344 | $14,000 |
Find assessor info on the county website
Monthly payment
Est. payment
Payment breakdown
Explore the cost of this home by adjusting the details. Changes won't be saved.Climate risks
Neighborhood: 44256
Nearby schools
GreatSchools rating
- 7/10H G Blake Elementary SchoolGrades: K-5Distance: 0.1 mi
- 7/10A. I. Root Middle SchoolGrades: 6-8Distance: 0.9 mi
- 7/10Medina High SchoolGrades: 9-12Distance: 2.2 mi
Schools provided by the listing agent
- District: Medina CSD - 5206
Source: MLS Now. This data may not be complete. We recommend contacting the local school district to confirm school assignments for this home.
- $370,2003 bd2 ba1.7k sqft4794 Lexington Ridge Dr, Medina, OH 44256Off Market
Save - $410,0004 bd3 ba2k sqft4774 Lexington Ridge Dr, Medina, OH 44256Sold
Save - $382,9003 bd3 ba1.7k sqft4802 Lexington Ridge Dr, Medina, OH 44256Off Market
Save 
- $317,600-- bd-- ba-- sqftLexington Ridge Dr, Medina, OH 44256Off Market
Save - $461,8004 bd2 ba2k sqft4768 Lexington Ridge Dr, Medina, OH 44256Off Market
Save - $371,9003 bd3 ba1.8k sqft4810 Lexington Ridge Dr, Medina, OH 44256Off Market
Save - $405,8004 bd4 ba2.7k sqft5882 Northampton Dr, Medina, OH 44256Off Market
Save - $440,5003 bd3 ba2k sqft4762 Lexington Ridge Dr, Medina, OH 44256Off Market
Save
A local agent can set up tours, give advice and negotiate with sellers.