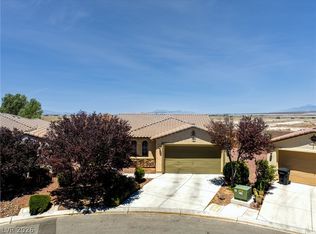
This charming Cascata Ancora neighborhood 3BR+Den 2BA 1 Story Ranch home is located in the highly desirable, resort-style section of the master-planned Mountain Falls Golf Homes Community in Pahrump, NV. This was designed by builder William Lyon, which offers unique open floor plans, large expansive Great Room / Family Room, huge oversized double linen storage closet, quiet scenic mountain views from the backyard with direct nearby access to three pools, spas, fitness facilities, club house, billiards room, driving range, pro shop and restaurant all within the public World Class 18-hole Mountain Falls Golf Club designed by Jack Nicklaus. Home is located on a beautiful landscaped lush tree lined quiet peaceful scenic neighborhood with Mountain Views built around a scenic Golf Course with waterfall entrance and numerous walking paths and biking areas. Private backyard and covered patio area with outdoor fans and water misters. The home offers 3 Bedrooms plus a 4th Convertible Den / Bedroom / Office. New Carpet, Paint, Kitchen Cabinetry, Blinds, Refrigerator and Washer Dryer. Seller is offering an Assumable FHA Loan at 4.375 interest rate. Showing by Appointment Only
Active
$359,000
4780 Lorenzo Way, Pahrump, NV 89061
3beds
2,123sqft
:
Get pre-qualified$2,431/mo
Single Family Residence
Built in 2011
5,662 Square Feet Lot
$354,100 Zestimate®
$169/sqft
$115/mo HOA
What's special
Mountain viewsOpen floor plans
- 20 days |
- 860 |
- 39 |
Likely to sell faster than
Zillow last checked:
Listing updated:
Listed by:
Randall Todd Paulk S.0186568 (954)696-0446,
eXp Realty
Source: LVR,MLS#: 2797086 Originating MLS: Greater Las Vegas Association of Realtors Inc
Originating MLS: Greater Las Vegas Association of Realtors IncFacts & features
Interior
Bedrooms & bathrooms
- Bedrooms: 3
- Bathrooms: 2
- Full bathrooms: 2
Primary bedroom
- Description: Ceiling Fan,Ceiling Light,Downstairs,Walk-In Closet(s)
- Dimensions: 21X13
Bedroom 2
- Description: Ceiling Fan,Ceiling Light,Closet
- Dimensions: 11X10
Bedroom 3
- Description: Ceiling Fan,Ceiling Light,Closet
- Dimensions: 11X10
Bedroom 3
- Description: Ceiling Fan,Ceiling Light,Closet
- Dimensions: 11X10
Primary bathroom
- Description: Double Sink,Separate Shower,Separate Tub
Den
- Description: Ceiling Fan
- Dimensions: 11X12
Dining room
- Description: Dining Area
- Dimensions: 10X6
Family room
- Description: Ceiling Fan
- Dimensions: 16X16
Kitchen
- Description: Breakfast Bar/Counter,Granite Countertops,Pantry,Tile Flooring
Living room
- Description: Front
- Dimensions: 19X23
Heating
- Central, Electric
Cooling
- Central Air, Electric
Appliances
- Included: Dryer, Dishwasher, Electric Range, Disposal, Microwave, Refrigerator, Water Heater, Washer
- Laundry: Electric Dryer Hookup, Main Level, Laundry Room
Features
- Bedroom on Main Level, Primary Downstairs
- Flooring: Carpet, Ceramic Tile, Tile
- Windows: Double Pane Windows
- Has fireplace: No
Interior area
- Total structure area: 2,123
- Total interior livable area: 2,123 sqft
Video & virtual tour
Property
Parking
- Total spaces: 2
- Parking features: Attached, Garage, Private
- Attached garage spaces: 2
Features
- Stories: 1
- Patio & porch: Covered, Patio
- Exterior features: Patio, Private Yard
- Pool features: Community
- Fencing: Back Yard
- Has view: Yes
- View description: Mountain(s)
Lot
- Size: 5,662 Square Feet
- Features: Desert Landscaping, Landscaped, < 1/4 Acre
- Topography: Mountainous
Details
- Parcel number: 4605119
- Zoning description: Single Family
- Horse amenities: None
Construction
Type & style
- Home type: SingleFamily
- Architectural style: One Story
- Property subtype: Single Family Residence
- Attached to another structure: Yes
Materials
- Roof: Pitched,Tile
Condition
- Year built: 2011
Utilities & green energy
- Electric: Photovoltaics None
- Sewer: Public Sewer
- Water: Public
- Utilities for property: Electricity Available
Green energy
- Energy efficient items: Windows
Community & HOA
Community
- Features: Pool
- Security: Prewired
- Subdivision: Mt Falls Pa4A U2
HOA
- Has HOA: Yes
- Amenities included: Business Center, Clubhouse, Fitness Center, Golf Course, Pool
- Services included: Association Management, Maintenance Grounds, Recreation Facilities
- HOA fee: $115 monthly
- HOA name: Mountain Falls
- HOA phone: 775-473-3555
Location
- Region: Pahrump
Financial & listing details
- Price per square foot: $169/sqft
- Tax assessed value: $251,647
- Annual tax amount: $1,977
- Date on market: 7/4/2026
- Listing agreement: Exclusive Right To Sell
- Listing terms: Assumable,Cash,Conventional,FHA,Lease Option,VA Loan
- Ownership: Single Family Residential
- Electric utility on property: Yes
Estimated market value
$354,100
$336,000 - $372,000
$2,169/mo
Price history
| Date | Event | Price |
|---|---|---|
| 7/3/2026 | Listed for sale | $359,000$169/sqft |
Source:  LVR #2797086 Report a problem LVR #2797086 Report a problem | ||
| 6/27/2026 | Listing removed | $359,000$169/sqft |
Source: LVR #2766248 Report a problem | ||
| 3/21/2026 | Listed for sale | $359,000-0.3%$169/sqft |
Source: LVR #2766248 Report a problem | ||
| 2/19/2026 | Listing removed | $360,000$170/sqft |
Source: LVR #2743880 Report a problem | ||
| 2/6/2026 | Price change | $360,000-1.4%$170/sqft |
Source: LVR #2743880 Report a problem | ||
| 12/30/2025 | Listed for sale | $365,000-2.1%$172/sqft |
Source: LVR #2743880 Report a problem | ||
| 12/3/2025 | Listing removed | $372,990$176/sqft |
Source: LVR #2726716 Report a problem | ||
| 10/11/2025 | Listed for sale | $372,990+2.2%$176/sqft |
Source: LVR #2726716 Report a problem | ||
| 10/10/2025 | Listing removed | -- |
Source: Owner Report a problem | ||
| 10/5/2025 | Price change | $365,000+4.6%$172/sqft |
Source: Owner Report a problem | ||
| 9/24/2025 | Listed for sale | $349,000-7.9%$164/sqft |
Source: Owner Report a problem | ||
| 8/14/2025 | Listing removed | $379,000$179/sqft |
Source: LVR #2687953 Report a problem | ||
| 7/3/2025 | Price change | $379,000-2.6%$179/sqft |
Source: LVR #2687953 Report a problem | ||
| 5/30/2025 | Listed for sale | $389,000-0.2%$183/sqft |
Source: LVR #2687953 Report a problem | ||
| 5/29/2025 | Listing removed | $389,900$184/sqft |
Source: LVR #2667324 Report a problem | ||
| 5/24/2025 | Price change | $389,900-1.9%$184/sqft |
Source: LVR #2667324 Report a problem | ||
| 3/27/2025 | Listed for sale | $397,500-0.6%$187/sqft |
Source: LVR #2667324 Report a problem | ||
| 3/11/2025 | Listing removed | $400,000$188/sqft |
Source: LVR #2650507 Report a problem | ||
| 2/26/2025 | Price change | $400,000-10.1%$188/sqft |
Source: LVR #2650507 Report a problem | ||
| 2/23/2025 | Price change | $445,000+4.7%$210/sqft |
Source: LVR #2650507 Report a problem | ||
| 2/6/2025 | Price change | $425,000-4.5%$200/sqft |
Source: LVR #2650507 Report a problem | ||
| 1/29/2025 | Listed for sale | $445,000+4.7%$210/sqft |
Source: LVR #2650507 Report a problem | ||
| 9/7/2024 | Listing removed | $425,000$200/sqft |
Source: LVR #2608888 Report a problem | ||
| 9/5/2024 | Price change | $425,000-3.2%$200/sqft |
Source: LVR #2608888 Report a problem | ||
| 8/15/2024 | Listed for sale | $439,000+20.3%$207/sqft |
Source: LVR #2608888 Report a problem | ||
| 4/26/2022 | Sold | $365,000+136.2%$172/sqft |
Source: Public Record Report a problem | ||
| 4/18/2011 | Sold | $154,500$73/sqft |
Source: Public Record Report a problem | ||
Public tax history
| Year | Property taxes | Tax assessment |
|---|---|---|
| 2025 | $1,916 +2.8% | $88,077 -2% |
| 2024 | $1,864 +3.3% | $89,844 +8.4% |
| 2023 | $1,804 +2.8% | $82,848 +10.3% |
| 2022 | $1,755 +2.9% | $75,131 +5.3% |
| 2021 | $1,705 -2.9% | $71,373 +0.3% |
| 2020 | $1,755 +2.9% | $71,151 -15.5% |
| 2019 | $1,705 +3% | $84,247 +4.3% |
| 2018 | $1,655 +2.9% | $80,795 +36.7% |
| 2017 | $1,608 +3.3% | $59,121 +30.9% |
| 2016 | $1,556 +5.7% | $45,154 +7.9% |
| 2015 | $1,472 | $41,855 -7.3% |
| 2014 | $1,472 | $45,174 +12.7% |
| 2013 | -- | $40,084 |
| 2012 | -- | $40,084 |
Find assessor info on the county website
Monthly payment
Est. payment
Payment breakdown
Explore the cost of this home by adjusting the details. Changes won't be saved.Climate risks
Neighborhood: 89061
Nearby schools
GreatSchools rating
- 4/10Hafen Elementary SchoolGrades: PK-5Distance: 3.1 mi
- 4/10Rosemary Clarke Middle SchoolGrades: 6-8Distance: 9.9 mi
- 5/10Pahrump Valley High SchoolGrades: 9-12Distance: 5 mi
Schools provided by the listing agent
- Elementary: Hafen,Hafen
- Middle: Rosemary Clarke
- High: Pahrump Valley
Source: LVR. This data may not be complete. We recommend contacting the local school district to confirm school assignments for this home.
- $364,0003 bd2 ba2k sqft4770 Lorenzo Way, Pahrump, NV 89061Sold
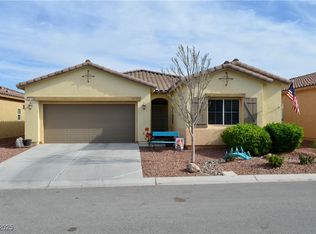
- $368,200-- bd-- ba2.1k sqft4790 Lorenzo Way, Pahrump, NV 89061Off Market
- $320,0002 bd2 ba1.5k sqft4760 Lorenzo Way, Pahrump, NV 89061Sold
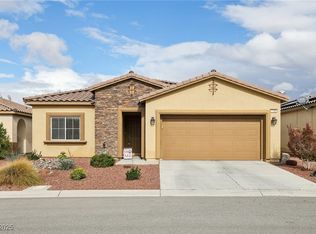
- $321,2002 bd2 ba1.5k sqft4760 E Lorenzo Way, Pahrump, NV 89061Off Market
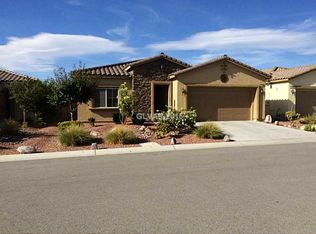
- $310,3002 bd2 ba1.5k sqft4800 Lorenzo Way, Pahrump, NV 89061Off Market
- $3,386-- bd-- ba-- sqft4801 E Yucca Springs Rd, Pahrump, NV 89061Off Market
- $3,386-- bd-- ba-- sqft4781 E Yucca Springs Rd, Pahrump, NV 89061Off Market
- $338,8003 bd2 ba1.7k sqft4750 Lorenzo Way, Pahrump, NV 89061Off Market
A local agent can set up tours, give advice and negotiate with sellers.
Similar homes
- $395,0003 bd3 ba1.8k sqft3937 E Chaffe Ave, Pahrump, NV 89061For Sale
 MLS ID #2802785, Lisa Shahin, Keller Williams VIP. LVR
 - $384,5003 bd2 ba1.9k sqft4408 S Glory Vine Ln, Pahrump, NV 89061For Sale
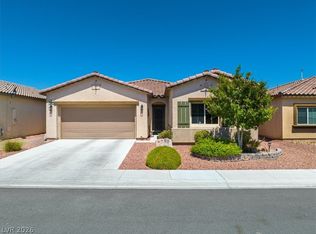 MLS ID #2799249, Ute Joppien, LPT Realty, LLC. LVR
 - $329,0003 bd2 ba1.6k sqft4680 Lorenzo Way, Pahrump, NV 89061For Sale
 MLS ID #2760179, Marianne Yoffee, Engel & Volkers Las Vegas. LVR
 - $323,9003 bd2 ba1.7k sqft4469 Luciano Ave, Pahrump, NV 89061For Sale
 MLS ID #2785340, Ute Joppien, LPT Realty, LLC. LVR
 - $335,0003 bd2 ba1.6k sqft4447 Jacksboro Dr, Pahrump, NV 89061For SaleMLS ID #2794956, Mario Vitale, Huntington & Ellis, A Real Est. LVR
- $376,5002 bd3 ba1.9k sqft5119 E Long Leaf Ct, Pahrump, NV 89061For SaleMLS ID #2790641, Gabriela Pawlisz, Nevada Realty. LVR
- $395,0003 bd2 ba1.9k sqft5225 Lilia Ave, Pahrump, NV 89061For SaleMLS ID #2766118, Gabriela Pawlisz, Nevada Realty. LVR
- $349,9994 bd2 ba2k sqft3640 E Gunnison Ave, Pahrump, NV 89061For SaleMLS ID #2791375, Madison L. Juranty, Top Dog Real Estate. LVR
- $468,0003 bd3 ba2.3k sqft4829 E Beacon Ridge Dr, Pahrump, NV 89061For SaleMLS ID #2796138, Marci J. Metzger, The Ridge Realty Group. LVR
- $385,0003 bd2 ba2k sqft4920 Pacini Ct, Pahrump, NV 89061For SaleMLS ID #2785520, Remington N Champlin, Way Out West Realty. LVR
- $344,9003 bd2 ba1.5k sqft3543 E Malheur Ave, Pahrump, NV 89061For SaleMLS ID #2797508, Jill Amsel, Realty ONE Group, Inc. LVR
- $399,0003 bd2 ba1.7k sqft5524 E San Pietro Dr, Pahrump, NV 89061For SaleMLS ID #2793477, Crystal Martinez, SimpliHOM. LVR
- $319,9002 bd2 ba1.5k sqft4714 E Lucera Ct, Pahrump, NV 89061For SaleMLS ID #2763555, Bobbi S. Banks, Nevada Realty. LVR
- $375,0003 bd2 ba1.7k sqft3981 E Florence Ave, Pahrump, NV 89061For SaleMLS ID #2765289, Hart Larson, Coldwell Banker Premier. LVR
- $379,5003 bd2 ba1.9k sqft5891 E Alfano Ave, Pahrump, NV 89061For SaleMLS ID #2724627, Laura B. Aldrich, Nevada Realty. LVR
- $409,9003 bd2 ba1.7k sqft5290 E La Campana Dr, Pahrump, NV 89061For SaleMLS ID #2777588, Norma Jean Opatik, Nevada Realty. LVR
- $380,0002 bd2 ba1.6k sqft4780 S Sierra Heights Ct, Pahrump, NV 89061For SaleMLS ID #2788952, Ashley E. Alvarez, Las Vegas Sotheby's Int'l. LVR
- $399,0003 bd3 ba2.4k sqft5850 Alfano Ave, Pahrump, NV 89061For SaleMLS ID #2788801, Dona A. Denton, Wardley Real Estate. LVR
- $315,0003 bd2 ba1.7k sqft4911 S Castello Way, Pahrump, NV 89061For SaleMLS ID #2777133, Sarah Chapman, Nevada Realty. LVR
- $435,0003 bd2 ba1.7k sqft5730 E La Campana Dr, Pahrump, NV 89061For SaleMLS ID #2795760, Senia Clark, Nevada Realty. LVR
