Discover the essence of lakefront living in this immaculately cared for residence nestled within the Moorings, offering unrivaled accessibility to Wichita’s entire metro area within a mere 15-minute drive. Situated against the backdrop of a picturesque 120-acre lake, graced by nearly four miles of tranquil shoreline, this home presents an unparalleled lifestyle. Step through the inviting front door and prepare to be captivated by the expansive, light-filled living space that provides unobscured water vistas. This generously proportioned area is ideal for hosting gatherings, ensuring cherished moments with family and friends. Start your day with a cup of coffee on the sprawling deck that extends from the well-appointed kitchen, boasting new granite countertops, an eating bar, oak cabinets, stainless steel gas stove and microwave, as well as a capacious pantry with convenient roll-out drawers. The main floor also boasts a master suite with a generously sized walk-in closet, a master bath featuring double vanities and an inviting shower, a private water closet, and a conveniently located laundry room. Descending to the finished walkout basement, you’ll find a family room, a guest room equipped with a substantial walk-in closet, a second full bathroom, and a spacious storage room. Throughout the home, two fireplaces with new inserts provide both warmth and a touch of elegance. Abundant storage solutions ensure an organized living space. What truly sets this property apart is the authentic walkout basement, offering direct access to the patio and your very own private floating wahoo boat dock. With top-of-the-line Trane HVAC systems, the seller has invested over $100,000 in updates within the last year, ensuring modern comfort and efficiency. This is your opportunity to experience lakefront living at its finest. Schedule your private showing today and let this remarkable home become your new sanctuary.
Sold-inner office
Price Unknown
4780 N Portwest St, Wichita, KS 67204
2beds
2,108sqft
Single Family Onsite Built
Built in 1989
6,969 Square Feet Lot
$423,900 Zestimate®
$--/sqft
$1,852 Estimated rent
Home value
$423,900
$403,000 - $445,000
$1,852/mo
Zestimate® history
Owner options
List your home for rent
$1,852/mo
Rent Zestimate®
Find your next renter with Zillow Rental Manager. Plus, with online applications, you can quickly screen prospective tenants – for free.
$1,852/mo
Rent Zestimate®
Refinance and save
$175/mo
Est. payment
Refinancing to a lower rate could help reduce your monthly payments and save thousands over the life of the loan.
$175/mo
Est. payment
Explore your selling options
Work with a Zillow partner agent
Leverage their expertise and Zillow's premium Showcase listings to get your home seen by more buyers.
Get startedList with your own agent
Get your home in front of millions of buyers by listing it on Zillow.
Learn how to do itSell it yourself
Take full control of how buyers see your home on Zillow by listing For Sale by Owner (FSBO).
List your homeWhat's special
Zillow last checked:
Listing updated:
Listed by:
Patrick Dreiling 316-761-1954,
Dreiling Realty & Auction, LLC
Bought with:
Patrick Dreiling, 0054469
Source: SCKMLS as distributed by MLS GRID,MLS#: 632130
Facts & features
Interior
Bedrooms & bathrooms
- Bedrooms: 2
- Bathrooms: 2
- Full bathrooms: 2
Primary bedroom
- Description: Carpet
- Level: Main
- Area: 238
- Dimensions: 17 x 14
Bedroom
- Description: Carpet
- Level: Basement
- Area: 156.18
- Dimensions: 13.7 x 11.4
Dining room
- Description: Carpet
- Level: Main
- Area: 151.8
- Dimensions: 13.8 x 11
Family room
- Description: Carpet
- Level: Basement
- Area: 396
- Dimensions: 22.5 x 17.6
Kitchen
- Description: Luxury Vinyl
- Level: Main
- Area: 141.52
- Dimensions: 12.2 x 11.6
Living room
- Description: Carpet
- Level: Main
- Area: 506.6
- Dimensions: 29.8 x 17
Heating
- Forced Air, Natural Gas
Cooling
- Central Air, Electric
Appliances
- Included: Dishwasher, Disposal, Microwave, Refrigerator, Range, Humidifier
- Laundry: Main Level, 220 equipment
Features
- Ceiling Fan(s), Walk-In Closet(s)
- Doors: Storm Door(s)
- Windows: Window Coverings-All
- Basement: Finished
- Number of fireplaces: 2
- Fireplace features: Two, Living Room, Family Room, Gas, Insert, Decorative, Glass Doors
Interior area
- Total interior livable area: 2,108 sqft
- Finished area above ground: 1,388
- Finished area below ground: 720
Property
Parking
- Total spaces: 2
- Parking features: Attached, Garage Door Opener
- Garage spaces: 2
Features
- Levels: One
- Stories: 1
- Patio & porch: Patio, Deck
- Exterior features: Guttering - ALL, Irrigation Pump, Irrigation Well, Sprinkler System
- Fencing: Wrought Iron
Lot
- Size: 6,969 Square Feet
- Features: Standard
Details
- Parcel number: 0862404202018.00
- Other equipment: Air Purifier
Construction
Type & style
- Home type: SingleFamily
- Architectural style: Ranch
- Property subtype: Single Family Onsite Built
Materials
- Brick
- Foundation: Full, Walk Out At Grade, Day Light
- Roof: Composition
Condition
- Year built: 1989
Utilities & green energy
- Gas: Natural Gas Available
- Utilities for property: Sewer Available, Natural Gas Available, Public
Community & HOA
Community
- Features: Lake
- Subdivision: THE MOORINGS
HOA
- Has HOA: Yes
- Services included: Gen. Upkeep for Common Ar
- HOA fee: $175 annually
Location
- Region: Wichita
Financial & listing details
- Tax assessed value: $360,990
- Annual tax amount: $3,871
- Date on market: 11/1/2023
- Cumulative days on market: 19 days
- Ownership: Individual
- Road surface type: Paved
Price history
Price history is unavailable.
Public tax history
| Year | Property taxes | Tax assessment |
|---|---|---|
| 2025 | $5,090 +1.8% | $41,514 +3% |
| 2024 | $5,001 +13.1% | $40,291 +15.1% |
| 2023 | $4,421 | $35,006 |
| 2022 | -- | -- |
| 2021 | $3,602 +0.6% | -- |
| 2020 | $3,580 +0% | $28,175 |
| 2019 | $3,578 +8.1% | $28,175 +7.6% |
| 2018 | $3,310 +1.5% | $26,186 |
| 2017 | $3,261 +110.3% | -- |
| 2016 | $1,551 -49% | -- |
| 2015 | $3,040 +1.6% | -- |
| 2014 | $2,992 | -- |
| 2013 | -- | -- |
| 2012 | -- | -- |
| 2011 | -- | $26,163 |
| 2008 | -- | $26,163 +9% |
| 2007 | -- | $24,001 +6% |
| 2006 | -- | $22,644 +3% |
| 2005 | -- | $21,988 +3% |
| 2004 | -- | $21,344 |
| 2003 | -- | $21,344 +6% |
| 2002 | -- | $20,137 +3% |
| 2000 | -- | $19,550 |
Find assessor info on the county website
Neighborhood: 67204
Nearby homes
- $468,7004 bd2 ba3.3k sqft4778 N Portwest St, Wichita, KS 67204Off Market
- $441,5004 bd3 ba1.1k sqft4784 N Portwest St, Wichita, KS 67204Off Market
- $478,1004 bd3 ba3.7k sqft4776 N Portwest St, Wichita, KS 67204Off Market
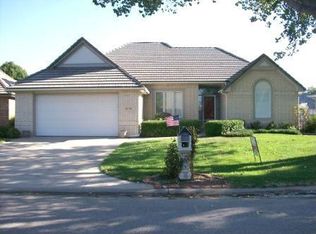
- $440,3003 bd3 ba2k sqft4761 N Portwest St, Wichita, KS 67204Off Market
- $164,800-- bd-- ba-- sqft4765 N Portwest St, Wichita, KS 67204Off Market
- $418,0003 bd3 ba1.9k sqft4753 N Portwest St, Wichita, KS 67204Off Market
- $438,2003 bd3 ba3k sqft4786 N Portwest St, Wichita, KS 67204Off Market
- $327,1002 bd2 ba2.1k sqft3143 W Keywest Ct, Wichita, KS 67204Off Market
Nearby schools
GreatSchools rating
- 7/10West Elementary SchoolGrades: K-3Distance: 4.7 mi
- 6/10Valley Center Middle SchoolGrades: 6-8Distance: 5.2 mi
- 7/10Valley Center HighGrades: 9-12Distance: 6 mi
Schools provided by the listing agent
- Elementary: Valley Center
- Middle: Valley Center
- High: Valley Center
Source: SCKMLS as distributed by MLS GRID. This data may not be complete. We recommend contacting the local school district to confirm school assignments for this home.
Sell for more on Zillow
Get a Zillow Showcase℠ listing at no additional cost and you could sell for .
$423,900
2% more
+$8,478
With Zillow Showcase(estimated)
$432,378
Sell for more on Zillow
Get a Zillow Showcase℠ listing at no additional cost and you could sell for .
$423,900
2% more
+$8,478
With Zillow Showcase(estimated)
$432,378
- Kansas
- Sedgwick County
- Wichita
- 67204
- 4780 N Portwest St
