THE ONLY HOME ON THE MARKET IN PRADERA UNDER $1 MILLION
Welcome home to a move-in ready gem tucked into the welcoming community of Pradera in Parker, Colorado—an area known for its rolling hills, open spaces, and the sense of connection that comes from a neighborhood built around recreation and relaxation. Residents enjoy a private golf course, scenic walking trails, and community parks, all within minutes of downtown Parker’s dining, shopping, and entertainment.
This home stands out from day one, featuring fresh paint throughout and new premium carpet with upgraded padding across the stairs and upper level for a soft, luxurious feel. Two new hot-water heaters with copper plumbing and alarm systems come with a 15-year transferable warranty through Applewood Plumbing. A new motherboard for the furnace adds peace of mind and reliability for years to come.
Natural light pours through large windows, showcasing beautiful views and creating an inviting atmosphere throughout the home. Each bedroom offers its own en-suite bathroom, providing comfort and privacy for everyone. The unfinished basement offers a blank slate for your personal vision—whether that’s a home gym, theater, or expanded living space.
Set in one of Parker’s most desirable communities, this home offers a perfect blend of modern updates, thoughtful design, and neighborhood charm. With its prime Pradera location, breathtaking views, and true move-in readiness, it’s the ideal place to settle in and enjoy the best of Colorado living.
Sold for $995,000
$995,000
4780 Nighthorse Court, Parker, CO 80134
4beds
6,480sqft
Single Family Residence
Built in 2006
0.42 Acres Lot
$991,900 Zestimate®
$154/sqft
$5,114 Estimated rent
Home value
$991,900
$942,000 - $1.04M
$5,114/mo
Zestimate® history
Owner options
List your home for rent
$5,114/mo
Rent Zestimate®
Find your next renter with Zillow Rental Manager. Plus, with online applications, you can quickly screen prospective tenants – for free.
$5,114/mo
Rent Zestimate®
Refinance and save
$6,342/mo
Est. payment
Refinancing to a lower rate could help reduce your monthly payments and save thousands over the life of the loan.
$6,342/mo
Est. payment
Explore your selling options
Work with a Zillow partner agent
Leverage their expertise and Zillow's premium Showcase listings to get your home seen by more buyers.
Get startedList with your own agent
Get your home in front of millions of buyers by listing it on Zillow.
Learn how to do itSell it yourself
Take full control of how buyers see your home on Zillow by listing For Sale by Owner (FSBO).
List your homeWhat's special
Breathtaking viewsBeautiful viewsUnfinished basementUpgraded paddingLarge windowsNew premium carpet
Zillow last checked:
Listing updated:
Listed by:
Renee Boston 205-540-5880 renee.boston@8z.com,
8z Real Estate,
Lynsey Adragna 303-669-3838,
8z Real Estate
Bought with:
Jennifer Jackson, 100092934
REMAX PROPERTIES
Source: REcolorado as distributed by MLS GRID,MLS#: 7287811
Facts & features
Interior
Bedrooms & bathrooms
- Bedrooms: 4
- Bathrooms: 5
- Full bathrooms: 4
- 1/2 bathrooms: 1
- Main level bathrooms: 1
Bedroom
- Level: Upper
- Area: 168 Square Feet
- Dimensions: 14 x 12
Bedroom
- Level: Upper
- Area: 154 Square Feet
- Dimensions: 11 x 14
Bedroom
- Level: Upper
- Area: 154 Square Feet
- Dimensions: 11 x 14
Bedroom
- Features: Primary Suite
- Level: Upper
- Area: 532 Square Feet
- Dimensions: 28 x 19
Bathroom
- Level: Upper
- Area: 40 Square Feet
- Dimensions: 8 x 5
Bathroom
- Level: Upper
- Area: 40 Square Feet
- Dimensions: 5 x 8
Bathroom
- Level: Upper
- Area: 40 Square Feet
- Dimensions: 8 x 5
Bathroom
- Features: En Suite Bathroom, Primary Suite
- Level: Upper
- Area: 240 Square Feet
- Dimensions: 16 x 15
Bathroom
- Level: Main
- Area: 36 Square Feet
- Dimensions: 6 x 6
Dining room
- Level: Main
- Area: 224 Square Feet
- Dimensions: 16 x 14
Dining room
- Level: Main
- Area: 195 Square Feet
- Dimensions: 13 x 15
Family room
- Level: Main
- Area: 594 Square Feet
- Dimensions: 22 x 27
Kitchen
- Level: Main
- Area: 256 Square Feet
- Dimensions: 16 x 16
Laundry
- Level: Main
- Area: 70 Square Feet
- Dimensions: 10 x 7
Living room
- Level: Main
- Area: 256 Square Feet
- Dimensions: 16 x 16
Loft
- Level: Upper
- Area: 390 Square Feet
- Dimensions: 26 x 15
Office
- Level: Main
- Area: 168 Square Feet
- Dimensions: 14 x 12
Heating
- Forced Air
Cooling
- Central Air
Appliances
- Included: Bar Fridge, Cooktop, Dishwasher, Disposal, Double Oven, Dryer, Microwave, Refrigerator, Washer
- Laundry: In Unit
Features
- Built-in Features, Ceiling Fan(s), Eat-in Kitchen, Five Piece Bath, Granite Counters, High Ceilings, Kitchen Island, Open Floorplan, Pantry, Primary Suite, Smoke Free, Vaulted Ceiling(s), Walk-In Closet(s), Wet Bar
- Flooring: Carpet, Tile, Vinyl, Wood
- Windows: Bay Window(s), Double Pane Windows, Window Coverings, Window Treatments
- Basement: Walk-Out Access
- Number of fireplaces: 3
- Fireplace features: Family Room, Gas, Living Room, Other, Master Bedroom
Interior area
- Total structure area: 6,480
- Total interior livable area: 6,480 sqft
- Finished area above ground: 4,345
- Finished area below ground: 0
Property
Parking
- Total spaces: 3
- Parking features: Exterior Access Door, Oversized
- Attached garage spaces: 3
Features
- Levels: Two
- Stories: 2
- Patio & porch: Covered, Deck, Front Porch, Patio
- Exterior features: Lighting, Private Yard, Rain Gutters
- Fencing: Full
Lot
- Size: 0.42 Acres
- Features: Corner Lot, Cul-De-Sac, Sprinklers In Front, Sprinklers In Rear
- Residential vegetation: Grassed, Xeriscaping
Details
- Parcel number: R0441907
- Zoning: PDU
- Special conditions: Standard
Construction
Type & style
- Home type: SingleFamily
- Architectural style: Traditional
- Property subtype: Single Family Residence
Materials
- Frame, Rock, Wood Siding
- Roof: Composition
Condition
- Updated/Remodeled
- Year built: 2006
Details
- Builder model: Sundance
- Builder name: D.R. Horton, Inc
Utilities & green energy
- Sewer: Public Sewer
- Water: Public
Community & HOA
Community
- Security: Video Doorbell
- Subdivision: Pradera
HOA
- Has HOA: Yes
- Amenities included: Clubhouse, Park, Playground, Pool, Spa/Hot Tub
- Services included: Maintenance Grounds, Recycling, Trash
- HOA fee: $465 annually
- HOA name: Pradera Homeowners Association
- HOA phone: 303-420-4433
Location
- Region: Parker
Financial & listing details
- Price per square foot: $154/sqft
- Tax assessed value: $930,006
- Annual tax amount: $7,936
- Date on market: 10/23/2025
- Listing terms: Cash,Conventional,FHA,VA Loan
- Exclusions: Sellers Personal Property
- Ownership: Individual
- Road surface type: Paved
Price history
| Date | Event | Price |
|---|---|---|
| 12/4/2025 | Sold | $995,000$154/sqft |
Source:  REcolorado as distributed by MLS GRID #7287811 Report a problem REcolorado as distributed by MLS GRID #7287811 Report a problem | ||
| 10/26/2025 | Pending sale | $995,000$154/sqft |
Source: REcolorado as distributed by MLS GRID #7287811 Report a problem | ||
| 10/23/2025 | Listed for sale | $995,000+4.7%$154/sqft |
Source: REcolorado as distributed by MLS GRID #7287811 Report a problem | ||
| 9/12/2024 | Sold | $950,000-2.6%$147/sqft |
Source: Public Record Report a problem | ||
| 7/29/2024 | Pending sale | $975,000$150/sqft |
Source: REcolorado as distributed by MLS GRID #5458569 Report a problem | ||
| 7/5/2024 | Listed for sale | $975,000+21.9%$150/sqft |
Source: REcolorado as distributed by MLS GRID #5458569 Report a problem | ||
| 4/13/2021 | Sold | $800,000+16%$123/sqft |
Source: Public Record Report a problem | ||
| 6/18/2019 | Sold | $689,900-1.4%$106/sqft |
Source: Public Record Report a problem | ||
| 8/19/2018 | Listing removed | $699,900$108/sqft |
Source: Dominion Realty Group LLC #2363216 Report a problem | ||
| 6/19/2018 | Listed for sale | $699,900+20.9%$108/sqft |
Source: Dominion Realty Group LLC #2363216 Report a problem | ||
| 9/2/2015 | Sold | $579,000-3.5%$89/sqft |
Source: Public Record Report a problem | ||
| 8/4/2015 | Pending sale | $600,000$93/sqft |
Source: Kentwood Real Estate #9414318 Report a problem | ||
| 7/27/2015 | Price change | $600,000-3.2%$93/sqft |
Source: Kentwood Real Estate #9414318 Report a problem | ||
| 7/15/2015 | Listed for sale | $620,000+47.6%$96/sqft |
Source: Kentwood Real Estate #9414318 Report a problem | ||
| 3/16/2012 | Sold | $420,000-6.7%$65/sqft |
Source: Public Record Report a problem | ||
| 1/5/2012 | Price change | $450,000-5.3%$69/sqft |
Source: Kentwood Companies #1057315 Report a problem | ||
| 12/1/2011 | Price change | $475,000-3.1%$73/sqft |
Source: Kentwood Companies #1057315 Report a problem | ||
| 11/4/2011 | Price change | $490,000-16.8%$76/sqft |
Source: Kentwood Companies #1057315 Report a problem | ||
| 10/21/2011 | Price change | $589,000+0.7%$91/sqft |
Source: Kentwood Companies #1057315 Report a problem | ||
| 10/19/2011 | Listed for sale | $585,000-11.5%$90/sqft |
Source: Active Website #1043787 Report a problem | ||
| 3/30/2006 | Sold | $661,138$102/sqft |
Source: Public Record Report a problem | ||
Public tax history
| Year | Property taxes | Tax assessment |
|---|---|---|
| 2025 | $7,936 -2.3% | $58,130 -15.4% |
| 2024 | $8,126 +18.2% | $68,680 -1% |
| 2023 | $6,875 -0.7% | $69,360 +38.4% |
| 2022 | $6,924 | $50,100 -2.8% |
| 2021 | -- | $51,540 +8.3% |
| 2020 | $6,415 +3.8% | $47,590 |
| 2019 | $6,183 | $47,590 +5.2% |
| 2018 | $6,183 +4.6% | $45,220 |
| 2017 | $5,912 -3.1% | $45,220 +0% |
| 2016 | $6,103 -4.8% | $45,210 |
| 2015 | $6,414 +11.7% | $45,210 +16.4% |
| 2014 | $5,740 | $38,850 |
| 2013 | -- | $38,850 +8.1% |
| 2012 | -- | $35,940 |
| 2011 | -- | $35,940 -22% |
| 2010 | -- | $46,050 +3.3% |
| 2009 | $3,088 | $44,590 |
| 2008 | -- | $44,590 +194.5% |
| 2007 | -- | $15,140 |
| 2006 | $1,242 +47% | $15,140 +159.7% |
| 2004 | $845 | $5,830 0% |
| 2003 | -- | $5,831 |
Find assessor info on the county website
Neighborhood: 80134
Nearby homes
- $980,2004 bd4 ba3.9k sqft4750 Nighthorse Ct, Parker, CO 80134Off Market
- $937,9004 bd4 ba5.5k sqft5687 Sawdust Loop, Parker, CO 80134Off Market
- $858,7005 bd5 ba4.6k sqft4801 Sedona Cir, Parker, CO 80134Off Market
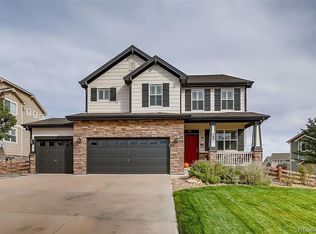
- $865,4003 bd3 ba5.8k sqft4744 Nighthorse Ct, Parker, CO 80134Off Market

- $845,8004 bd3 ba4.7k sqft4781 Nighthorse Ct, Parker, CO 80134Off Market
- $826,2004 bd4 ba3.2k sqft4817 Sedona Cir, Parker, CO 80134Off Market
- $866,4004 bd4 ba3.7k sqft5671 Sawdust Loop, Parker, CO 80134Off Market
- $798,8004 bd4 ba3.1k sqft4789 Sedona Cir, Parker, CO 80134Off Market
Nearby schools
GreatSchools rating
- 7/10Northeast Elementary SchoolGrades: 3-5Distance: 2.3 mi
- 5/10Sagewood Middle SchoolGrades: 6-8Distance: 2.3 mi
- 8/10Ponderosa High SchoolGrades: 9-12Distance: 1.5 mi
Schools provided by the listing agent
- Elementary: Northeast
- Middle: Sagewood
- High: Ponderosa
- District: Douglas RE-1
Source: REcolorado as distributed by MLS GRID. This data may not be complete. We recommend contacting the local school district to confirm school assignments for this home.
Get a cash offer in 3 minutes
Find out how much your home could sell for in as little as 3 minutes with a no-obligation cash offer.
Estimated market value
$991,900
Get a cash offer in 3 minutes
Find out how much your home could sell for in as little as 3 minutes with a no-obligation cash offer.
Estimated market value
$991,900
- Colorado
- Douglas County
- Parker
- 80134
- 4780 Nighthorse Court
Nearby cities
Nearby neighborhoods
Nearby zip codes
Other Parker Topics
