Opportunity and incredible potential await with this spacious brick home offering approximately 3,660 square feet of finished living space on a beautiful 2.29-acre lot (NO HOA) in White Plains, MD. Boasting 4 large bedrooms and 3 full bathrooms. A large eat-in kitchen with plenty of cabinet space and an expansive island! With good bones, this solid constructed property is located close to schools, shopping, restaurants and commuter routes. Featuring a heated attached two-car garage plus a massive Amish-built 30' x 40' detached garage with and impressive amount of attic storage, electric and concrete floor. This property offers exceptional flexibility for hobbyists, car enthusiasts, contractors, or those needing extensive workshop and storage space. Priced to reflect needed cosmetic updates, this home presents a rare opportunity to customize to your personal style while building instant equity. Inside, you’ll find solid construction, two fireplaces, a main-level family room with bar hookup, and wood flooring beneath much of the carpet that adds additional value and potential. Major improvements include a new septic system installed in 2022 and a relined main-level chimney. The well was replaced in 1992 approximately. The attached garage is serviced by a propane boiler estimated at approximately 25 years old, and the home’s A/C system is approximately 15 years old. Enjoy NO HOA featuring great bones, expansive space, and endless possibilities, this property is ready for its next chapter.
Sold for $450,000
$450,000
4780 Pickeral St, White Plains, MD 20695
4beds
2,957sqft
Single Family Residence
Built in 1966
2.29 Acres Lot
$454,300 Zestimate®
$152/sqft
$2,899 Estimated rent
Home value
$454,300
$432,000 - $477,000
$2,899/mo
Zestimate® history
Owner options
List your home for rent
$2,899/mo
Rent Zestimate®
Find your next renter with Zillow Rental Manager. Plus, with online applications, you can quickly screen prospective tenants – for free.
$2,899/mo
Rent Zestimate®
Refinance and save
$2,808/mo
Est. payment
Refinancing to a lower rate could help reduce your monthly payments and save thousands over the life of the loan.
$2,808/mo
Est. payment
Explore your selling options
Work with a Zillow partner agent
Leverage their expertise and Zillow's premium Showcase listings to get your home seen by more buyers.
Get startedList with your own agent
Get your home in front of millions of buyers by listing it on Zillow.
Learn how to do itSell it yourself
Take full control of how buyers see your home on Zillow by listing For Sale by Owner (FSBO).
List your homeWhat's special
Expansive islandTwo fireplacesSpacious brick homeHeated attached two-car garageSolid constructionPlenty of cabinet spaceLarge eat-in kitchen
Zillow last checked:
Listing updated:
Listed by:
Mary Chambers 301-659-2440,
JPAR Real Estate Professionals
Bought with:
MJ Jordan
Pearson Smith Realty, LLC
Source: Bright MLS,MLS#: MDCH2055524
Facts & features
Interior
Bedrooms & bathrooms
- Bedrooms: 4
- Bathrooms: 3
- Full bathrooms: 3
- Main level bathrooms: 1
- Main level bedrooms: 1
Rooms
- Room types: Dining Room, Primary Bedroom, Bedroom 2, Bedroom 3, Bedroom 4, Kitchen, Family Room, Foyer, Breakfast Room, Laundry, Primary Bathroom, Full Bath
Primary bedroom
- Level: Upper
Bedroom 2
- Level: Upper
Bedroom 3
- Level: Upper
Bedroom 4
- Level: Main
Primary bathroom
- Level: Upper
Breakfast room
- Level: Upper
Dining room
- Level: Upper
Family room
- Level: Upper
Family room
- Level: Main
Foyer
- Level: Main
Other
- Level: Upper
Other
- Level: Main
Kitchen
- Level: Upper
Laundry
- Level: Main
Heating
- Forced Air, Propane
Cooling
- Central Air, Electric
Appliances
- Included: Dishwasher, Cooktop, Refrigerator, Oven, Water Heater
- Laundry: Main Level, Laundry Room
Features
- Has basement: No
- Number of fireplaces: 2
- Fireplace features: Brick, Wood Burning
Interior area
- Total structure area: 3,660
- Total interior livable area: 2,957 sqft
- Finished area above ground: 1,830
- Finished area below ground: 1,127
Property
Parking
- Total spaces: 14
- Parking features: Garage Door Opener, Attached, Driveway
- Attached garage spaces: 4
- Uncovered spaces: 10
Accessibility
- Accessibility features: Accessible Approach with Ramp
Features
- Levels: Two
- Stories: 2
- Patio & porch: Patio
- Pool features: None
Lot
- Size: 2.29 Acres
Details
- Additional structures: Above Grade, Below Grade
- Parcel number: 0906047971
- Zoning: RR
- Special conditions: Standard
Construction
Type & style
- Home type: SingleFamily
- Architectural style: Raised Ranch/Rambler
- Property subtype: Single Family Residence
Materials
- Brick
- Foundation: Slab
Condition
- Very Good
- New construction: No
- Year built: 1966
Utilities & green energy
- Sewer: Septic Exists
- Water: Well
Community & HOA
Community
- Subdivision: West White Plains Sub
HOA
- Has HOA: No
Location
- Region: White Plains
Financial & listing details
- Price per square foot: $152/sqft
- Tax assessed value: $470,333
- Annual tax amount: $6,270
- Date on market: 6/10/2026
- Listing agreement: Exclusive Right To Sell
- Listing terms: Cash,Conventional,FHA,VA Loan
- Ownership: Fee Simple
Price history
| Date | Event | Price |
|---|---|---|
| 7/23/2026 | Sold | $450,000$152/sqft |
Source:  Bright MLS #MDCH2055524 Report a problem Bright MLS #MDCH2055524 Report a problem | ||
| 6/17/2026 | Pending sale | $450,000$152/sqft |
Source: Bright MLS #MDCH2055524 Report a problem | ||
| 6/10/2026 | Listed for sale | $450,000$152/sqft |
Source: Bright MLS #MDCH2055524 Report a problem | ||
Public tax history
| Year | Property taxes | Tax assessment |
|---|---|---|
| 2025 | $6,300 +7.1% | $462,100 +7.5% |
| 2024 | $5,883 +18.1% | $429,800 +8.1% |
| 2023 | $4,981 +22.6% | $397,500 +8.8% |
| 2022 | $4,061 -8% | $365,200 +3.7% |
| 2021 | $4,413 +3.8% | $352,167 +3.8% |
| 2020 | $4,249 -1.1% | $339,133 +4% |
| 2019 | $4,295 +1.8% | $326,100 +1.8% |
| 2018 | $4,220 +1.8% | $320,433 +1.8% |
| 2017 | $4,145 +11.7% | $314,767 +1.8% |
| 2016 | $3,711 | $309,100 |
| 2015 | $3,711 | $309,100 |
| 2014 | $3,711 | $309,100 -6.7% |
| 2013 | -- | $331,400 |
| 2012 | -- | $331,400 |
| 2011 | -- | $331,400 -25.3% |
| 2010 | -- | $443,590 +8.9% |
| 2009 | -- | $407,222 +9.8% |
| 2008 | -- | $370,856 +10.9% |
| 2007 | -- | $334,490 +12.1% |
| 2006 | -- | $298,392 +13.8% |
| 2005 | -- | $262,296 +16% |
| 2004 | -- | $226,200 +12.9% |
| 2003 | -- | $200,392 +14.8% |
| 2002 | -- | $174,586 +17.3% |
| 2001 | -- | $148,780 |
Find assessor info on the county website
Neighborhood: 20695
Nearby homes
- $382,600-- bd1 ba1.6k sqft4785 Pickeral St, White Plains, MD 20695Off Market
- $364,7002 bd1 ba1.1k sqft4685 Pickeral St, White Plains, MD 20695Off Market
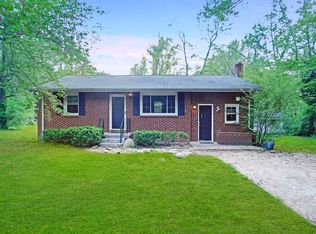
- $400,000-- bd3 ba1.1k sqft9895 Marshall Corner Rd, White Plains, MD 20695Sold
- $51,400-- bd-- ba-- sqft9865 Marshall Corner Rd, White Plains, MD 20695Off Market
- $526,8004 bd3 ba2.5k sqft4750 Pickeral St, White Plains, MD 20695Off Market
- $342,200-- bd1 ba1.8k sqft4675 Pickeral St, White Plains, MD 20695Off Market
- $350,500-- bd1 ba1.1k sqft4665 Pickeral St, White Plains, MD 20695Off Market
- $524,5004 bd3 ba2.8k sqft4730 Pickeral St, White Plains, MD 20695Off Market
Nearby schools
GreatSchools rating
- 3/10Billingsley Elementary SchoolGrades: PK-5Distance: 1.5 mi
- 4/10Milton M. Somers Middle SchoolGrades: 6-8Distance: 4.4 mi
- 5/10Maurice J. Mcdonough High SchoolGrades: 9-12Distance: 4.3 mi
Schools provided by the listing agent
- Elementary: Dr. James Craik
- Middle: Milton M. Somers
- High: Maurice J. Mcdonough
- District: Charles County Public Schools
Source: Bright MLS. This data may not be complete. We recommend contacting the local school district to confirm school assignments for this home.
Get a cash offer in 3 minutes
Find out how much your home could sell for in as little as 3 minutes with a no-obligation cash offer.
Estimated market value
$454,300
Get a cash offer in 3 minutes
Find out how much your home could sell for in as little as 3 minutes with a no-obligation cash offer.
Estimated market value
$454,300
- Maryland
- Charles County
- White Plains
- 20695
- 4780 Pickeral St
Nearby cities
Nearby zip codes
Other White Plains Topics
