Your wait is over, as this warm & inviting home on .28 acres in Dogwood Trace offers it ALL! In a desired, established neighborhood with neighborhood park, including trails & playground, just around corner, this home offers the features savvy buyers are searching for today! Along with finished walk out basement, You will discover 4 bedrooms, 2 fireplaces, hardwood floors, loads of crown molding + New Roof 2023. You will be pleased to find a larger than average kitchen, gas cooktop island, copious amounts of solid wood cabinets all open to Family room including gorgeous built in bookcases, fireplace w/updated tile surround w/gas logs. Relax in All Seasons room w/deck overlooking beautiful backyard with water feature. You will also discover a 1st floor bedroom, currently used as private home office, plus generously sized Living Room and Dining Rooms perfect for entertaining and fantastic size utility room! Upstairs 3 additional bedrooms and yes, 3 full baths! Primary Suite with vaulted ceiling is exceptionally sized & provides large walk-in closet and private bath. The two additional bedrooms have terrific closet space and access to two full baths. Finished walkout basement. offers a Recreation space w/additional fireplace (wood burning) w/brick hearth & surround, wet bar and full bath. Perhaps you could add an additional en suite with lower access? Oversized 2 car garage provides wood shelving & workbench. Busy household...two hot water heaters! Immediately you will know the current Owners have lovingly maintained this home with care. Schedule your showing we are certain you will be impressed with loving updates and impressive condition.
Sold for $540,000
Tax assessed value
$540,000
4780 Rhema Way, Lexington, KY 40514
4beds
4,156sqft
Single Family Residence
Built in 1989
0.28 Acres Lot
$637,100 Zestimate®
$130/sqft
$4,048 Estimated rent
Home value
$637,100
$599,000 - $675,000
$4,048/mo
Zestimate® history
Owner options
List your home for rent
$4,048/mo
Rent Zestimate®
Find your next renter with Zillow Rental Manager. Plus, with online applications, you can quickly screen prospective tenants – for free.
$4,048/mo
Rent Zestimate®
Refinance and save
$3,496/mo
Est. payment
Refinancing to a lower rate could help reduce your monthly payments and save thousands over the life of the loan.
$3,496/mo
Est. payment
Explore your selling options
Work with a Zillow partner agent
Leverage their expertise and Zillow's premium Showcase listings to get your home seen by more buyers.
Get startedList with your own agent
Get your home in front of millions of buyers by listing it on Zillow.
Learn how to do itSell it yourself
Take full control of how buyers see your home on Zillow by listing For Sale by Owner (FSBO).
List your homeWhat's special
Additional fireplaceDining roomsNew roofBrick hearthUpdated tile surroundGas logsFantastic size utility room
Zillow last checked:
Listing updated:
Listed by:
Laura Hayden 859-396-4811,
Rector Hayden Realtors
Bought with:
Alexa Kelley, 215841
Tru Life Real Estate
Source: Imagine MLS,MLS#: 24003352
Facts & features
Interior
Bedrooms & bathrooms
- Bedrooms: 4
- Bathrooms: 5
- Full bathrooms: 4
- 1/2 bathrooms: 1
Primary bedroom
- Description: Exceptional in size - vaulted ceilings
- Level: Second
Bedroom 1
- Description: Closet - currently a private home office
- Level: First
Bedroom 2
- Description: Private Ensuite with 2 reading nooks
- Level: Second
Bedroom 3
- Description: access to another full bath
- Level: Second
Bathroom 1
- Description: Full Bath, Terrific access from hot tub
- Level: Lower
Bathroom 2
- Description: Full Bath, Ensuite with Primary Suite
- Level: Second
Bathroom 3
- Description: Full Bath, Ensuite with secondary bedroom
- Level: Second
Bathroom 4
- Description: Full Bath, for the 3rd bedroom
- Level: Second
Bathroom 5
- Description: Half Bath, Charming with great access for guests
- Level: First
Bonus room
- Description: Gorgeous Heated and Cooled Sunroom with Trex deck
- Level: First
Dining room
- Description: Ideal set up for entertaining
- Level: First
Dining room
- Description: Ideal set up for entertaining
- Level: First
Family room
- Description: Beautiful Bookshelves & updated fireplace surround
- Level: First
Family room
- Description: Beautiful Bookshelves & updated fireplace surround
- Level: First
Kitchen
- Description: Loads of Cabinetry, Countertops Pantry&Gas cooktop
- Level: First
Living room
- Description: Hardwood floors (could be additional home office)
- Level: First
Living room
- Description: Hardwood floors (could be additional home office)
- Level: First
Recreation room
- Description: Fantastic entertaining space with addt'l Fireplace
- Level: Lower
Recreation room
- Description: Fantastic entertaining space with addt'l Fireplace
- Level: Lower
Utility room
- Description: Enormous - could make for a landing zone
- Level: First
Heating
- Forced Air, Natural Gas, Other, Zoned
Cooling
- Electric, Zoned
Appliances
- Included: Disposal, Dishwasher, Gas Range, Microwave, Refrigerator, Cooktop, Oven, Vented Exhaust Fan
- Laundry: Electric Dryer Hookup, Main Level, Washer Hookup
Features
- Breakfast Bar, Entrance Foyer, Eat-in Kitchen, Wet Bar, Walk-In Closet(s), Ceiling Fan(s), Soaking Tub
- Flooring: Carpet, Hardwood, Laminate, Tile, Vinyl
- Doors: Storm Door(s)
- Windows: Window Treatments, Blinds, Screens
- Basement: Bath/Stubbed,Finished,Full,Partially Finished,Walk-Out Access
- Has fireplace: Yes
- Fireplace features: Family Room, Gas Log, Gas Starter, Recreation Room, Wood Burning
Interior area
- Total structure area: 4,156
- Total interior livable area: 4,156 sqft
- Finished area above ground: 3,262
- Finished area below ground: 894
Property
Parking
- Total spaces: 2
- Parking features: Attached Garage, Garage Faces Rear
- Garage spaces: 2
Features
- Levels: Three Or More,Two
- Patio & porch: Deck, Patio, Porch
- Has view: Yes
- View description: Trees/Woods, Neighborhood, Suburban
Lot
- Size: 0.28 Acres
Details
- Parcel number: 20070520
Construction
Type & style
- Home type: SingleFamily
- Property subtype: Single Family Residence
Materials
- Brick Veneer
- Foundation: Block
- Roof: Composition,Dimensional Style,Shingle
Condition
- New construction: No
- Year built: 1989
Utilities & green energy
- Sewer: Public Sewer
- Water: Public
- Utilities for property: Electricity Available, Natural Gas Available, Sewer Available, Water Available
Community & HOA
Community
- Features: Park
- Subdivision: Dogwood Trace
Location
- Region: Lexington
Financial & listing details
- Price per square foot: $130/sqft
- Tax assessed value: $540,000
- Annual tax amount: $5,878
- Date on market: 2/29/2024
Price history
| Date | Event | Price |
|---|---|---|
| 4/8/2024 | Sold | $540,000-1.5%$130/sqft |
Source:  Imagine MLS #24003352 Report a problem Imagine MLS #24003352 Report a problem | ||
| 3/4/2024 | Contingent | $548,500$132/sqft |
Source: Imagine MLS #24003352 Report a problem | ||
| 2/29/2024 | Listed for sale | $548,500+163.7%$132/sqft |
Source: Imagine MLS #24003352 Report a problem | ||
| 12/29/1997 | Sold | $208,000$50/sqft |
Source:  Imagine MLS #9700704 Report a problem Imagine MLS #9700704 Report a problem | ||
Public tax history
| Year | Property taxes | Tax assessment |
|---|---|---|
| 2025 | $5,878 +39% | $540,000 +24.1% |
| 2024 | $4,230 | $435,000 |
| 2023 | $4,230 -4.7% | $435,000 |
| 2022 | $4,439 +35.3% | $435,000 +31% |
| 2021 | $3,280 -0.4% | $332,000 |
| 2020 | $3,293 | $332,000 |
| 2019 | $3,293 -0.6% | $332,000 |
| 2018 | $3,312 +21.8% | $332,000 +13.3% |
| 2017 | $2,720 -4% | $293,000 |
| 2015 | $2,832 | $293,000 +14% |
| 2014 | $2,832 | $257,000 -12.3% |
| 2012 | $2,832 | $292,960 |
| 2011 | -- | -- |
| 2010 | -- | -- |
| 2009 | -- | -- |
| 2008 | -- | $293,000 |
| 2006 | -- | -- |
| 2005 | -- | -- |
| 2004 | -- | -- |
Find assessor info on the county website
Neighborhood: 40514
Nearby homes
- $447,5004 bd4 ba3.4k sqft4784 Rhema Way, Lexington, KY 40514Sold
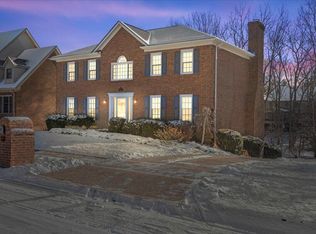
- $654,5004 bd4 ba3.9k sqft4776 Rhema Way, Lexington, KY 40514Off Market
- $522,9004 bd3 ba2.3k sqft4788 Rhema Way, Lexington, KY 40514Off Market
- $600,900-- bd3 ba2.8k sqft4709 Scenicview Rd, Lexington, KY 40514Off Market
- $596,9003 bd3 ba2.5k sqft4705 Scenicview Rd, Lexington, KY 40514Off Market
- $560,5004 bd4 ba3.6k sqft4713 Scenicview Rd, Lexington, KY 40514Off Market
- $467,2003 bd2 ba2.2k sqft4777 Rhema Way, Lexington, KY 40514Off Market
- $361,6003 bd2 ba1.2k sqft4732 Rhema Way, Lexington, KY 40514Off Market
Nearby schools
GreatSchools rating
- 5/10Garden Springs Elementary SchoolGrades: K-5Distance: 3.2 mi
- 8/10Beaumont Middle SchoolGrades: 6-8Distance: 3.1 mi
- 7/10Paul Laurence Dunbar High SchoolGrades: 9-12Distance: 2 mi
Schools provided by the listing agent
- Elementary: Garden Springs
- Middle: Beaumont
- High: Dunbar
Source: Imagine MLS. This data may not be complete. We recommend contacting the local school district to confirm school assignments for this home.
Sell for more on Zillow
Get a Zillow Showcase℠ listing at no additional cost and you could sell for .
$637,100
2% more
+$12,742
With Zillow Showcase(estimated)
$649,842
Sell for more on Zillow
Get a Zillow Showcase℠ listing at no additional cost and you could sell for .
$637,100
2% more
+$12,742
With Zillow Showcase(estimated)
$649,842
- Kentucky
- Fayette County
- Lexington
- 40514
- 4780 Rhema Way
Nearby cities
Nearby neighborhoods
- Blueberry Hill-Brigadoon-Stoneybrook-Baralto Real estate
- Cardinal Hill-Pine Meadow Real estate
- Central Downtown Real estate
- Chevy Chase-Ashland Park Real estate
- Duncan Park Real estate
- Fairway-Liberty Heights Real estate
- Indian Hills-Stonewall Estates-Monticello Real estate
- Kenawood-Rockwood-Hi-Acres-Deep Spring Real estate
- Marriott's Griffin Gate Golf Club Real estate
- Reservoir Real estate
