Skip main navigation
Sold for $1,135,000
  • $1,135,000

    4780 S NEVADA Street, Chandler, AZ 85249

    5beds
    4,179sqft
    Single Family Residence
    Built in 2004
    0.35 Acres Lot
    $1,134,800 Zestimate®
    $272/sqft
    $4,862 Estimated rent

    Home value

    $1,134,800

    $1.04M - $1.23M

    $4,862/mo

    Zestimate® history
    Loading
    Loading...

    Owner options

    List your home for rent

    $4,862/mo

    Rent Zestimate®

    Find your next renter with Zillow Rental Manager. Plus, with online applications, you can quickly screen prospective tenants – for free.

    Learn more

    $4,862/mo

    Rent Zestimate®

    Refinance and save

    $7,469/mo

    Est. payment

    Refinancing to a lower rate could help reduce your monthly payments and save thousands over the life of the loan.

    See today's rates

    $7,469/mo

    Est. payment

    Explore your selling options

    Work with a Zillow partner agent

    Leverage their expertise and Zillow's premium Showcase listings to get your home seen by more buyers.

    Get started

    List with your own agent

    Get your home in front of millions of buyers by listing it on Zillow.

    Learn how to do it

    Sell it yourself

    Take full control of how buyers see your home on Zillow by listing For Sale by Owner (FSBO).

    List your home

    What's special

    Updated homeQuiet streetHuge modern kitchenFire pit
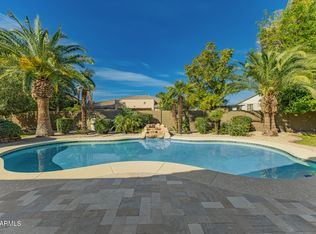
    On a quiet street in lush Pinelake Estates your updated home awaits. Bright and open with lots of natural light. Entertain friends and family around the huge modern kitchen which opens to the great room with 4 sets of doors to the large patio while others enjoy the multiple seating spaces in the back yard, as kids play in the pool, dogs run in the grass as the pizze comes out of the pizza oven in the outdoor kitchen. Dine under the pergola looking over the pool. Enjoy some time by the fire pit after dinner. One bedroom downstairs with its own entrance to backyard. Across the street is access to the canal path for walking our dog, jogging, biking or just a morning walk.

    Zillow last checked:

    Listing updated:

    Listed by:

    Kevin Weil 602-793-7492,

    RE/MAX Excalibur,

    Christa Weil 480-206-9299,

    RE/MAX Excalibur

    Bought with:

    Lindsay Fricks, SA675125000

    Compass

    Source: ARMLS,MLS#: 7087290MLS Logo

    Facts & features

    Interior

    Bedrooms & bathrooms
    • Bedrooms: 5
    • Bathrooms: 4
    • Full bathrooms: 4
    Primary bedroom
    • Area: 323.23
    • Dimensions: 19.83 x 16.30
    Bedroom 2
    • Area: 230.7
    • Dimensions: 14.76 x 15.63
    Bedroom 4
    • Area: 154.87
    • Dimensions: 11.48 x 13.49
    Dining room
    • Area: 167.55
    • Dimensions: 11.23 x 14.92
    Living room
    • Area: 401.81
    • Dimensions: 14.34 x 28.02
    Office
    • Area: 124.15
    • Dimensions: 10.90 x 11.39
    Office
    • Area: 55.37
    • Dimensions: 8.24 x 6.72
    Heating
    • Electric
    Cooling
    • Central Air, Ceiling Fan(s)
    Appliances
    • Included: Water Softener Owned, Reverse Osmosis, Built-in Microwave, Dishwasher, Disposal, Electric Range, Electric Oven, Electric Cooktop, Water Purifier
    Features
    • Pantry, Smart Home, Granite Counters, Double Vanity, Upstairs, Eat-in Kitchen, Breakfast Bar, Vaulted Ceiling(s), Kitchen Island, Full Bth Master Bdrm, Separate Shwr & Tub
    • Flooring: Carpet, Tile
    • Has basement: No
    • Number of fireplaces: 1
    • Fireplace features: Exterior Fireplace, Family Room
    Interior area
    • Total structure area: 4,179
    • Total interior livable area: 4,179 sqft

    Property

    Parking
    • Total spaces: 6
    • Parking features: Garage Door Opener, Attch'd Gar Cabinets
    • Garage spaces: 3
    • Uncovered spaces: 3
    Features
    • Stories: 1
    • Patio & porch: Covered
    • Exterior features: Sport Court(s), Built-in Barbecue
    • Has private pool: Yes
    • Pool features: Play Pool
    • Spa features: None
    • Fencing: Block
    Lot
    • Size: 0.35 Acres
    • Features: Sprinklers In Rear, Sprinklers In Front, Desert Back, Grass Front, Grass Back, Natural Desert Front
    Details
    • Additional structures: Gazebo
    • Parcel number: 30346317

    Construction

    Type & style
    • Home type: SingleFamily
    • Architectural style: Santa Barbara/Tuscan
    • Property subtype: Single Family Residence
    Materials
    • Stucco, Wood Frame, Block
    • Roof: Tile,Built-Up
    Condition
    • Year built: 2004
    Details
    • Builder name: Shea

    Utilities & green energy

    • Sewer: Public Sewer

    Community & HOA

    Community
    • Features: Lake, Playground, Biking/Walking Path
    • Security: Security System Owned
    • Subdivision: PINELAKE ESTATES
    HOA
    • Has HOA: Yes
    • Services included: Maintenance Grounds, Street Maint
    • HOA fee: $491 quarterly
    • HOA name: Pinelake Estates
    • HOA phone: 602-957-9191
    Location
    • Region: Chandler

    Financial & listing details

    • Price per square foot: $272/sqft
    • Tax assessed value: $758,100
    • Annual tax amount: $4,959
    • Date on market: 10/23/2026
    • Cumulative days on market: 5 days
    • Listing terms: VA Loan,Cash,Conventional,FHA
    • Ownership: Fee Simple

    Price history

    DateEventPrice
    10/27/2026Sold$1,135,000+3.2%$272/sqft
    Source: ARMLS #7087290 Report a problem
    10/5/2026Pending sale$1,100,000$263/sqft
    Source: ARMLS #7087290 Report a problem
    10/1/2026Listed for sale$1,100,000+70.5%$263/sqft
    Source: ARMLS #7087290 Report a problem
    12/15/2016Sold$645,000-4.4%$154/sqft
    Source: ARMLS #5512837 Report a problem
    10/18/2016Listed for sale$675,000+70.4%$162/sqft
    Source: Masear Real Estate #5512837 Report a problem
    6/17/2004Sold$396,155$95/sqft
    Source: Public Record Report a problem

    Public tax history

    YearProperty taxesTax assessment
    2025$4,929 +1.8%$75,810 -7.4%
    2024$4,842 +2.2%$81,860 +51.8%
    2023$4,738 +3.1%$53,924 +1.5%
    2022$4,596 -2.4%$53,120 +5.1%
    2021$4,711 +4.1%$50,550 +1.1%
    2020$4,525 +3.3%$50,010 +4.2%
    2019$4,379 $48,000 +6.6%
    2018$4,379 +7.4%$45,030 +1.2%
    2017$4,077 +9.3%$44,510 +3.8%
    2016$3,732 -1.2%$42,900 +0.2%
    2015$3,779 $42,830 +17.4%
    2014-- $36,470 +15.4%
    2013-- $31,600 -0.7%
    2012-- $31,810 -7.6%
    2011-- $34,410 -5%
    2010-- $36,210 -23.8%
    2009-- $47,510 -10.4%
    2008-- $53,000 +10%
    2007-- $48,200 +46.7%
    2006-- $32,850 +2.5%
    2005-- $32,050 +400.8%
    2004-- $6,400
    Find assessor info on the county website

    Neighborhood: Pinelake Estates

    Nearby schools

    GreatSchools rating
    Schools provided by the listing agent
    • Elementary: Ira A. Fulton Elementary
    • Middle: Santan Junior High School
    • High: Hamilton High School
    • District: Chandler Unified District #80

    Source: ARMLS. This data may not be complete. We recommend contacting the local school district to confirm school assignments for this home.

    Get a cash offer in 3 minutes
    Find out how much your home could sell for in as little as 3 minutes with a no-obligation cash offer.
    Estimated market value

    $1,134,800

    Get a cash offer in 3 minutes
    Find out how much your home could sell for in as little as 3 minutes with a no-obligation cash offer.
    Estimated market value

    $1,134,800