Skip main navigation
Sold for $325,000
  • $325,000

    4780 SE 33rd Ave, Ocala, FL 34480

    3beds
    1,565sqft
    Single Family Residence
    Built in 1991
    0.32 Acres Lot
    $315,100 Zestimate®
    $208/sqft
    $2,076 Estimated rent

    Home value

    $315,100

    $280,000 - $353,000

    $2,076/mo

    Zestimate® history
    Loading
    Loading...

    Owner options

    List your home for rent

    $2,076/mo

    Rent Zestimate®

    Find your next renter with Zillow Rental Manager. Plus, with online applications, you can quickly screen prospective tenants – for free.

    Learn more

    $2,076/mo

    Rent Zestimate®

    Refinance and save

    $2,181/mo

    Est. payment

    Refinancing to a lower rate could help reduce your monthly payments and save thousands over the life of the loan.

    See today's rates

    $2,181/mo

    Est. payment

    Explore your selling options

    Work with a Zillow partner agent

    Leverage their expertise and Zillow's premium Showcase listings to get your home seen by more buyers.

    Get started

    List with your own agent

    Get your home in front of millions of buyers by listing it on Zillow.

    Learn how to do it

    Sell it yourself

    Take full control of how buyers see your home on Zillow by listing For Sale by Owner (FSBO).

    List your home

    What's special

    Private in-ground saltwater poolFood-producing landscapeLush backyardLuxurious saltwater poolMaster suiteCustom home theaterZoned sound system
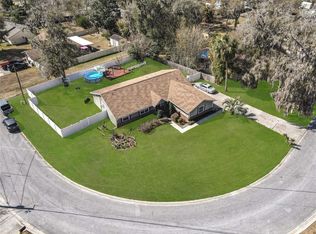
    Welcome home to a lovely upgraded 3-bedroom, 2-bathroom property with a 2-car garage, nestled on a tranquil cul-de-sac in Southeast Ocala. Designed with modern elegance and functionality, this home is a perfect haven for families and entertainers alike. Offering a luxurious saltwater pool, a custom home theater, and carefully curated landscape surroundings, it delivers the best of Florida living. Step inside to discover an open and inviting split floor plan that provides both privacy and a seamless flow of space. Natural light bathes the living areas, enhancing the warm and welcoming atmosphere. Recent renovations completed in 2024 ensure the home is move-in ready, with a brand-new roof, a modern HVAC system, new ceiling fans throughout, fresh interior paint, a remodeled master shower, and a new pool deck door with built-in blinds. For entertainment enthusiasts, the custom home theater is fantastic, featuring a 123-inch movie screen and a zoned sound system that extends to the pool deck. Whether you're hosting movie nights or relaxing by the water, this addition creates the perfect ambiance. The master suite boasts a newly remodeled shower, including a luxurious 6.5-foot shower spout for a truly rejuvenating experience. The outdoor spaces are equally inviting, with a private in- ground saltwater pool offering the ideal spot for cooling off on warm days or enjoying serene evening swims under the stars. A cozy fire pit area with an elegant privacy wall invites you to gather with loved ones for stargazing and late-night conversations. The lush backyard is fully fenced for seclusion and safety, and also features a food-producing landscape with perennial plants and trees such as ice cream bananas, peaches, mission figs, olives, elderberries, mulberries, avocado, and clumping bamboo. Additional features include an RV electric utility outlet that doubles as a connection for a whole-house generator, a spacious two-car garage with ample storage, and an alarm system for enhanced security. Located in a prime area, this home is zoned for highly rated schools, including Shady Hill Elementary, Osceola Middle, and Forest High School. Enjoy convenient access to Downtown Ocala, Santos Bike Trails, the Ocala Drive-In Theater, Florida Horse Park, and the World Equestrian Center. Regional attractions like natural springs, Ocala National Forest, and The Villages are nearby, with easy access to Gainesville, Orlando, Tampa, and Daytona Beach within a one-to-two-hour drive. Adding even more appeal, the Seller is open to offering concessions, including a home warranty, providing peace of mind and exceptional value. This property perfectly combines modern amenities, outdoor beauty, and an unbeatable location. Don't miss the opportunity to make this one-of-a-kind home in North Central Florida yours!

    Zillow last checked:

    Listing updated:

    Listing Provided by:

    Ashley Milner 352-459-9694,

    XCELLENCE REALTY INC. 866-595-6025

    Bought with:

    Ashley Milner, 3220049

    XCELLENCE REALTY INC.

    Source: Stellar MLS,MLS#: OM696758MLS LogoOriginating MLS: Suncoast Tampa

    Facts & features

    Interior

    Bedrooms & bathrooms
    • Bedrooms: 3
    • Bathrooms: 2
    • Full bathrooms: 2
    Primary bedroom
    • Features: Ceiling Fan(s), En Suite Bathroom, Walk-In Closet(s)
    • Level: First
    • Area: 193.75 Square Feet
    • Dimensions: 12.5x15.5
    Bedroom 2
    • Features: Ceiling Fan(s), Dual Closets
    • Level: First
    • Area: 121 Square Feet
    • Dimensions: 11x11
    Bedroom 3
    • Features: Built-In Shelving, Ceiling Fan(s), Dual Closets
    • Level: First
    • Area: 121 Square Feet
    • Dimensions: 11x11
    Bathroom 1
    • Features: Dual Sinks, En Suite Bathroom, Shower No Tub, Window/Skylight in Bath, Linen Closet
    • Level: First
    • Area: 67.5 Square Feet
    • Dimensions: 7.5x9
    Bathroom 2
    • Features: Tub With Shower, Window/Skylight in Bath, Linen Closet
    • Level: First
    • Area: 52.5 Square Feet
    • Dimensions: 7.5x7
    Great room
    • Features: Breakfast Bar, Ceiling Fan(s)
    • Level: First
    • Area: 425 Square Feet
    • Dimensions: 25x17
    Kitchen
    • Features: Breakfast Bar, Pantry, Exhaust Fan
    • Level: First
    • Area: 155 Square Feet
    • Dimensions: 10x15.5
    Laundry
    • Features: Pantry, Sink - Pedestal, Dual Closets
    • Level: First
    • Area: 54 Square Feet
    • Dimensions: 9x6
    Heating
    • Central, Electric
    Cooling
    • Central Air, Humidity Control
    Appliances
    • Included: Dishwasher, Disposal, Dryer, Electric Water Heater, Exhaust Fan, Freezer, Ice Maker, Microwave, Range, Range Hood, Refrigerator, Washer
    • Laundry: Corridor Access, Electric Dryer Hookup, Inside, Laundry Room
    Features
    • Cathedral Ceiling(s), Ceiling Fan(s), Eating Space In Kitchen, High Ceilings, Kitchen/Family Room Combo, Living Room/Dining Room Combo, Open Floorplan, Primary Bedroom Main Floor, Split Bedroom, Thermostat, Vaulted Ceiling(s), Walk-In Closet(s)
    • Flooring: Ceramic Tile
    • Windows: Double Pane Windows, Window Treatments
    • Has fireplace: No
    Interior area
    • Total structure area: 2,166
    • Total interior livable area: 1,565 sqft

    Property

    Parking
    • Total spaces: 2
    • Parking features: Driveway, Garage Door Opener, Garage Faces Side, Ground Level, Guest, RV Access/Parking, Workshop in Garage
    • Attached garage spaces: 2
    • Has uncovered spaces: Yes
    Features
    • Levels: One
    • Stories: 1
    • Patio & porch: Front Porch, Patio
    • Exterior features: Garden, Lighting, Rain Gutters
    • Has private pool: Yes
    • Pool features: Deck, Gunite, In Ground, Salt Water
    • Fencing: Fenced,Wood
    Lot
    • Size: 0.32 Acres
    • Dimensions: 100 x 140
    • Features: Cul-De-Sac, In County, Above Flood Plain, Non Toxic Fertilizer/Pesticides, Veg. (Productive) Garden
    • Residential vegetation: Bamboo, Fruit Trees, Mature Landscaping, Oak Trees, Trees/Landscaped
    Details
    • Parcel number: 3130900200
    • Zoning: R1
    • Special conditions: None

    Construction

    Type & style
    • Home type: SingleFamily
    • Property subtype: Single Family Residence
    Materials
    • Block, HardiPlank Type, Stucco
    • Foundation: Slab
    • Roof: Shingle
    Condition
    • New construction: No
    • Year built: 1991
    Details
    • Warranty included: Yes

    Utilities & green energy

    • Sewer: Septic Tank
    • Water: Public
    • Utilities for property: Electricity Available, Electricity Connected, Fiber Optics, Phone Available, Public, Street Lights, Water Available, Water Connected
    Green energy
    • Indoor air quality: No/Low VOC Paint/Finish, Non Toxic Pest Control
    • Water conservation: Fl. Friendly/Native Landscape

    Community & neighborhood

    Security
    • Security features: Fire/Smoke Detection Integration
    Location
    • Region: Ocala
    • Subdivision: SOUTH OAK FOREST

    HOA & financial

    HOA
    • Has HOA: No
    Other fees
    • Pet fee: $0 monthly
    Other financial information
    • Total actual rent: 0

    Other

    Other facts
    • Listing terms: Cash,Conventional,FHA,USDA Loan,VA Loan
    • Ownership: Fee Simple
    • Road surface type: Paved, Asphalt

    Price history

    DateEventPrice
    4/24/2025Sold$325,000-1.2%$208/sqft
    Source: Stellar MLS #OM696758 Report a problem
    3/20/2025Pending sale$329,000$210/sqft
    Source: Stellar MLS #OM696758 Report a problem
    3/8/2025Listed for sale$329,000-1.8%$210/sqft
    Source: Stellar MLS #OM696758 Report a problem
    3/4/2025Listing removed$334,900$214/sqft
    Source: My State MLS #11354520 Report a problem
    1/2/2025Price change$334,900-1.5%$214/sqft
    Source: My State MLS #11354520 Report a problem
    11/16/2024Price change$339,900-4.3%$217/sqft
    Source: My State MLS #11354520 Report a problem
    10/18/2024Listed for sale$355,000+111.3%$227/sqft
    Source: My State MLS #11354520 Report a problem
    1/30/2008Sold$168,000-2.9%$107/sqft
    Source: Public Record Report a problem
    1/18/2008Listed for sale$173,000$111/sqft
    Source: Visual Tour #290997 Report a problem

    Public tax history

    YearProperty taxesTax assessment
    2024$1,670 +2.9%$127,456 +3%
    2023$1,623 +3.1%$123,744 +3%
    2022$1,574 +0.6%$120,140 +3%
    2021$1,566 +1%$116,641 +1.4%
    2020$1,550 +1.8%$115,031 +2.3%
    2019$1,523 $112,445 +1.9%
    2018$1,523 +7.2%$110,348 +2.1%
    2017$1,420 +18.3%$108,078 +14.4%
    2016$1,201 $94,488 +0.7%
    2015$1,201 +6.3%$93,831 +0.8%
    2014$1,129 +2.7%$93,086 +1.5%
    2013$1,100 +0.2%$91,710 +0.6%
    2012$1,097 -13.9%$91,204 -11%
    2011$1,274 -6.4%$102,459 -5.8%
    2010$1,362 -15.9%$108,762 -15%
    2009$1,620 +69.1%$127,893 +51.8%
    2008$958 -12.6%$84,261 +3%
    2007$1,096 -4.8%$81,807 +2.5%
    2006$1,152 +4.1%$79,812 +3%
    2005$1,106 $77,488 +3%
    2004$1,106 +0%$75,232 +4.3%
    2002$1,106 +8.5%$72,100 +4.6%
    2001$1,019 $68,899
    2000$1,019 $68,899

    Find assessor info on the county website

    Neighborhood: 34480

    Nearby schools

    GreatSchools rating
    Schools provided by the listing agent
    • Elementary: Shady Hill Elementary School
    • Middle: Osceola Middle School
    • High: Forest High School

    Source: Stellar MLS. This data may not be complete. We recommend contacting the local school district to confirm school assignments for this home.

    Get a cash offer in 3 minutes
    Find out how much your home could sell for in as little as 3 minutes with a no-obligation cash offer.
    Estimated market value
    $315,100
    Get a cash offer in 3 minutes
    Find out how much your home could sell for in as little as 3 minutes with a no-obligation cash offer.
    Estimated market value
    $315,100