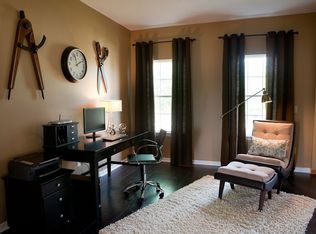
Everything you could want and more! This gorgeous 4-bedroom Colonial invites you with a welcoming foyer and sitting room. Follow the hardwood floors into true open-concept living, highlighted by a grand kitchen with stainless steel appliances, large island and an eat-in kitchen surrounded by stunning accent windows and amazing view. Natural light pours into the living room and a nice-sized laundry is tucked away behind the kitchen. Upstairs features all four bedrooms, full bath, a generously-sized pocket area where you can place an office and a fabulous primary bedroom with en-suite bath, soaking tub, double vanities and walk-in closets. The lower level offers a fully-finished recreation room, multi-purpose bonus room, and two large unfinished storage areas. Best of all is the backyard oasis with stone patio, firepit, composite deck that is less than 1-year old, privacy fence, trees, playground and shed with electricity. What more could you ask for? How about the 2-car plus garage offering additional built-in storage units, walking distance to the elementary school, no HOA and a Home Warranty included!
Recent upgrades: Newer appliances, custom blinds in sitting room, refurbished powder room (2023), composite deck (2023), composite external trim replaced (2023), LED lighting upgraded, garage door opener (2023), microwave (2023).
Closed
$455,326
4780 Sarah Ln, Medina, OH 44256
4beds
3,087sqft
Single Family Residence
Built in 2003
0.28 Acres Lot
$494,200 Zestimate®
$147/sqft
$3,138 Estimated rent
Home value
$494,200
$469,000 - $519,000
$3,138/mo
Zestimate® history
Owner options
List your home for rent
$3,138/mo
Rent Zestimate®
Find your next renter with Zillow Rental Manager. Plus, with online applications, you can quickly screen prospective tenants – for free.
$3,138/mo
Rent Zestimate®
Refinance and save
$2,904/mo
Est. payment
Refinancing to a lower rate could help reduce your monthly payments and save thousands over the life of the loan.
$2,904/mo
Est. payment
Explore your selling options
Work with a Zillow partner agent
Leverage their expertise and Zillow's premium Showcase listings to get your home seen by more buyers.
Get startedList with your own agent
Get your home in front of millions of buyers by listing it on Zillow.
Learn how to do itSell it yourself
Take full control of how buyers see your home on Zillow by listing For Sale by Owner (FSBO).
List your homeWhat's special
Large islandPrivacy fenceOpen - concept livingRefurbished powder roomComposite deckNice - sized laundryFabulous primary bedroom
Zillow last checked:
Listing updated:
Listed by:
JoAnn Kenyon joannintheland@gmail.com216-973-3914,
Coldwell Banker Schmidt Realty
Bought with:
Jenne Haddox, 2022005360
Richfield Realty Group LLC
James Haddox, 2020005244
Richfield Realty Group LLC
Source: MLS Now,MLS#: 5032379 Originating MLS: Akron Cleveland Association of REALTORS
Originating MLS: Akron Cleveland Association of REALTORSFacts & features
Interior
Bedrooms & bathrooms
- Bedrooms: 4
- Bathrooms: 3
- Full bathrooms: 2
- 1/2 bathrooms: 1
- Main level bathrooms: 1
Primary bedroom
- Description: Flooring: Laminate,Parquet
- Features: Vaulted Ceiling(s)
- Level: Second
- Dimensions: 16 x 13
Bedroom
- Description: Flooring: Laminate
- Level: Second
- Dimensions: 14 x 11
Bedroom
- Description: Flooring: Laminate
- Level: Second
- Dimensions: 13 x 11
Bedroom
- Description: Flooring: Carpet
- Level: Second
- Dimensions: 13 x 12
Primary bathroom
- Description: Flooring: Ceramic Tile
- Features: Granite Counters, Soaking Tub, Walk-In Closet(s)
- Level: Second
Bonus room
- Description: Flooring: Hardwood
- Features: Tray Ceiling(s), Window Treatments
- Level: First
- Dimensions: 14 x 10
Den
- Description: Flooring: Hardwood
- Features: Tray Ceiling(s), Window Treatments
- Level: First
Eat in kitchen
- Description: Flooring: Tile
- Features: Vaulted Ceiling(s), Window Treatments
- Level: First
- Dimensions: 14 x 10
Kitchen
- Description: Flooring: Ceramic Tile
- Features: Breakfast Bar
- Level: First
- Dimensions: 16 x 14
Living room
- Description: Flooring: Hardwood
- Features: Fireplace
- Level: First
- Dimensions: 18 x 15
Loft
- Description: Flooring: Wood
- Level: Second
- Dimensions: 8 x 7
Recreation
- Description: Flooring: Carpet
- Level: Basement
Heating
- Forced Air, Gas
Cooling
- Central Air
Appliances
- Included: Dryer, Dishwasher, Disposal, Microwave, Range, Refrigerator, Washer
- Laundry: Laundry Room
Features
- Breakfast Bar, Tray Ceiling(s), Ceiling Fan(s), Crown Molding, Cathedral Ceiling(s), Double Vanity, Entrance Foyer, Eat-in Kitchen, Granite Counters, Kitchen Island, Laminate Counters, Open Floorplan, Pantry, Storage, Soaking Tub, Vaulted Ceiling(s), Natural Woodwork, Walk-In Closet(s)
- Windows: Double Pane Windows
- Basement: Full,Finished,Storage Space
- Number of fireplaces: 1
- Fireplace features: Gas Starter, Raised Hearth, Wood Burning
Interior area
- Total structure area: 3,087
- Total interior livable area: 3,087 sqft
- Finished area above ground: 2,487
- Finished area below ground: 600
Property
Parking
- Total spaces: 2
- Parking features: Attached, Garage
- Attached garage spaces: 2
Features
- Levels: Three Or More,Two
- Stories: 2
- Patio & porch: Deck, Front Porch, Patio
- Exterior features: Fire Pit, Private Yard
- Fencing: Fenced,Privacy
Lot
- Size: 0.28 Acres
- Features: Landscaped, Many Trees
Details
- Additional structures: Shed(s)
- Parcel number: 03011A02079
- Special conditions: Standard
Construction
Type & style
- Home type: SingleFamily
- Architectural style: Colonial
- Property subtype: Single Family Residence
Materials
- Vinyl Siding
- Roof: Asphalt,Fiberglass
Condition
- Year built: 2003
Details
- Warranty included: Yes
Utilities & green energy
- Sewer: Public Sewer
- Water: Public
Community & HOA
Community
- Subdivision: Northampton Highland Estate
HOA
- Has HOA: No
Location
- Region: Medina
Financial & listing details
- Price per square foot: $147/sqft
- Tax assessed value: $471,240
- Annual tax amount: $5,086
- Date on market: 5/1/2024
- Cumulative days on market: 6 days
Price history
| Date | Event | Price |
|---|---|---|
| 6/28/2024 | Sold | $455,326+1.5%$147/sqft |
Source:  MLS Now #5032379 Report a problem MLS Now #5032379 Report a problem | ||
| 5/7/2024 | Pending sale | $448,500$145/sqft |
Source: MLS Now #5032379 Report a problem | ||
| 5/1/2024 | Listed for sale | $448,500+70.7%$145/sqft |
Source: MLS Now #5032379 Report a problem | ||
| 8/22/2013 | Sold | $262,800$85/sqft |
Source: MLS Now #3431647 Report a problem | ||
| 8/2/2013 | Listed for sale | $262,800+5.6%$85/sqft |
Source: Howard Hanna - Medina II #3431647 Report a problem | ||
| 10/30/2012 | Listing removed | $248,800$81/sqft |
Source: Howard Hanna - Medina II #3314868 Report a problem | ||
| 5/6/2012 | Listed for sale | $248,800-3.8%$81/sqft |
Source: Howard Hanna - Medina II #3314868 Report a problem | ||
| 12/5/2011 | Listing removed | $258,500$84/sqft |
Source: Keller Williams Realty Tri-County Properties #3250374 Report a problem | ||
| 7/30/2011 | Listed for sale | $258,500-5.6%$84/sqft |
Source: Keller Williams Realty Tri-County Properties #3250374 Report a problem | ||
| 11/15/2010 | Listing removed | $273,900$89/sqft |
Source: Owner Report a problem | ||
| 9/8/2010 | Price change | $273,900-1.5%$89/sqft |
Source: Owner Report a problem | ||
| 7/19/2010 | Listed for sale | $278,000+11.6%$90/sqft |
Source: Owner Report a problem | ||
| 10/22/2003 | Sold | $249,100+441.5%$81/sqft |
Source:  MLS Now #2094682 Report a problem MLS Now #2094682 Report a problem | ||
| 5/9/2003 | Sold | $46,000$15/sqft |
Source: Public Record Report a problem | ||
Public tax history
| Year | Property taxes | Tax assessment |
|---|---|---|
| 2025 | $7,556 +27.7% | $164,930 +49% |
| 2024 | $5,916 +16.3% | $110,690 |
| 2023 | $5,085 -0.8% | $110,690 |
| 2022 | $5,125 +7.3% | $110,690 +26% |
| 2021 | $4,779 | $87,850 |
| 2020 | $4,779 -0.2% | $87,850 |
| 2019 | $4,788 -8.5% | $87,850 -1.6% |
| 2018 | $5,231 -1.6% | $89,310 |
| 2017 | $5,317 -1.1% | $89,310 |
| 2016 | $5,376 +3.2% | $89,310 +8% |
| 2015 | $5,211 +1.8% | $82,690 |
| 2014 | $5,121 +19.2% | $82,690 +19.3% |
| 2013 | $4,298 +3.4% | $69,290 -7.8% |
| 2012 | $4,158 +1.7% | $75,130 |
| 2011 | $4,090 -0.5% | $75,130 |
| 2010 | $4,110 -5.6% | $75,130 -11.2% |
| 2009 | $4,356 -0.5% | $84,570 |
| 2008 | $4,377 -1.2% | $84,570 |
| 2007 | $4,431 -4.2% | $84,570 +0.5% |
| 2006 | $4,624 +0.8% | $84,150 |
| 2005 | $4,586 +17.7% | $84,150 +1.1% |
| 2004 | $3,897 +353.3% | $83,210 +416.8% |
| 2003 | $860 | $16,100 |
Find assessor info on the county website
Neighborhood: 44256
Nearby homes
- $568,6004 bd4 ba4.8k sqft4770 Sarah Ln, Medina, OH 44256Off Market
- $432,1004 bd2 ba2.3k sqft4790 Sarah Ln, Medina, OH 44256Off Market
- $421,2004 bd2 ba2.3k sqft5835 Northampton Dr, Medina, OH 44256Off Market
- $440,6004 bd2 ba2.5k sqft4760 Sarah Ln, Medina, OH 44256Off Market
- $447,0004 bd3 ba3.7k sqft5815 Northampton Dr, Medina, OH 44256Off Market
- $512,1004 bd4 ba2.7k sqft5845 Northampton Dr, Medina, OH 44256Off Market
- $413,9003 bd2 ba1.9k sqft4775 Sarah Ln, Medina, OH 44256Off Market
- $386,2003 bd2 ba2.2k sqft4785 Sarah Ln, Medina, OH 44256Off Market
Nearby schools
GreatSchools rating
- 7/10H G Blake Elementary SchoolGrades: K-5Distance: 0.2 mi
- 7/10A. I. Root Middle SchoolGrades: 6-8Distance: 0.8 mi
- 7/10Medina High SchoolGrades: 9-12Distance: 2 mi
Schools provided by the listing agent
- District: Medina CSD - 5206
Source: MLS Now. This data may not be complete. We recommend contacting the local school district to confirm school assignments for this home.
Get a cash offer in 3 minutes
Find out how much your home could sell for in as little as 3 minutes with a no-obligation cash offer.
Estimated market value
$494,200
Get a cash offer in 3 minutes
Find out how much your home could sell for in as little as 3 minutes with a no-obligation cash offer.
Estimated market value
$494,200
- Ohio
- Medina County
- Medina
- 44256
- 4780 Sarah Ln
Nearby cities
Nearby zip codes
Other Medina Topics
