Skip main navigation
Closed
  • $578,000

    4780 Selhurst Dr, Indian Land, SC 29707

    5beds
    2,875sqft
    Single Family Residence
    Built in 2021
    0.4 Acres Lot
    $569,300 Zestimate®
    $201/sqft
    $2,834 Estimated rent

    Home value

    $569,300

    $518,000 - $621,000

    $2,834/mo

    Zestimate® history
    Loading
    Loading...

    Owner options

    List your home for rent

    $2,834/mo

    Rent Zestimate®

    Find your next renter with Zillow Rental Manager. Plus, with online applications, you can quickly screen prospective tenants – for free.

    Learn more

    $2,834/mo

    Rent Zestimate®

    Refinance and save

    $4,159/mo

    Est. payment

    Refinancing to a lower rate could help reduce your monthly payments and save thousands over the life of the loan.

    See today's rates

    $4,159/mo

    Est. payment

    Explore your selling options

    Work with a Zillow partner agent

    Leverage their expertise and Zillow's premium Showcase listings to get your home seen by more buyers.

    Get started

    List with your own agent

    Get your home in front of millions of buyers by listing it on Zillow.

    Learn how to do it

    Sell it yourself

    Take full control of how buyers see your home on Zillow by listing For Sale by Owner (FSBO).

    List your home

    What's special

    Stone-accented exteriorGenerous back patioStainless steel appliancesPeaceful cul-de-sacFour additional bedroomsRich wood floorsWidened driveway
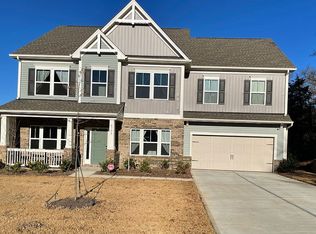
    GATED COMMUNITY Home is set on a peaceful cul-de-sac, this beautifully cared-for home welcomes you with a professionally hardscaped front yard, stone-accented exterior, and a widened driveway that seamlessly connects to an added walkway and a generous back patio. The property rests on a large, level lot backing to a wooded preserve, offering rare privacy and a naturally serene setting. Inside, the home opens to bright, airy interiors enhanced by abundant windows, creating perfect morning light across the main living spaces and soft shade over the backyard in the evenings. The main level features rich wood floors, crown molding, and a dedicated front office ideal for today’s modern floor plans. A spacious living room with built-in shelving flows effortlessly into a large kitchen, which is crafted for both style and function with white cabinetry, stainless steel appliances, subway tile backsplash, granite countertops, and an impressive oversized island that anchors the space with designer appeal. The garage entry features a thoughtful drop zone with hooks and bench, while wainscoting elevates the foyer and dining room. An open banister staircase adds architectural beauty to the main level. Upstairs, the expansive primary suite is a true retreat with a tray ceiling, crown molding, and a customized walk-in closet with added shelving. The primary bath blends comfort and style with a garden tub, dual granite vanities, tile floors, a water closet, and a large glass-enclosed shower with upgraded tile detailing. Four additional bedrooms, a full bath, and a well-designed laundry room with folding table and utility closet complete the upper level. Additional highlights include a two-car garage with added storage shelving, direct access to the community greenway entrance, and a neighborhood known for being quiet, gated, and well-connected, offering occasional social events and exceptional convenience to both Ballantyne and Fort Mill. Positioned along the NC/SC border, this location provides fast access to top-rated Indian Land schools, shopping, dining, and major commuter routes. Welcome home to a space where thoughtful design meets elevated everyday living.

    Zillow last checked:

    Listing updated:

    Listed by:

    Priscilla Batista batistaclt@gmail.com,

    Carolina Realty Advisors

    Bought with:

    Kyle Bender

    EXP Realty LLC Ballantyne

    Source: Canopy MLS as distributed by MLS GRID,MLS#: 4325355MLS Logo

    Facts & features

    Interior

    Bedrooms & bathrooms
    • Bedrooms: 5
    • Bathrooms: 3
    • Full bathrooms: 2
    • 1/2 bathrooms: 1
    Primary bedroom
    • Level: Upper
    Bedroom s
    • Level: Upper
    Bedroom s
    • Level: Upper
    Bedroom s
    • Level: Upper
    Bedroom s
    • Level: Upper
    Bathroom half
    • Level: Main
    Bathroom full
    • Level: Upper
    Bathroom full
    • Level: Upper
    Dining area
    • Level: Main
    Kitchen
    • Level: Main
    Laundry
    • Level: Upper
    Living room
    • Level: Main
    Office
    • Level: Main
    Heating
    • Central
    Cooling
    • Central Air
    Appliances
    • Included: Dishwasher, Disposal, Electric Range, Microwave
    • Laundry: Laundry Room, Upper Level
    Features
    • Built-in Features, Drop Zone, Soaking Tub, Kitchen Island, Open Floorplan, Storage, Walk-In Closet(s)
    • Flooring: Carpet, Vinyl
    • Doors: Insulated Door(s)
    • Windows: Insulated Windows, Window Treatments
    • Has basement: No
    Interior area
    • Total structure area: 2,875
    • Total interior livable area: 2,875 sqft
    • Finished area above ground: 2,875
    • Finished area below ground: 0

    Property

    Parking
    • Total spaces: 2
    • Parking features: Driveway, Attached Garage, Garage Door Opener, Garage on Main Level
    • Attached garage spaces: 2
    • Has uncovered spaces: Yes
    • Details: Extra wide driveway.
    Features
    • Levels: Two
    • Stories: 2
    • Patio & porch: Patio
    Lot
    • Size: 0.4 Acres
    • Features: Cul-De-Sac, Level
    Details
    • Parcel number: 0002B0C025.00
    • Zoning: SFR
    • Special conditions: Standard

    Construction

    Type & style
    • Home type: SingleFamily
    • Property subtype: Single Family Residence
    Materials
    • Stone Veneer, Vinyl
    • Foundation: Slab
    Condition
    • New construction: No
    • Year built: 2021

    Utilities & green energy

    • Sewer: County Sewer
    • Water: County Water
    • Utilities for property: Cable Connected, Electricity Connected, Fiber Optics, Underground Power Lines, Underground Utilities, Wired Internet Available

    Community & HOA

    Community
    • Features: Gated, Sidewalks, Street Lights
    • Subdivision: Prestwick
    HOA
    • Has HOA: Yes
    • HOA fee: $825 annually
    • HOA name: Red Rock Management
    • HOA phone: 888-757-3376
    Location
    • Region: Indian Land

    Financial & listing details

    • Price per square foot: $201/sqft
    • Tax assessed value: $536,000
    • Annual tax amount: $2,979
    • Date on market: 11/24/2025
    • Cumulative days on market: 48 days
    • Listing terms: Cash,Conventional,FHA,USDA Loan,VA Loan
    • Electric utility on property: Yes
    • Road surface type: Concrete, Paved

    Price history

    DateEventPrice
    2/12/2026Sold$578,000-1.2%$201/sqft
    Source: Canopy MLS as distributed by MLS GRID #4325355 Report a problem
    11/24/2025Listed for sale$585,000+43.5%$203/sqft
    Source: Canopy MLS as distributed by MLS GRID #4325355 Report a problem
    2/8/2021Sold$407,700$142/sqft
    Source: Public Record Report a problem
    10/23/2020Listed for sale$407,700$142/sqft
    Source: True Homes - Charlotte Report a problem

    Public tax history

    YearProperty taxesTax assessment
    2025$2,979 -45.9%$18,350 +15%
    2024$5,511 $15,952
    2023$5,511 -32%$15,952 -33.3%
    2022$8,100 +431.7%$23,928 +431.7%
    2021$1,523 $4,500
    Find assessor info on the county website

    Neighborhood: Indian Land

    Nearby schools

    GreatSchools rating
    Schools provided by the listing agent
    • Elementary: Harrisburg
    • Middle: Indian Land
    • High: Indian Land

    Source: Canopy MLS as distributed by MLS GRID. This data may not be complete. We recommend contacting the local school district to confirm school assignments for this home.

    Get a cash offer in 3 minutes
    Find out how much your home could sell for in as little as 3 minutes with a no-obligation cash offer.
    Estimated market value
    $569,300
    Get a cash offer in 3 minutes
    Find out how much your home could sell for in as little as 3 minutes with a no-obligation cash offer.
    Estimated market value
    $569,300