Introducing Shady Lane and the luxury of a true one-level home. Completed in 2023, this custom built 4 bedroom, 4 bathroom, 6 car home offers a single level of sanctuary on a sprawling 2.89 acre treed lot in Black Forest with a FULLY RENOVATED INCOME GENERATING secondary 2 bed, 2 bath home. A masterpiece in craftsmanship with no detail overlooked. The gourmet kitchen is a culinary wonder, featuring custom cabinetry, built-in SUB-ZERO refrigerator, Cove dishwasher, 48” duel fuel Wolf range, oversized island, leathered slab granite, & walk-in pantry. The exquisite family room features vaulted ceilings with exposed beams and a floor to ceiling stone fireplace showcasing a reclaimed lumber mantle. The intimate dining room boasts dual sliding doors to the magnificent, covered patio. The serene master suite offers vaulted ceilings, a walk-out to the patio, & private sitting area with gas fireplace. Master bathroom offers custom cabinetry, steam shower, custom LED mirror, double vanity and heated floors. Large master closet features custom cabinetry and direct access to laundry & mudroom. Two secondary bedrooms, each featuring a walk-in closet, share a spacious bathroom with double vanity and segregated tub and shower. Fourth bedroom serves as a flex space with built-in desk space & walk-out to patio. Secluded covered patio offers 450+ sq feet of outdoor living space with stunning lighting and tongue & groove ceilings. Lush landscaping package creates a feeling of privacy and escape from the world. Elevated finishes throughout including hardwood flooring, baseboard-free finish, kerfed door jambs w/drywall returns, beamed ceilings, reclaimed-lumber mantles, coated-glass fiberglass-framed windows, custom window treatments, gated entry, central vac, central A/C. Step into your dream garage – offering 6+ spaces and 2,150 sq feet, the heated garage features epoxy flooring and has been framed w/a double header in preparation to house your RV. This gem is waiting to be yours!
Sold for $2,000,000
$2,000,000
4780 Shady Ln, Colorado Springs, CO 80908
4beds
2,917sqft
Single Family Residence
Built in 2022
2.89 Acres Lot
$1,756,600 Zestimate®
$686/sqft
$3,927 Estimated rent
Home value
$1,756,600
$1.62M - $1.88M
$3,927/mo
Zestimate® history
Owner options
List your home for rent
$3,927/mo
Rent Zestimate®
Find your next renter with Zillow Rental Manager. Plus, with online applications, you can quickly screen prospective tenants – for free.
$3,927/mo
Rent Zestimate®
Refinance and save
$9,205/mo
Est. payment
Refinancing to a lower rate could help reduce your monthly payments and save thousands over the life of the loan.
$9,205/mo
Est. payment
Explore your selling options
Work with a Zillow partner agent
Leverage their expertise and Zillow's premium Showcase listings to get your home seen by more buyers.
Get startedList with your own agent
Get your home in front of millions of buyers by listing it on Zillow.
Learn how to do itSell it yourself
Take full control of how buyers see your home on Zillow by listing For Sale by Owner (FSBO).
List your homeWhat's special
Zillow last checked:
Listing updated:
Listed by:
Ryan Graham 719-351-4014,
The Platinum Group
Bought with:
Ruth King GRI
6035 Real Estate Group
Source: elevateMLS,MLS#: 3333982
Facts & features
Interior
Bedrooms & bathrooms
- Bedrooms: 4
- Bathrooms: 4
- Full bathrooms: 3
- 1/2 bathrooms: 1
Heating
- Forced Air, Radiant
Cooling
- Ceiling Fan(s), Central Air
Appliances
- Included: Dishwasher, Double Oven, Dryer, Gas in Kitchen, Exhaust Fan, Microwave, Refrigerator, Washer
- Laundry: Main Level
Features
- 6-Panel Doors, 9Ft + Ceilings, Beamed Ceilings, Great Room, Vaulted Ceiling(s), Breakfast Bar, Central Vacuum, Dry Bar, Pantry, Secondary Suite w/in Home
- Flooring: Carpet, Tile, Wood
- Windows: Window Coverings
- Has basement: No
- Number of fireplaces: 2
- Fireplace features: Gas, Two
Interior area
- Total structure area: 2,917
- Total interior livable area: 2,917 sqft
- Finished area above ground: 2,917
- Finished area below ground: 0
Property
Parking
- Total spaces: 6
- Parking features: Attached, Even with Main Level, Garage Door Opener, Heated Garage, Oversized, RV Garage, Workshop in Garage, Concrete Driveway, RV Access/Parking
- Attached garage spaces: 6
Features
- Patio & porch: Concrete, Covered
- Exterior features: Electric Gate
- Fencing: Full
Lot
- Size: 2.89 Acres
- Features: Corner Lot, Sloped, Wooded, Near Park, Near Schools, Rear Landscaped
Details
- Additional structures: Workshop
Construction
Type & style
- Home type: SingleFamily
- Architectural style: Ranch
- Property subtype: Single Family Residence
Materials
- Stone, Wood Siding, Framed on Lot
- Foundation: Crawl Space
- Roof: Composite Shingle
Condition
- New Construction
- New construction: Yes
- Year built: 2022
Details
- Builder name: Patterson Construction LLC
Utilities & green energy
- Water: Well
Community & HOA
Location
- Region: Colorado Springs
Financial & listing details
- Price per square foot: $686/sqft
- Annual tax amount: $2,137
- Date on market: 4/29/2024
- Listing terms: Cash,Conventional,VA Loan
Price history
| Date | Event | Price |
|---|---|---|
| 8/27/2024 | Sold | $2,000,000-7%$686/sqft |
Source:  elevateMLS #3333982 Report a problem elevateMLS #3333982 Report a problem | ||
| 8/3/2024 | Pending sale | $2,150,000$737/sqft |
Source:  REcolorado as distributed by MLS GRID #7373921 Report a problem REcolorado as distributed by MLS GRID #7373921 Report a problem | ||
| 8/1/2024 | Contingent | $2,150,000$737/sqft |
Source: elevateMLS #3333982 Report a problem | ||
| 6/24/2024 | Price change | $2,150,000-10.4%$737/sqft |
Source: elevateMLS #3333982 Report a problem | ||
| 5/28/2024 | Price change | $2,399,000-0.6%$822/sqft |
Source: elevateMLS #3333982 Report a problem | ||
| 3/8/2024 | Listed for sale | $2,412,500$827/sqft |
Source: elevateMLS #3333982 Report a problem | ||
Public tax history
Tax history is unavailable.
Neighborhood: 80908
Nearby homes
- $838,9002 bd2 ba1k sqft4775 Ford Dr, Colorado Springs, CO 80908Off Market
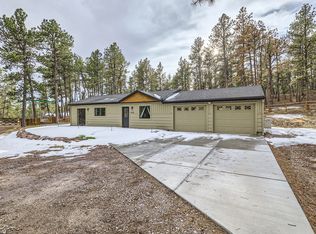
- $752,0004 bd3 ba2.4k sqft4730 Shady Ln, Colorado Springs, CO 80908Off Market
- $810,4004 bd3 ba2.4k sqft12035 Milam Rd, Colorado Springs, CO 80908Off Market
- $577,1003 bd2 ba1.5k sqft4675 Ford Dr, Colorado Springs, CO 80908Off Market

- $417,600-- bd-- ba672 sqft12085 Milam Rd, Colorado Springs, CO 80908Off Market
- $109,000-- bd-- ba924 sqft12085 Milam Rd, Colorado Springs, CO 80908Off Market
- $536,6003 bd1 ba1.1k sqft4635 Ford Dr, Colorado Springs, CO 80908Off Market
- $618,9003 bd3 ba1.3k sqft11835 Milam Rd, Colorado Springs, CO 80908Off Market
Nearby schools
GreatSchools rating
- 8/10Edith Wolford Elementary SchoolGrades: PK-5Distance: 2.6 mi
- 9/10Challenger Middle SchoolGrades: 6-8Distance: 2.7 mi
- 10/10Pine Creek High SchoolGrades: 9-12Distance: 1.8 mi
Schools provided by the listing agent
- District: Academy-20
Source: elevateMLS. This data may not be complete. We recommend contacting the local school district to confirm school assignments for this home.
Get a cash offer in 3 minutes
Find out how much your home could sell for in as little as 3 minutes with a no-obligation cash offer.
Estimated market value
$1,756,600
Get a cash offer in 3 minutes
Find out how much your home could sell for in as little as 3 minutes with a no-obligation cash offer.
Estimated market value
$1,756,600
- Colorado
- El Paso County
- Colorado Springs
- 80908
- 4780 Shady Ln
Nearby cities
Nearby neighborhoods
- Briargate Real estate
- Central Colorado Springs Real estate
- Cimarron Hills Real estate
- East Colorado Springs Real estate
- Northeast Colorado Springs Real estate
- Northwest Colorado Springs Real estate
- Old Colorado City Real estate
- Powers Real estate
- Southeast Colorado Springs Real estate
- Southwest Colorado Springs Real estate
Nearby zip codes
Other Colorado Springs Topics
- Apartments for Rent in 80908
- Houses for Sale in 80908
- Houses for Rent in 80908
- 80908 Real Estate
- Colorado Springs Condos
- Houses for Sale in Colorado Springs
- Newest Listings in Colorado Springs
- Colorado Springs Home Values
- Colorado Springs Real Estate Agents
- Colorado Springs Refinance
- Colorado Springs Mortgage Rates
