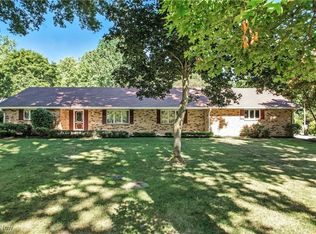
Welcome to this well-maintained ranch-style home featuring 3 bedrooms, 3 full bathrooms, and 2,352 square feet of living space, situated on a spacious and private 1.98-acre lot. This property offers a thoughtful layout and a variety of functional features suited to a range of living needs. The main level includes hardwood flooring throughout, a bright and open living area, and generously sized bedrooms. The kitchen, dining, and living spaces are connected for comfortable day-to-day living and entertaining. In addition to the 2-car attached garage, the property includes a 2-car detached garage, offering additional space for vehicles, storage, or workspace. The partially finished basement provides multiple rooms that can be used for a home office, fitness area, recreation space, or additional storage. There is also convenient garage access from the basement level. A whole-home backup generator is installed, providing added reliability during power outages. This property combines indoor comfort, practical amenities, and outdoor space—all in a quiet, rural setting with room to personalize. Call today to schedule a showing and see this beautiful ranch.
Closed
$270,000
4780 Topper Hill Dr, Hubbard, OH 44425
3beds
2,352sqft
Single Family Residence
Built in 1960
1.98 Acres Lot
$277,400 Zestimate®
$115/sqft
$2,360 Estimated rent
Home value
$277,400
$216,000 - $355,000
$2,360/mo
Zestimate® history
Owner options
List your home for rent
$2,360/mo
Rent Zestimate®
Find your next renter with Zillow Rental Manager. Plus, with online applications, you can quickly screen prospective tenants – for free.
$2,360/mo
Rent Zestimate®
Refinance and save
$1,729/mo
Est. payment
Refinancing to a lower rate could help reduce your monthly payments and save thousands over the life of the loan.
$1,729/mo
Est. payment
Explore your selling options
Work with a Zillow partner agent
Leverage their expertise and Zillow's premium Showcase listings to get your home seen by more buyers.
Get startedList with your own agent
Get your home in front of millions of buyers by listing it on Zillow.
Learn how to do itSell it yourself
Take full control of how buyers see your home on Zillow by listing For Sale by Owner (FSBO).
List your homeWhat's special
Home officePartially finished basementFitness areaGenerously sized bedroomsThoughtful layoutRecreation space
Zillow last checked:
Listing updated:
Listed by:
Holly Ritchie 330-360-5323 hollyritchie@kw.com,
Keller Williams Chervenic Rlty
Bought with:
Carrie Hornyak, 2019003910
Berkshire Hathaway HomeServices Stouffer Realty
Source: MLS Now,MLS#: 5131114 Originating MLS: Youngstown Columbiana Association of REALTORS
Originating MLS: Youngstown Columbiana Association of REALTORSFacts & features
Interior
Bedrooms & bathrooms
- Bedrooms: 3
- Bathrooms: 3
- Full bathrooms: 3
- Main level bathrooms: 2
- Main level bedrooms: 3
Primary bedroom
- Description: Flooring: Hardwood,Wood
- Level: First
- Dimensions: 15.00 x 14.00
Bedroom
- Description: Flooring: Hardwood,Wood
- Level: First
- Dimensions: 13.00 x 12.00
Bedroom
- Description: Flooring: Hardwood,Wood
- Level: First
- Dimensions: 12.00 x 10.00
Bathroom
- Level: First
- Dimensions: 16.00 x 11.00
Bathroom
- Description: Flooring: Ceramic Tile,Other
- Features: Fireplace
- Level: First
- Dimensions: 23.00 x 15.00
Bathroom
- Level: Lower
Dining room
- Description: Flooring: Hardwood,Wood
- Level: First
- Dimensions: 14.00 x 13.00
Kitchen
- Description: Flooring: Ceramic Tile
- Level: First
- Dimensions: 14.00 x 13.00
Living room
- Description: Flooring: Hardwood,Wood
- Features: Fireplace
- Level: First
- Dimensions: 23.00 x 15.00
Sunroom
- Description: Flooring: Ceramic Tile
- Level: First
- Dimensions: 13.00 x 9.00
Heating
- Gas, Hot Water, Steam
Cooling
- Ceiling Fan(s), Whole House Fan
Appliances
- Included: Dryer, Dishwasher, Range, Refrigerator, Washer
Features
- Basement: Full,Partially Finished,Walk-Out Access
- Number of fireplaces: 2
Interior area
- Total structure area: 2,352
- Total interior livable area: 2,352 sqft
- Finished area above ground: 2,352
Property
Parking
- Total spaces: 4
- Parking features: Attached, Detached, Electricity, Garage, Garage Door Opener, Paved
- Attached garage spaces: 4
Features
- Levels: One
- Stories: 1
- Patio & porch: Enclosed, Patio, Porch
- Has view: Yes
- View description: Trees/Woods
Lot
- Size: 1.98 Acres
- Features: Dead End, Wooded
Details
- Parcel number: 12T248800
Construction
Type & style
- Home type: SingleFamily
- Architectural style: Conventional,Ranch
- Property subtype: Single Family Residence
Materials
- Brick
- Roof: Asphalt,Fiberglass
Condition
- Year built: 1960
Utilities & green energy
- Sewer: Septic Tank
- Water: Well
Community & HOA
HOA
- Has HOA: No
Location
- Region: Hubbard
Financial & listing details
- Price per square foot: $115/sqft
- Tax assessed value: $237,000
- Annual tax amount: $3,799
- Date on market: 7/17/2025
- Cumulative days on market: 74 days
Price history
| Date | Event | Price |
|---|---|---|
| 10/1/2025 | Pending sale | $275,000+1.9%$117/sqft |
Source:  MLS Now #5131114 Report a problem MLS Now #5131114 Report a problem | ||
| 9/29/2025 | Sold | $270,000-1.8%$115/sqft |
Source: MLS Now #5131114 Report a problem | ||
| 9/16/2025 | Contingent | $275,000$117/sqft |
Source: MLS Now #5131114 Report a problem | ||
| 9/11/2025 | Listed for sale | $275,000$117/sqft |
Source: MLS Now #5131114 Report a problem | ||
| 8/26/2025 | Contingent | $275,000$117/sqft |
Source: MLS Now #5131114 Report a problem | ||
| 8/20/2025 | Price change | $275,000-6.8%$117/sqft |
Source: MLS Now #5131114 Report a problem | ||
| 7/17/2025 | Listed for sale | $295,000+92.9%$125/sqft |
Source: MLS Now #5131114 Report a problem | ||
| 5/31/1996 | Sold | $152,900$65/sqft |
Source: Public Record Report a problem | ||
Public tax history
| Year | Property taxes | Tax assessment |
|---|---|---|
| 2025 | $3,794 -0.1% | $82,950 |
| 2024 | $3,800 -1.3% | $82,950 |
| 2023 | $3,850 +25.7% | $82,950 +48.1% |
| 2022 | $3,062 -0.2% | $56,010 |
| 2021 | $3,068 -0.2% | $56,010 |
| 2020 | $3,074 +4.8% | $56,010 +15.4% |
| 2019 | $2,934 +0.6% | $48,520 |
| 2018 | $2,916 +2.8% | $48,520 |
| 2017 | $2,837 -9.5% | $48,520 -6.9% |
| 2016 | $3,134 -0.4% | $52,090 |
| 2015 | $3,145 +0.6% | $52,090 |
| 2014 | $3,125 +2.8% | $52,090 |
| 2013 | $3,040 +0.1% | $52,090 |
| 2012 | $3,036 -17.7% | $52,090 +0% |
| 2011 | $3,691 -2.8% | $52,080 -9% |
| 2010 | $3,799 +0.2% | $57,260 |
| 2009 | $3,790 +0.1% | $57,260 |
| 2008 | $3,788 +4.1% | -- |
| 2007 | $3,638 +2.7% | -- |
| 2006 | $3,544 +1.5% | -- |
| 2005 | $3,492 +19.9% | $57,260 |
| 2004 | $2,912 +6.6% | -- |
| 2003 | $2,732 +0.9% | -- |
| 2002 | $2,707 -2.3% | -- |
| 2001 | $2,771 -0.1% | -- |
| 2000 | $2,775 | -- |
Find assessor info on the county website
Neighborhood: 44425
Nearby homes
- $316,4003 bd3 ba2.2k sqft4770 Topper Hill Dr, Hubbard, OH 44425Off Market
- $304,6002 bd2 ba3k sqft4800 Topper Hill Dr, Hubbard, OH 44425Off Market
- $315,0003 bd3 ba2k sqft4787 Topper Hill Dr, Hubbard, OH 44425Sold
- $315,7003 bd2 ba2.4k sqft4775 Topper Hill Dr, Hubbard, OH 44425Off Market
- $346,3003 bd3 ba3.8k sqft4799 Topper Hill Dr, Hubbard, OH 44425Off Market
- $241,6003 bd2 ba1.8k sqft4765 Topper Hill Dr, Hubbard, OH 44425Off Market
- $333,6003 bd3 ba3.4k sqft4760 Topper Hill Dr, Hubbard, OH 44425Off Market
- $339,9003 bd2 ba2.9k sqft4755 Topper Hill Dr, Hubbard, OH 44425Off Market
Nearby schools
GreatSchools rating
- 3/10E J Blott Elementary SchoolGrades: PK-3Distance: 1.5 mi
- 4/10Liberty High SchoolGrades: 7-12Distance: 1.5 mi
- 5/10William S Guy Middle SchoolGrades: 4-6Distance: 1.5 mi
Schools provided by the listing agent
- District: Liberty LSD - 7813
Source: MLS Now. This data may not be complete. We recommend contacting the local school district to confirm school assignments for this home.
Get a cash offer in 3 minutes
Find out how much your home could sell for in as little as 3 minutes with a no-obligation cash offer.
Estimated market value
$277,400
Get a cash offer in 3 minutes
Find out how much your home could sell for in as little as 3 minutes with a no-obligation cash offer.
Estimated market value
$277,400
- Ohio
- Trumbull County
- Hubbard
- 44425
- 4780 Topper Hill Dr
Nearby cities
Nearby zip codes
Other Hubbard Topics
