Skip main navigation
Off market
  • $1,434,900

    4780 Valle Verde Ct, La Verne, CA 91750

    4beds
    3,011sqft
    SingleFamily
    Built in 1980
    0.26 Acres Lot
    $1,434,900 Zestimate®
    $477/sqft
    $5,363 Estimated rent

    Home value

    $1,434,900

    $1.35M - $1.54M

    $5,363/mo

    Zestimate® history
    Loading
    Loading...

    Owner options

    List your home for rent

    $5,363/mo

    Rent Zestimate®

    Find your next renter with Zillow Rental Manager. Plus, with online applications, you can quickly screen prospective tenants – for free.

    Learn more

    $5,363/mo

    Rent Zestimate®

    Refinance and save

    $9,279/mo

    Est. payment

    Refinancing to a lower rate could help reduce your monthly payments and save thousands over the life of the loan.

    See today's rates

    $9,279/mo

    Est. payment

    Explore your selling options

    Work with a Zillow partner agent

    Leverage their expertise and Zillow's premium Showcase listings to get your home seen by more buyers.

    Get started

    List with your own agent

    Get your home in front of millions of buyers by listing it on Zillow.

    Learn how to do it

    Sell it yourself

    Take full control of how buyers see your home on Zillow by listing For Sale by Owner (FSBO).

    List your home

    What's special

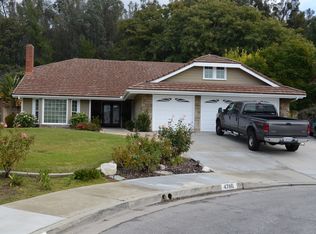
    PRIVATE POOL HOME SITUATED ON A QUIET CUL-DE-SAC. Manicured front yard offers grass with a Japanese magnolia tree, planters, and stone facade on the front. Three steps lead up to the covered front porch and to double entry doors. The entry way offers tiled floors with an alabaster chandelier and vaulted ceilings that open to the living and dining rooms. The living room features a vaulted ceiling, acacia hardwood floors, a spanning window that overlooks the front yard, and a circle window up near the exposed beam on the ceiling. The dining room also offers rich hardwood floors, a chandelier, and a window that looks out to the backyard and pool. The kitchen features tiled floors, maple cabinetry with some glass uppers, tiled backsplash, Kenmore Elite stainless steel double oven and gas cooktop, Fisher & Paykal dishwasher drawers, a bay window overlooking the backyard, and a breakfast nook that is open to the family room. The family room offers tiled floors, a floor-to-ceiling, glass tiled fireplace, a built-in media niche, and French doors to the backyard. There is a spacious main floor bedroom with crown molding and wood shutters, a bathroom with dual sinks and a walk-in shower, and a laundry room with direct access to the attached three car garage. Upstairs you'll find double entry doors that open to a spacious primary bedroom offering vaulted ceilings, carpeted floors, a separate retreat area with balcony access, and an ensuite bathroom. The primary bathroom features dual sinks, a make-up vanity, a tiled walk-in shower with a glass enclosure, a tiled soaking tub, and a walk-in closet. There are two additional very spacious bedrooms upstairs, one with a balcony and built-in floor-to-ceiling bookshelves, as well as a bathroom with a tiled shower/soaking tub. The backyard offers a pebble finished pool and spa with glass tiled backsplash, paver decking, a grass area, stuccoed retaining walls with a beautifully landscaped hillside backdrop, and spacious side yards.

    This property is off market, which means it's not currently listed for sale or rent on Zillow. This may be different from what's available on other websites or public sources.

    Facts & features

    Interior

    Bedrooms & bathrooms
    • Bedrooms: 4
    • Bathrooms: 3
    • Full bathrooms: 3
    Heating
    • Other
    Cooling
    • Central
    Interior area
    • Total interior livable area: 3,011 sqft

    Property

    Parking
    • Total spaces: 1
    Lot
    • Size: 0.26 Acres
    Details
    • Parcel number: 8666049037

    Construction

    Type & style
    • Home type: SingleFamily
    • Architectural style: Conventional
    Condition
    • Year built: 1980

    Community & HOA

    Location
    • Region: La Verne

    Financial & listing details

    • Price per square foot: $477/sqft
    • Tax assessed value: $1,347,317
    • Annual tax amount: $15,853

    Price history

    DateEventPrice
    10/20/2022Sold$1,295,000$430/sqft
    Source: Public Record Report a problem
    9/20/2022Pending sale$1,295,000$430/sqft
    Source: CRMLS #CV22202125 Report a problem
    9/15/2022Listed for sale$1,295,000+232.9%$430/sqft
    Source: CRMLS #CV22202125 Report a problem
    7/30/1999Sold$389,000+77.6%$129/sqft
    Source: Public Record Report a problem
    6/25/1999Sold$219,000$73/sqft
    Source: Public Record Report a problem

    Public tax history

    YearProperty taxesTax assessment
    2025$15,853 +3.9%$1,347,317 +2%
    2024$15,258 +2.3%$1,320,900 +2%
    2023$14,913 +20.8%$1,295,000 +129.9%
    2022$12,343 +83.1%$563,385 +2%
    2021$6,743 +1.4%$552,339 +1%
    2020$6,648 $546,676 +2%
    2019$6,648 +6.4%$535,958 +2%
    2018$6,248 $525,450 +2%
    2017$6,248 +1.8%$515,148 +2%
    2016$6,139 +2.2%$505,048 +1.5%
    2015$6,009 +2.7%$497,462 +2%
    2014$5,849 $487,718 +2.5%
    2012-- $475,996 +2%
    2011-- $466,663 +0.8%
    2010-- $463,177 -0.2%
    2009-- $464,278 +2%
    2008-- $455,175 +2%
    2007-- $446,251 +2%
    2006-- $437,502
    2005-- $437,502 +4%
    2004-- $420,515 +1.9%
    2003-- $412,808 +2%
    2002-- $404,715 +4%
    2000-- $389,000
    Find assessor info on the county website

    Neighborhood: North La Verne

    Nearby schools

    GreatSchools rating
    Get a cash offer in 3 minutes
    Find out how much your home could sell for in as little as 3 minutes with a no-obligation cash offer.
    Estimated market value
    $1,434,900
    Get a cash offer in 3 minutes
    Find out how much your home could sell for in as little as 3 minutes with a no-obligation cash offer.
    Estimated market value
    $1,434,900