Welcome home to Hyland Greens. One of Westminsters most beloved communities. This tri level home is one of the most sought after floor plans. Featuring 4 bedrooms on the upper level. The primary suite offers views over looking the green belt, an open concept 3/4 bath and walk in closet. The main floor features vaulted ceilings in the front living space and dining with a large picture window for great natural light. The eat in kitchen features brand new appliances, granite counter tops and open concept into the sunken family room. On the lower level you'll find the family room with cozy wood burning fireplace, sliding door to the backyard, the 5th bedroom or office and laundry.
The basement is a blank slate for storage or finishing off to accommodate a 3rd living space or additional bedroom/bath.
This home has been lovingly cared for. Notable upgrades to the home include; newer furnace, cement tile roof, vinyl siding, new carpet on the lower level brand new appliances and light fixtures and all new interior paint.
Hyland Greens is a wonderful neighborhood to call home. Residents enjoy beautiful walking trails through out, 2 community pools, 3 tennis courts, basketball court and two playgrounds. The HOA is well managed and hosts food truck nights during the summer, Easter Egg Hunt, Trunk or Treat, 4th of July parade + party. If you're looking for a great community to call home, this is it!
Sold for $680,000
$680,000
4780 W 102nd Place, Westminster, CO 80031
5beds
3,044sqft
Single Family Residence
Built in 1977
10,878 Square Feet Lot
$815,800 Zestimate®
$223/sqft
$3,710 Estimated rent
Home value
$815,800
$759,000 - $881,000
$3,710/mo
Zestimate® history
Owner options
List your home for rent
$3,710/mo
Rent Zestimate®
Find your next renter with Zillow Rental Manager. Plus, with online applications, you can quickly screen prospective tenants – for free.
$3,710/mo
Rent Zestimate®
Refinance and save
$3,477/mo
Est. payment
Refinancing to a lower rate could help reduce your monthly payments and save thousands over the life of the loan.
$3,477/mo
Est. payment
Explore your selling options
Work with a Zillow partner agent
Leverage their expertise and Zillow's premium Showcase listings to get your home seen by more buyers.
Get startedList with your own agent
Get your home in front of millions of buyers by listing it on Zillow.
Learn how to do itSell it yourself
Take full control of how buyers see your home on Zillow by listing For Sale by Owner (FSBO).
List your homeWhat's special
Sunken family roomVaulted ceilingsNew interior paintBrand new appliancesGranite counter topsCozy wood burning fireplaceOpen concept
Zillow last checked:
Listing updated:
Listed by:
Rachel Kennedy 303-547-8775 rachel@thekennedyhomegroup.com,
The Kennedy Home Group
Bought with:
Even Baklid, 100089926
Blue Pebble Homes
Source: REcolorado as distributed by MLS GRID,MLS#: 6852502
Facts & features
Interior
Bedrooms & bathrooms
- Bedrooms: 5
- Bathrooms: 4
- Full bathrooms: 1
- 3/4 bathrooms: 1
- 1/2 bathrooms: 2
- Main level bathrooms: 1
Primary bedroom
- Level: Upper
Bedroom
- Level: Upper
Bedroom
- Level: Upper
Bedroom
- Level: Upper
Bedroom
- Description: Non Conforming, No Closet
- Level: Lower
Primary bathroom
- Level: Upper
Bathroom
- Level: Upper
Bathroom
- Level: Main
Bathroom
- Description: Unfinished Bathroom Currently Not In Working Order
- Level: Lower
Family room
- Level: Lower
Kitchen
- Level: Main
Laundry
- Level: Lower
Living room
- Level: Main
Heating
- Forced Air
Cooling
- Central Air
Appliances
- Included: Dishwasher, Microwave, Oven, Range, Refrigerator
Features
- Flooring: Carpet, Linoleum
- Basement: Unfinished
- Number of fireplaces: 1
- Fireplace features: Family Room
Interior area
- Total structure area: 3,044
- Total interior livable area: 3,044 sqft
- Finished area above ground: 2,371
- Finished area below ground: 0
Property
Parking
- Total spaces: 2
- Parking features: Garage - Attached
- Attached garage spaces: 2
Features
- Levels: Tri-Level
- Patio & porch: Patio
- Exterior features: Balcony
- Fencing: Partial
Lot
- Size: 10,878 Square Feet
- Features: Sprinklers In Front, Sprinklers In Rear
Details
- Parcel number: R0046426
- Special conditions: Standard
Construction
Type & style
- Home type: SingleFamily
- Property subtype: Single Family Residence
Materials
- Frame
Condition
- Year built: 1977
Utilities & green energy
- Sewer: Public Sewer
Community & HOA
Community
- Subdivision: Hyland Greens Filing 3
HOA
- Has HOA: Yes
- Amenities included: Playground, Pool, Tennis Court(s), Trail(s)
- Services included: Reserve Fund, Irrigation, Maintenance Grounds
- HOA fee: $245 quarterly
- HOA name: First Hyland Greens
- HOA phone: 303-221-1117
Location
- Region: Westminster
Financial & listing details
- Price per square foot: $223/sqft
- Tax assessed value: $636,000
- Annual tax amount: $3,295
- Date on market: 6/26/2025
- Listing terms: Cash,Conventional,FHA,VA Loan
- Exclusions: Personal Property
- Ownership: Individual
Price history
| Date | Event | Price |
|---|---|---|
| 8/1/2025 | Sold | $680,000+0.7%$223/sqft |
Source:  REcolorado as distributed by MLS GRID #6852502 Report a problem REcolorado as distributed by MLS GRID #6852502 Report a problem | ||
| 7/9/2025 | Pending sale | $675,000$222/sqft |
Source: REcolorado as distributed by MLS GRID #6852502 Report a problem | ||
| 7/7/2025 | Listed for sale | $675,000$222/sqft |
Source: REcolorado as distributed by MLS GRID #6852502 Report a problem | ||
| 6/30/2025 | Pending sale | $675,000$222/sqft |
Source: REcolorado as distributed by MLS GRID #6852502 Report a problem | ||
| 6/26/2025 | Listed for sale | $675,000$222/sqft |
Source: REcolorado as distributed by MLS GRID #6852502 Report a problem | ||
Public tax history
| Year | Property taxes | Tax assessment |
|---|---|---|
| 2025 | $3,295 +0.8% | $39,750 -11.4% |
| 2024 | $3,268 +12.8% | $44,860 |
| 2023 | $2,897 -2.9% | $44,860 +26.4% |
| 2022 | $2,984 | $35,490 -2.8% |
| 2021 | -- | $36,510 +6.8% |
| 2020 | $2,755 | $34,170 -0.2% |
| 2019 | $2,755 +20.7% | $34,230 +16.8% |
| 2018 | $2,282 | $29,300 |
| 2017 | $2,282 | $29,300 +17.3% |
| 2016 | -- | $24,970 +46.7% |
| 2015 | $1,592 | $17,020 -24.2% |
| 2014 | -- | $22,460 |
| 2013 | -- | $22,460 -7.1% |
| 2012 | -- | $24,180 |
| 2011 | -- | $24,180 -9.6% |
| 2010 | -- | $26,760 |
| 2009 | -- | $26,760 +6.8% |
| 2008 | -- | $25,060 |
| 2007 | -- | $25,060 +0.9% |
| 2006 | -- | $24,830 |
| 2005 | -- | $24,830 +1.8% |
| 2004 | -- | $24,380 |
| 2003 | $1,984 +23.6% | $24,380 +6.8% |
| 2002 | $1,605 -1.5% | $22,820 +8.8% |
| 2001 | $1,629 | $20,970 |
| 2000 | -- | $20,970 |
Find assessor info on the county website
Neighborhood: 80031
Nearby homes
- $595,9005 bd2 ba1.9k sqft4760 W 102nd Pl, Westminster, CO 80031Off Market
- $727,1004 bd3 ba3.5k sqft4790 W 102nd Pl, Westminster, CO 80031Off Market
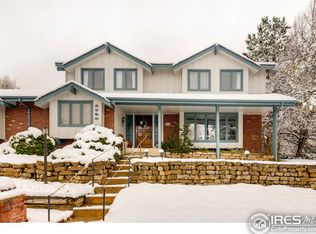
- $765,7004 bd3 ba3k sqft4775 W 102nd Pl, Westminster, CO 80031Off Market

- $616,2004 bd3 ba2.3k sqft4785 W 102nd Pl, Westminster, CO 80031Off Market
- $840,0004 bd4 ba3.3k sqft4750 W 102nd Pl, Westminster, CO 80031Sold
- $621,5004 bd3 ba2k sqft4765 W 102nd Pl, Westminster, CO 80031Off Market
- $657,5004 bd3 ba2.1k sqft4795 W 102nd Pl, Westminster, CO 80031Off Market
- $590,0003 bd3 ba2k sqft10220 Wolff St, Westminster, CO 80031Off Market
Nearby schools
GreatSchools rating
- 5/10Sunset Ridge Elementary SchoolGrades: PK-8Distance: 1.3 mi
- 2/10Westminster High SchoolGrades: 9-12Distance: 4.2 mi
Schools provided by the listing agent
- Elementary: Sunset Ridge
- Middle: Shaw Heights
- High: Westminster
- District: Westminster Public Schools
Source: REcolorado as distributed by MLS GRID. This data may not be complete. We recommend contacting the local school district to confirm school assignments for this home.
Get a cash offer in 3 minutes
Find out how much your home could sell for in as little as 3 minutes with a no-obligation cash offer.
Estimated market value
$815,800
Get a cash offer in 3 minutes
Find out how much your home could sell for in as little as 3 minutes with a no-obligation cash offer.
Estimated market value
$815,800
- Colorado
- Adams County
- Westminster
- 80031
- 4780 W 102nd Place
Nearby cities
Nearby zip codes
Other Westminster Topics
