Skip main navigation
Closed
  • $1,200,000

    4780 Wellington Dr, Long Grove, IL 60047

    5beds
    4,012sqft
    Single Family Residence
    Built in 1995
    0.8 Acres Lot
    $1,310,500 Zestimate®
    $299/sqft
    $6,961 Estimated rent

    Home value

    $1,310,500

    $1.24M - $1.38M

    $6,961/mo

    Zestimate® history
    Loading
    Loading...

    Owner options

    List your home for rent

    $6,961/mo

    Rent Zestimate®

    Find your next renter with Zillow Rental Manager. Plus, with online applications, you can quickly screen prospective tenants – for free.

    Learn more

    $6,961/mo

    Rent Zestimate®

    Refinance and save

    $8,246/mo

    Est. payment

    Refinancing to a lower rate could help reduce your monthly payments and save thousands over the life of the loan.

    See today's rates

    $8,246/mo

    Est. payment

    Explore your selling options

    Work with a Zillow partner agent

    Leverage their expertise and Zillow's premium Showcase listings to get your home seen by more buyers.

    Get started

    List with your own agent

    Get your home in front of millions of buyers by listing it on Zillow.

    Learn how to do it

    Sell it yourself

    Take full control of how buyers see your home on Zillow by listing For Sale by Owner (FSBO).

    List your home

    What's special

    Grand recreation areaPicturesque viewsFlawless architectural designVersatile spaceExercise roomWet barRich elegance
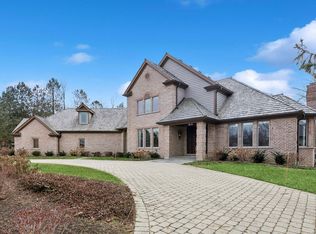
    Welcome to this stunning, all-brick Colonial nestled in a prime location on a premium cul-de-sac lot, offering picturesque views of the 12th fairway and conservancy. The renovated Chef's kitchen is a culinary delight with top-of-the-line stainless steel appliances, custom cabinetry, a captivating stone backsplash, and a sprawling island complemented by sleek quartz countertops. Throughout the first AND second level, the rich elegance of wide plank hardwood Asian Walnut flooring exudes both charm and refinement. Bathed in natural light, the interiors showcase flawless architectural design, boasting magnificent arched entryways, generously proportioned rooms, and a harmonious layout that effortlessly flows from one space to another. The two-story family room commands attention with its floor-to-ceiling brick fireplace and convenient built-in wet bar. Adjacent, the sunlit eating area beckons relaxation with its inviting sliding glass doors and bayed windows framing serene views of the surroundings. Convenience meets style on the main level with a thoughtfully designed private office space. Upstairs, the primary suite is a haven of luxury, featuring a remodeled spa-like master bath that promises relaxation and rejuvenation. The expansive English lower level is an entertainer's dream, offering a grand recreation area, yet another floor-to-ceiling brick fireplace, a second kitchen, a versatile space ideal for a bedroom or exercise room, and a full bath - perfect for hosting guests or accommodating family members. Additional highlights include a first-floor laundry room and a fabulous large tiered deck, providing the perfect setting for outdoor gatherings against the backdrop of breathtaking scenery. Situated within the nationally renowned Stevenson High School District and esteemed district 96 elementary and middle schools, this home resides in the prestigious Royal Melbourne Subdivision - an exclusive gated community with 24/7 guard service and access to world-class golf facilities. Prepare to be enchanted by the unparalleled beauty and luxury that await within this remarkable residence. A MUST SEE!

    Zillow last checked:

    Listing updated:

    Listed by:

    Van Ann Kim 847-306-6145,

    Compass

    Bought with:

    Leigh Marcus

    @properties Christie's International Real Estate

    Source: MRED as distributed by MLS GRID,MLS#: 12044598MLS Logo

    Facts & features

    Interior

    Bedrooms & bathrooms
    • Bedrooms: 5
    • Bathrooms: 6
    • Full bathrooms: 4
    • 1/2 bathrooms: 2
    Rooms
    • Room types: Bedroom 5, Den, Eating Area, Foyer, Recreation Room
    Primary bedroom
    • Features: Flooring (Hardwood), Bathroom (Full)
    • Level: Second
    • Area: 345 Square Feet
    • Dimensions: 23X15
    Bedroom 2
    • Features: Flooring (Hardwood)
    • Level: Second
    • Area: 324 Square Feet
    • Dimensions: 18X18
    Bedroom 3
    • Features: Flooring (Hardwood)
    • Level: Second
    • Area: 216 Square Feet
    • Dimensions: 18X12
    Bedroom 4
    • Features: Flooring (Hardwood)
    • Level: Second
    • Area: 204 Square Feet
    • Dimensions: 17X12
    Bedroom 5
    • Features: Flooring (Carpet)
    • Level: Basement
    • Area: 100 Square Feet
    • Dimensions: 10X10
    Den
    • Features: Flooring (Hardwood)
    • Level: Main
    • Area: 144 Square Feet
    • Dimensions: 12X12
    Dining room
    • Features: Flooring (Hardwood)
    • Level: Main
    • Area: 169 Square Feet
    • Dimensions: 13X13
    Eating area
    • Features: Flooring (Hardwood)
    • Level: Main
    • Area: 143 Square Feet
    • Dimensions: 13X11
    Family room
    • Features: Flooring (Hardwood)
    • Level: Main
    • Area: 483 Square Feet
    • Dimensions: 23X21
    Foyer
    • Features: Flooring (Hardwood)
    • Level: Main
    • Area: 169 Square Feet
    • Dimensions: 13X13
    Kitchen
    • Features: Kitchen (Eating Area-Breakfast Bar, Eating Area-Table Space, Island, Pantry-Walk-in), Flooring (Hardwood)
    • Level: Main
    • Area: 500 Square Feet
    • Dimensions: 25X20
    Laundry
    • Features: Flooring (Ceramic Tile)
    • Level: Main
    • Area: 99 Square Feet
    • Dimensions: 11X9
    Living room
    • Features: Flooring (Hardwood)
    • Level: Main
    • Area: 247 Square Feet
    • Dimensions: 19X13
    Recreation room
    • Features: Flooring (Carpet)
    • Level: Basement
    • Area: 1350 Square Feet
    • Dimensions: 45X30
    Heating
    • Natural Gas, Forced Air
    Cooling
    • Central Air
    Appliances
    • Included: Double Oven, Microwave, Dishwasher, Refrigerator, Washer, Dryer, Disposal, Stainless Steel Appliance(s)
    • Laundry: Main Level
    Features
    • Cathedral Ceiling(s), Wet Bar
    • Flooring: Hardwood
    • Basement: Finished,Full,Daylight
    • Number of fireplaces: 2
    • Fireplace features: Wood Burning, Gas Starter, Family Room, Basement
    Interior area
    • Total structure area: 0
    • Total interior livable area: 4,012 sqft

    Property

    Parking
    • Total spaces: 3
    • Parking features: Asphalt, Circular Driveway, Garage Door Opener, On Site, Garage Owned, Attached, Garage
    • Attached garage spaces: 3
    • Has uncovered spaces: Yes
    Accessibility
    • Accessibility features: No Disability Access
    Features
    • Stories: 2
    • Patio & porch: Deck
    Lot
    • Size: 0.8 Acres
    • Features: Cul-De-Sac, On Golf Course, Landscaped
    Details
    • Parcel number: 15181010220000
    • Special conditions: List Broker Must Accompany
    • Other equipment: Water-Softener Rented, Sump Pump, Sprinkler-Lawn, Backup Sump Pump;

    Construction

    Type & style
    • Home type: SingleFamily
    • Architectural style: Colonial
    • Property subtype: Single Family Residence
    Materials
    • Brick
    • Foundation: Concrete Perimeter
    • Roof: Shake
    Condition
    • New construction: No
    • Year built: 1995

    Utilities & green energy

    • Sewer: Public Sewer
    • Water: Shared Well

    Community & HOA

    Community
    • Features: Park, Gated, Street Paved, Other
    • Security: Security System, Fire Sprinkler System, Carbon Monoxide Detector(s)
    • Subdivision: Royal Melbourne
    HOA
    • Has HOA: Yes
    • Services included: Water, Insurance, Security
    • HOA fee: $573 monthly
    Location
    • Region: Long Grove

    Financial & listing details

    • Price per square foot: $299/sqft
    • Tax assessed value: $764,335
    • Annual tax amount: $19,747
    • Date on market: 5/2/2024
    • Listing terms: Cash
    • Ownership: Fee Simple w/ HO Assn.

    Price history

    DateEventPrice
    6/7/2024Sold$1,200,000+0.8%$299/sqft
    Source: MRED as distributed by MLS GRID #12044598 Report a problem
    5/5/2024Contingent$1,190,000$297/sqft
    Source: MRED as distributed by MLS GRID #12044598 Report a problem
    5/2/2024Listed for sale$1,190,000+73.1%$297/sqft
    Source: MRED as distributed by MLS GRID #12044598 Report a problem
    4/18/2017Sold$687,500-5.7%$171/sqft
    Source: MRED as distributed by MLS GRID #09494787 Report a problem
    3/9/2017Pending sale$729,000$182/sqft
    Source: Coldwell Banker Residential Brokerage - The Groves #09494787 Report a problem
    2/4/2017Listed for sale$729,000$182/sqft
    Source: Coldwell Banker Residential Brokerage - The Groves #09494787 Report a problem
    11/21/2016Listing removed$729,000$182/sqft
    Source: Baird & Warner #09276258 Report a problem
    8/11/2016Price change$729,000-2.7%$182/sqft
    Source: Baird & Warner #09276258 Report a problem
    7/5/2016Price change$749,000-2.6%$187/sqft
    Source: Baird & Warner #09276258 Report a problem
    4/1/2016Listed for sale$769,000-12.1%$192/sqft
    Source: Baird & Warner #09182042 Report a problem
    8/27/2015Listing removed$874,900$218/sqft
    Source: Coldwell Banker Residential Brokerage - The Groves #08907608 Report a problem
    4/30/2015Listed for sale$874,900+16725%$218/sqft
    Source: Coldwell Banker Residential Brokerage #08907608 Report a problem
    6/3/2014Listing removed$5,500$1/sqft
    Source: Coldwell Banker Residential Brokerage - Buffalo Grove #08570856 Report a problem
    3/31/2014Listed for rent$5,500$1/sqft
    Source: Postlets Report a problem
    12/7/2012Listing removed$5,200$1/sqft
    Source: RE/MAX Prestige #07773635 Report a problem
    10/15/2012Listed for sale$5,200$1/sqft
    Source: RE/MAX Prestige #07773635 Report a problem
    2/21/2012Listing removed$5,200$1/sqft
    Source: RE/MAX Prestige #07773635 Report a problem
    5/8/2011Price change$5,200-13.3%$1/sqft
    Source: RE/MAX Prestige #07773635 Report a problem
    4/13/2011Listed for sale$6,000-99.4%$1/sqft
    Source: RE/MAX Prestige #07773635 Report a problem
    2/26/2008Listing removed$1,074,900$268/sqft
    Source: Number1Expert #06399593 Report a problem
    11/14/2007Listed for sale$1,074,900$268/sqft
    Source: Number1Expert #06399593 Report a problem

    Public tax history

    YearProperty taxesTax assessment
    2024$22,454 +10.7%$275,646 +8.2%
    2023$20,281 +2.7%$254,753 +14.5%
    2022$19,748 +3.6%$222,572 +3.4%
    2021$19,067 +2.2%$215,250 +0.7%
    2020$18,649 -7.7%$213,655 -9.6%
    2019$20,202 +5.8%$236,417 +0.8%
    2018$19,100 $234,620 +2.4%
    2017$19,100 +9.1%$229,144 -15%
    2016$17,514 -8.9%$269,731 +6.9%
    2015$19,231 -8.9%$252,250 +9.7%
    2014$21,099 +0.8%$230,008 -0.2%
    2012$20,927 +3.1%$230,469 -11.4%
    2011$20,290 -2.6%$260,132 -11.3%
    2010$20,833 +2.4%$293,211 -5.3%
    2009$20,350 -1.8%$309,458 -11%
    2008$20,714 +4%$347,698 +6%
    2006$19,915 +1.3%$328,046
    2005$19,663 +2.2%--
    2004$19,233 +8.7%--
    2003$17,691 +8.6%--
    2002$16,292 +102.7%--
    2001$8,037 -47.6%$262,018 +7.4%
    2000$15,337 $243,945
    Find assessor info on the county website

    Neighborhood: 60047

    Nearby schools

    GreatSchools rating
    Schools provided by the listing agent
    • Elementary: Country Meadows Elementary Schoo
    • Middle: Woodlawn Middle School
    • High: Adlai E Stevenson High School
    • District: 96

    Source: MRED as distributed by MLS GRID. This data may not be complete. We recommend contacting the local school district to confirm school assignments for this home.

    Get a cash offer in 3 minutes
    Find out how much your home could sell for in as little as 3 minutes with a no-obligation cash offer.
    Estimated market value
    $1,310,500
    Get a cash offer in 3 minutes
    Find out how much your home could sell for in as little as 3 minutes with a no-obligation cash offer.
    Estimated market value
    $1,310,500