Skip main navigation
For sale
  • Listed by: RE/MAX TIME REALTY • Aolany Gonzalez • Contact: 909-373-0880
    Price cut: $8K (6/19)
    $427,000

    47800 Madison St #141, Indio, CA 92201

    3beds
    1,278sqft
    : 
    Loading
    Get pre-qualified
    Single Family Residence
    Built in 1991
    3,920 Square Feet Lot
    $421,600 Zestimate®
    $334/sqft
    $205/mo HOA

    What's special

    Rain-style shower headsModern smart home upgradesSmart water leak detectionAi-enhanced security camerasWarm and inviting layoutEnergy-efficient led lighting
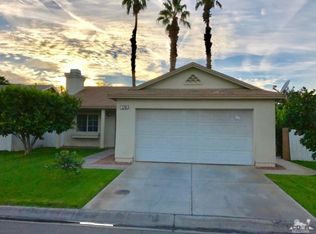
    Welcome to this beautifully maintained home in Sunnyside Estates. This 3-bedroom, 2-bathroom home features a warm and inviting layout with an open living room and dining area, creating the perfect space for everyday living and entertaining. Designed with comfort, convenience, and efficiency in mind, this home includes modern smart home upgrades such as AI-enhanced security cameras, smart water leak detection, energy-efficient LED lighting, rain-style shower heads, and app-enabled smart climate control for heating and cooling. Enjoy all that the Sunnyside Estates community has to offer, including a pool, park, tennis court, sports court, and clubhouse for residents. This is a wonderful opportunity to own a beautifully upgraded home in a great community. Schedule your showing today!
    56 days
    |
    553
    |
    20
    |

    Likely to sell faster than

    Zillow last checked:

    Listing updated:

    Listed by:

    Aolany Gonzalez DRE #01985896 completeoffersag@gmail.com,

    RE/MAX TIME REALTY

    Source: CRMLS,MLS#: CV26105484MLS LogoOriginating MLS: California Regional MLS

    Loading...

      Facts & features

      Interior

      Bedrooms & bathrooms
      • Bedrooms: 3
      • Bathrooms: 2
      • Full bathrooms: 2
      • Main level bathrooms: 2
      • Main level bedrooms: 3
      Rooms
      • Room types: Bedroom, Kitchen, Laundry, Living Room, Primary Bathroom, Primary Bedroom, Dining Room
      Primary bedroom
      • Features: Main Level Primary
      Bedroom
      • Features: All Bedrooms Down
      Bathroom
      • Features: Bathtub, Dual Sinks, Separate Shower
      Kitchen
      • Features: Kitchen/Family Room Combo
      Heating
      • Central
      Cooling
      • Central Air, High Efficiency
      Appliances
      • Included: Dishwasher, Microwave, Refrigerator, Dryer, Washer
      • Laundry: Laundry Room
      Features
      • Built-in Features, Separate/Formal Dining Room, Eat-in Kitchen, Recessed Lighting, All Bedrooms Down, Main Level Primary
      • Flooring: Laminate
      • Has fireplace: Yes
      • Fireplace features: Living Room
      • Common walls with other units/homes: No Common Walls
      Interior area
      • Total interior livable area: 1,278 sqft

      Property

      Parking
      • Total spaces: 2
      • Parking features: Door-Single, Driveway, Garage
      • Attached garage spaces: 2
      Features
      • Levels: One
      • Stories: 1
      • Entry location: Front
      • Patio & porch: Front Porch, Open, Patio, Wood
      • Pool features: Community, Association
      • Has spa: Yes
      • Spa features: Association, Community
      • Fencing: Block,Wood
      • Has view: Yes
      • View description: Neighborhood
      Lot
      • Size: 3,920 Square Feet
      • Features: 0-1 Unit/Acre, Back Yard, Front Yard
      Details
      • Parcel number: 616141019
      • Special conditions: Standard

      Construction

      Type & style
      • Home type: SingleFamily
      • Property subtype: Single Family Residence
      Materials
      • Roof: Shingle
      Condition
      • New construction: No
      • Year built: 1991

      Utilities & green energy

      • Sewer: Public Sewer
      • Water: Public

      Community & HOA

      Community
      • Features: Street Lights, Suburban, Sidewalks, Gated, Pool
      • Security: Security System, Gated Community
      • Subdivision: Sunnyside Estates (31479)
      HOA
      • Has HOA: Yes
      • Amenities included: Clubhouse, Controlled Access, Sport Court, Barbecue, Picnic Area, Pool, Spa/Hot Tub, Tennis Court(s)
      • HOA fee: $205 monthly
      • HOA name: Sunny Side Estates
      • HOA phone: 760-347-4781
      Location
      • Region: Indio

      Financial & listing details

      • Price per square foot: $334/sqft
      • Tax assessed value: $375,000
      • Annual tax amount: $5,563
      • Date on market: 5/14/2026
      • Cumulative days on market: 56 days
      • Listing terms: Cash,Conventional,FHA,Submit,VA Loan
      • Road surface type: Paved

        Estimated market value

        $421,600

        $401,000 - $443,000

        $2,754/mo

        Price history

        DateEventPrice
        6/19/2026Price change$427,000-1.8%$334/sqft
        Source: CRMLS #CV26105484 Report a problem
        5/14/2026Price change$435,000+11.8%$340/sqft
        Source: CRMLS #CV26105484 Report a problem
        4/19/2025Pending sale$389,000$304/sqft
        Source: CDAR/ Desert Area MLS #219126368 Report a problem
        4/18/2025Sold$389,000$304/sqft
        Source: CRMLS #219126368PS Report a problem
        3/17/2025Contingent$389,000$304/sqft
        Source: Greater Palm Springs Realtors #219126368 Report a problem
        3/14/2025Listed for sale$389,000+357.6%$304/sqft
        Source: Greater Palm Springs Realtors #219126368 Report a problem
        12/16/2010Sold$85,000-11.5%$67/sqft
        Source: CDAR/ Desert Area MLS #21405572 Report a problem
        9/17/2010Listing removed$96,000$75/sqft
        Source: Coldwell Banker Residential Brokerage #21405572 Report a problem
        8/18/2010Listed for sale$96,000+59.7%$75/sqft
        Source: Coldwell Banker Residential Brokerage #21405572 Report a problem
        6/9/2010Sold$60,100-51.9%$47/sqft
        Source: Public Record Report a problem
        1/4/2002Sold$125,000+47.1%$98/sqft
        Source: Public Record Report a problem
        8/5/1998Sold$85,000$67/sqft
        Source: Public Record Report a problem

        Public tax history

        YearProperty taxesTax assessment
        2025$5,563 +142.4%$375,000 +251.3%
        2024$2,295 +4.7%$106,750 +2%
        2023$2,191 +5%$104,658 +2%
        2022$2,087 +6.2%$102,607 +2%
        2021$1,965 +7.9%$100,596 +1%
        2020$1,821 +2.9%$99,566 +2%
        2019$1,769 +2.7%$97,614 +2%
        2018$1,722 +1.5%$95,701 +2%
        2017$1,696 $93,825 +2%
        2016$1,696 +3.6%$91,987 +1.5%
        2015$1,637 +1.4%$90,606 +2%
        2014$1,615 $88,833 +0.5%
        2013-- $88,433 +10.5%
        2012-- $80,000 -5.9%
        2011-- $85,000 -1.2%
        2010-- $86,000 -7.5%
        2009-- $93,000 -35.1%
        2008-- $143,280 +2%
        2007-- $140,471 +2%
        2006-- $137,718 +2%
        2005-- $135,018 +3.9%
        2003-- $129,948 +44.1%
        2002-- $90,202 +2%
        2001$1,306 +1.5%$88,434 +2%
        2000$1,287 $86,700

        Find assessor info on the county website

        Monthly payment

        Est. payment

        Payment breakdown

        Explore the cost of this home by adjusting the details. Changes won't be saved.
        All calculations are estimates and provided by Zillow, Inc. for informational purposes only. Actual amounts may vary.
        HOA fees may include property taxes on listings classified as Co-Ops. Contact the listing agent and/or owner for fee details.
        Mortgage interest rates are dependent on a number of factors, including credit score, down payment, and repayment length. Interest rate data provided by Zillow Group Marketplace, Inc. as of 1/1/1970 from various mortgage lenders with which we have lead or other similar arrangements; the Estimated Payment is an average of those rates.
        See how much you could borrow to make a competitive offer.

        Climate risks

        Neighborhood: 92201

        Getting around

        51 / 100
        Somewhat Walkable
        55 / 100
        Bikeable

        Nearby schools

        GreatSchools rating
        Schools provided by the listing agent
        • Middle: Thomas Jefferson
        • High: Indio

        Source: CRMLS. This data may not be complete. We recommend contacting the local school district to confirm school assignments for this home.

        A local agent can set up tours, give advice and negotiate with sellers.

        Browse local experts

        Similar homes

        Skip to the end of the carouselSkip to the beginning of the carousel
            • Local buyer's agents are ready to help