Skip main navigation
Sold for $375,000
  • Listing Provided by: The Agency
    Bought with: Gina Fernandez, Broker
    $375,000

    47800 Madison St Unit 145, Indio, CA 92201

    3beds
    1,102sqft
    Single Family Residence
    Built in 1991
    4,356 Square Feet Lot
    $375,800 Zestimate®
    $340/sqft
    $2,766 Estimated rent

    Home value

    $375,800

    $357,000 - $395,000

    $2,766/mo

    Zestimate® history
    Loading
    Loading...

    Owner options

    List your home for rent

    $2,766/mo

    Rent Zestimate®

    Find your next renter with Zillow Rental Manager. Plus, with online applications, you can quickly screen prospective tenants – for free.

    Learn more

    $2,766/mo

    Rent Zestimate®

    Refinance and save

    $2,592/mo

    Est. payment

    Refinancing to a lower rate could help reduce your monthly payments and save thousands over the life of the loan.

    See today's rates

    $2,592/mo

    Est. payment

    Explore your selling options

    Work with a Zillow partner agent

    Leverage their expertise and Zillow's premium Showcase listings to get your home seen by more buyers.

    Get started

    List with your own agent

    Get your home in front of millions of buyers by listing it on Zillow.

    Learn how to do it

    Sell it yourself

    Take full control of how buyers see your home on Zillow by listing For Sale by Owner (FSBO).

    List your home

    What's special

    Basketball courtsContemporary fixturesShimmering poolCovered patioFresh paintQuartz countertopsModern farmhouse design
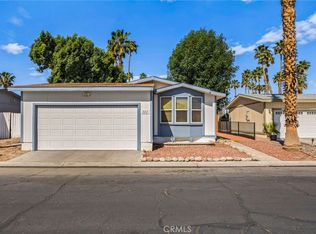
    In the heart of the gated community of Sunnyside Estates in South Indio lies this bright 3-bedroom, 2-bathroom home. Freshly renovated, this home offers sophistication with its modern farmhouse design. Step inside to be greeted by a spacious open floor plan, vaulted ceilings that seamlessly connect the kitchen to the family room. This expansive space is perfect for intimate family evenings or hosting friends, ensuring you're never far from the conversation or keeping a watchful eye on the little ones. The brand new kitchen is truly the heart of this home. Adorned with brand new appliances, white shaker cabinets, black hardware and quartz countertops. A cozy breakfast nook awaits your morning routines, while the peninsula offers seating for up to five guests, turning meal prep into a communal experience. Directly accessible through a sliding door is your private backyard. The covered patio invites outdoor dining surrounded by fresh landscaping and a newly fenced perimeter ensuring privacy and safety. Retreat to the primary suite, a haven of rest and relaxation, boasting an en-suite bathroom. Fresh paint graces both the interior and exterior, while the bathrooms and kitchen showcase updated cabinets, countertops, and contemporary fixtures. Residents of Sunnyside Estates enjoy a wealth of amenities, from a shimmering pool for those hot summer days to tennis and basketball courts for the active souls. The clubhouse acts as the community's heartbeat, complemented by a picnic and BBQ area ideal for weekend get-togethers. The tight-knit community spirit is noticeable, with social gatherings dotting the calendar, ensuring neighbors soon turn into lifelong friends. It's not just a home; it's a community where memories are crafted, and families thrive.

    Zillow last checked:

    Listing updated:

    Listing Provided by:

    Cassie French DRE #02154751 949-353-6000,

    The Agency

    Bought with:

    Ana Perez, DRE #01935343

    Gina Fernandez, Broker

    Source: CRMLS,MLS#: OC23171196MLS LogoOriginating MLS: California Regional MLS

    Facts & features

    Interior

    Bedrooms & bathrooms
    • Bedrooms: 3
    • Bathrooms: 2
    • Full bathrooms: 2
    • Main level bathrooms: 2
    • Main level bedrooms: 3
    Primary bedroom
    • Features: Main Level Primary
    Bedroom
    • Features: All Bedrooms Down
    Bedroom
    • Features: Bedroom on Main Level
    Bathroom
    • Features: Bathroom Exhaust Fan, Bathtub, Dual Sinks, Enclosed Toilet, Quartz Counters, Remodeled, Separate Shower, Tub Shower, Upgraded, Vanity
    Kitchen
    • Features: Kitchen/Family Room Combo, Pots & Pan Drawers, Quartz Counters, Remodeled, Self-closing Cabinet Doors, Self-closing Drawers, Updated Kitchen
    Heating
    • Central
    Cooling
    • Central Air
    Appliances
    • Included: 6 Burner Stove, Built-In Range, Dishwasher, Gas Cooktop, Gas Oven, Gas Range, Hot Water Circulator
    • Laundry: In Garage
    Features
    • Ceiling Fan(s), High Ceilings, Living Room Deck Attached, Open Floorplan, Quartz Counters, Recessed Lighting, All Bedrooms Down, Bedroom on Main Level, Main Level Primary, Primary Suite
    • Flooring: Vinyl
    • Windows: Blinds, Insulated Windows, Plantation Shutters, Shutters
    • Has fireplace: Yes
    • Fireplace features: Family Room, Living Room
    • Common walls with other units/homes: No Common Walls
    Interior area
    • Total interior livable area: 1,102 sqft

    Property

    Parking
    • Total spaces: 2
    • Parking features: Door-Multi, Direct Access, Driveway, Garage Faces Front, Garage, Garage Door Opener, One Space
    • Attached garage spaces: 2
    Accessibility
    • Accessibility features: Low Pile Carpet, Parking, Accessible Doors
    Features
    • Levels: One
    • Stories: 1
    • Entry location: Front
    • Patio & porch: Concrete, Covered, Deck, Open, Patio, Porch
    • Exterior features: Awning(s), Lighting, Rain Gutters
    • Pool features: Heated, Association
    • Has spa: Yes
    • Spa features: Association, Heated
    • Fencing: Excellent Condition,Privacy,Wood
    • Has view: Yes
    • View description: None
    Lot
    • Size: 4,356 sqft
    • Features: 0-1 Unit/Acre, Drip Irrigation/Bubblers, Sprinklers In Rear, Sprinklers In Front, Paved, Yard
    Details
    • Parcel number: 616142003
    • Zoning: MHPD
    • Special conditions: Standard

    Construction

    Type & style
    • Home type: SingleFamily
    • Architectural style: Spanish
    • Property subtype: Single Family Residence
    Materials
    • Wood Siding
    • Foundation: Slab
    • Roof: Slate,Tile
    Condition
    • Updated/Remodeled,Turnkey
    • New construction: No
    • Year built: 1991

    Utilities & green energy

    • Electric: 220 Volts in Garage
    • Sewer: Public Sewer
    • Water: Public
    • Utilities for property: Cable Connected, Natural Gas Connected, Sewer Connected, Water Connected

    Community & neighborhood

    Security
    • Security features: Carbon Monoxide Detector(s), Fire Detection System, Fire Sprinkler System, Security Gate, Gated Community, Key Card Entry, Smoke Detector(s)
    Community
    • Community features: Curbs, Street Lights, Gated
    Location
    • Region: Indio
    • Subdivision: Sunnyside Estates (31479)

    HOA & financial

    HOA
    • Has HOA: Yes
    • HOA fee: $200 monthly
    • Amenities included: Clubhouse, Sport Court, Outdoor Cooking Area, Barbecue, Picnic Area, Playground, Pool, Spa/Hot Tub, Security, Trash, Water
    • Association name: Sunnyside Estates
    • Association phone: 000-000-0000

    Other

    Other facts
    • Listing terms: Cash,Conventional,FHA,Freddie Mac

    Price history

    DateEventPrice
    10/27/2023Sold$375,000+60.9%$340/sqft
    Source: CRMLS #OC23171196 Report a problem
    4/21/2023Sold$233,000+19.5%$211/sqft
    Source: Public Record Report a problem
    8/29/2018Sold$195,000+143.8%$177/sqft
    Source: Greater Palm Springs Realtors #218016120 Report a problem
    8/6/2009Sold$80,000-52.9%$73/sqft
    Source: Public Record Report a problem
    10/8/2004Sold$170,000+30.8%$154/sqft
    Source: Public Record Report a problem
    5/24/2002Sold$130,000+120.3%$118/sqft
    Source: Public Record Report a problem
    7/27/1999Sold$59,000-17%$54/sqft
    Source: Public Record Report a problem
    9/30/1998Sold$71,073$64/sqft
    Source: Public Record Report a problem

    Public tax history

    YearProperty taxesTax assessment
    2025$5,729 +2.7%$382,500 +2%
    2024$5,579 +58.1%$375,000 +79.4%
    2023$3,529 +4.7%$209,075 +2%
    2022$3,371 +2%$204,977 +2%
    2021$3,304 +9.2%$200,959 +1%
    2020$3,026 $198,900 +2%
    2019-- $195,000 +114.9%
    2018$1,577 +1.6%$90,745 +2%
    2017$1,553 $88,967 +2%
    2016$1,553 +4%$87,223 +1.5%
    2015$1,493 +1.4%$85,916 +2%
    2014$1,472 $84,235 +5.3%
    2013-- $80,000 +27%
    2012-- $63,000 -19.2%
    2011-- $78,000 +1.3%
    2010-- $77,000 -11.5%
    2009-- $87,000 -51.8%
    2008-- $180,405 +2%
    2007-- $176,868 +2%
    2006-- $173,400 +2%
    2005-- $170,000 +30.2%
    2003-- $130,560 +112.7%
    2002-- $61,383 +2%
    2001$912 -0.3%$60,180 +2%
    2000$915 $59,000

    Find assessor info on the county website

    Neighborhood: 92201

    Nearby schools

    GreatSchools rating
    Get a cash offer in 3 minutes
    Find out how much your home could sell for in as little as 3 minutes with a no-obligation cash offer.
    Estimated market value
    $375,800
    Get a cash offer in 3 minutes
    Find out how much your home could sell for in as little as 3 minutes with a no-obligation cash offer.
    Estimated market value
    $375,800