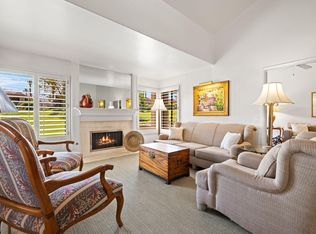
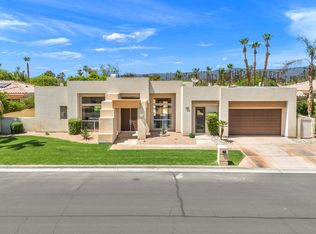
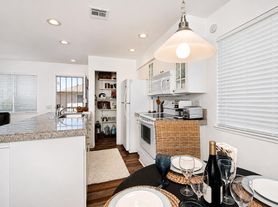
Available through March of 2027!! Discover luxury living in this stunning high-end remodeled villa with 3-bedrooms, one of which is a converted spacious office with pull-out couch, and 3 bathrooms. There is custom cabinetry with granite countertops throughout, with 10-foot high ceilings.
A bold and stunning fireplace serves as a focal point in the living area, perfect for relaxing.
The primary bedroom features a large walk-in closet with a large bathtub and walk-in shower in the en-suite bathroom. There are TVs in the primary bedroom, office and kitchen.
Enjoy the convenience of a Lutron system for effortless control of lighting and ambiance. With south-facing views, this home invites natural light and warmth. Additional highlights include a 2-car garage and laundry facilities conveniently located inside.
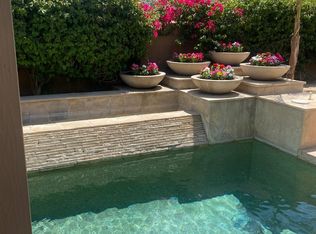
Step outside to a charming outdoor covered lounge area, complete with a built-in BBQ and firepit perfect for entertaining. The private patio is ideal for pets, and the community pool and spa are located just off the patio.
Located in the most desirable area of the desert, South Palm Desert, Ironwood Country Club is a 24-hour guard-gated community with community pools throughout. Ironwood Country Club is in close proximity to an array of restaurants, upscale shopping and a renowned art scene on famed El Paseo, the "Rodeo Drive of the Desert."
When you rent with Desert Dwelling, you can expect to arrive at a property that is clean and well-maintained, both inside and out. Your kitchen will be fully-stocked with an extensive list of small appliances, cookware, dinnerware and utensils. We provide a starter kit of consumables for your stay, which includes: paper towels, trash bags, dish soap, hand soap, toilet paper, shampoo, conditioner and body soap. This list is only intended as a starter kit; if you run out of consumables, then you must be purchase additional items yourself.
We also provide body towels and pool towels for the occupancy of the home, plus hand towels and wash towels.
PROUDLY PRESENTED BY DESERT DWELLING LUXURY CONCIERGE
Apartment for rent
Apartment
Available now
Cats, dogs OK
Air conditioner, central air
In unit laundry
Attached garage parking
Forced air
What's special
Community pools throughout
- 6 days |
- -- |
- -- |
Zillow last checked:
Listing updated:
Travel times

Let’s turn your rent into credit progress
Build credit history with every on-time payment and get credit for the payment you’re already making.
Facts & features
Interior
Bedrooms & bathrooms
- Bedrooms: 3
- Bathrooms: 3
- Full bathrooms: 3
Heating
- Forced Air
Cooling
- Air Conditioner, Central Air
Appliances
- Included: Dishwasher, Dryer, Freezer, Microwave Oven, Oven, Refrigerator, Washer
- Laundry: In Unit
Features
- Walk In Closet
- Flooring: Carpet, Tile
- Furnished: Yes
Interior area
- Total interior livable area: 2,610 sqft
Property
Parking
- Parking features: Attached, Garage
- Has attached garage: Yes
- Details: Contact manager
Details
- Additional structures: Garage(s)
- Parcel number: 655180003
Construction
Type & style
- Home type: Apartment
- Property subtype: Apartment
Utilities & green energy
- Utilities for property: Garbage
Building
Management
- Pets allowed: Yes
Community & HOA
Location
- Region: Palm Desert
Financial & listing details
- Lease term: 1 Month
Nearby apartments for rent

Price history
| Date | Event | Price |
|---|---|---|
| 10/2/2026 | Listed for rent | $12,500-3.8%$5/sqft |
Source: Zillow Rentals Report a problem | ||
| 8/21/2026 | Listing removed | $1,580,000$605/sqft |
Source:  CDAR/ Desert Area MLS #219144036 Report a problem CDAR/ Desert Area MLS #219144036 Report a problem | ||
| 4/7/2026 | Price change | $1,580,000-6.8%$605/sqft |
Source:  Greater Palm Springs Realtors #219144036 Report a problem Greater Palm Springs Realtors #219144036 Report a problem | ||
| 3/4/2026 | Listing removed | $13,000$5/sqft |
Source: Zillow Rentals Report a problem | ||
| 3/2/2026 | Listed for sale | $1,695,000+72.7%$649/sqft |
Source: Greater Palm Springs Realtors #219144036 Report a problem | ||
| 1/31/2026 | Listed for rent | $13,000-13.3%$5/sqft |
Source: Zillow Rentals Report a problem | ||
| 10/13/2025 | Listing removed | $15,000$6/sqft |
Source: Zillow Rentals Report a problem | ||
| 9/7/2025 | Listed for rent | $15,000$6/sqft |
Source: Zillow Rentals Report a problem | ||
| 8/31/2025 | Listing removed | $15,000$6/sqft |
Source: Zillow Rentals Report a problem | ||
| 5/12/2025 | Listed for rent | $15,000$6/sqft |
Source: Zillow Rentals Report a problem | ||
| 4/28/2025 | Listing removed | $15,000$6/sqft |
Source: Zillow Rentals Report a problem | ||
| 4/27/2025 | Listed for rent | $15,000$6/sqft |
Source: Zillow Rentals Report a problem | ||
| 4/19/2025 | Listing removed | $15,000$6/sqft |
Source: Zillow Rentals Report a problem | ||
| 1/16/2025 | Listed for rent | $15,000$6/sqft |
Source: Zillow Rentals Report a problem | ||
| 12/3/2024 | Listing removed | $15,000$6/sqft |
Source: Zillow Rentals Report a problem | ||
| 11/27/2024 | Listed for rent | $15,000$6/sqft |
Source: Zillow Rentals Report a problem | ||
| 11/6/2024 | Listing removed | $15,000$6/sqft |
Source: Zillow Rentals Report a problem | ||
| 11/1/2024 | Listed for rent | $15,000+130.8%$6/sqft |
Source: Zillow Rentals Report a problem | ||
| 3/24/2011 | Listing removed | $6,500$2/sqft |
Source: Ford Properties #21413486 Report a problem | ||
| 2/17/2011 | Listed for rent | $6,500$2/sqft |
Source: Ford Properties #21413486 Report a problem | ||
| 5/22/2009 | Sold | $981,567+256.9%$376/sqft |
Source: Public Record Report a problem | ||
| 3/2/2000 | Sold | $275,000$105/sqft |
Source: Public Record Report a problem | ||