Discover your perfect retreat at 47804 Allegheny Circle in the Lowe's Island community of Sterling. This meticulously maintained 4-bedroom, 3.5-bathroom home offers the ideal blend of comfort, convenience, and natural beauty. Property Highlights: Fresh interior paint throughout, Brand new carpeting in secondary bedrooms and basement, Energy-efficient living with fully paid-off solar system, Beautiful covered deck overlooking mature tree line for ultimate privacy, Well-maintained by caring owners. || Community Amenities: Lowe's Island is renowned for its exceptional walkability and resort-style living. Enjoy scenic walking paths, championship golf, tennis courts, and multiple community pools right at your doorstep. The convenience of nearby shopping centers ensures all your daily needs are just minutes away. || Location Benefits: Walking distance to recreational facilities, Close proximity to grocery shopping and retail, Tranquil setting with mature landscaping, Easy access to major commuter routes This home perfectly captures the essence of Lowe's Island living - where luxury meets practicality in one of Sterling's most coveted neighborhoods. The combination of recent updates, energy efficiency, and prime location makes this an exceptional opportunity. Don't miss your chance to call this beautiful property home!
Sold for $930,000
$930,000
47804 Allegheny Cir, Sterling, VA 20165
4beds
2,876sqft
Single Family Residence
Built in 1997
8,712 Square Feet Lot
$943,500 Zestimate®
$323/sqft
$4,386 Estimated rent
Home value
$943,500
$896,000 - $991,000
$4,386/mo
Zestimate® history
Owner options
List your home for rent
$4,386/mo
Rent Zestimate®
Find your next renter with Zillow Rental Manager. Plus, with online applications, you can quickly screen prospective tenants – for free.
$4,386/mo
Rent Zestimate®
Refinance and save
$6,219/mo
Est. payment
Refinancing to a lower rate could help reduce your monthly payments and save thousands over the life of the loan.
$6,219/mo
Est. payment
Explore your selling options
Work with a Zillow partner agent
Leverage their expertise and Zillow's premium Showcase listings to get your home seen by more buyers.
Get startedList with your own agent
Get your home in front of millions of buyers by listing it on Zillow.
Learn how to do itSell it yourself
Take full control of how buyers see your home on Zillow by listing For Sale by Owner (FSBO).
List your homeWhat's special
Zillow last checked:
Listing updated:
Listed by:
Marisa Chew 724-355-9571,
Century 21 Redwood Realty
Bought with:
Danny Humphreys, 0225252232
Real Broker, LLC
Source: Bright MLS,MLS#: VALO2107438
Facts & features
Interior
Bedrooms & bathrooms
- Bedrooms: 4
- Bathrooms: 4
- Full bathrooms: 3
- 1/2 bathrooms: 1
- Main level bathrooms: 1
Rooms
- Room types: Living Room, Dining Room, Primary Bedroom, Bedroom 2, Bedroom 3, Bedroom 4, Kitchen, Family Room, Basement, Laundry, Bathroom 1, Bathroom 2, Bathroom 3, Half Bath
Primary bedroom
- Features: Flooring - Carpet
- Level: Upper
- Area: 210 Square Feet
- Dimensions: 15 X 14
Bedroom 2
- Features: Flooring - Carpet
- Level: Upper
- Area: 176 Square Feet
- Dimensions: 11 X 16
Bedroom 3
- Features: Flooring - Carpet
- Level: Upper
- Area: 143 Square Feet
- Dimensions: 11 X 13
Bedroom 4
- Features: Flooring - Carpet
- Level: Upper
- Area: 132 Square Feet
- Dimensions: 11 X 12
Bathroom 1
- Level: Upper
Bathroom 2
- Level: Upper
Bathroom 3
- Level: Lower
Basement
- Level: Lower
Dining room
- Features: Flooring - Carpet
- Level: Main
- Area: 132 Square Feet
- Dimensions: 12 X 11
Family room
- Features: Flooring - HardWood, Fireplace - Wood Burning
- Level: Main
- Area: 224 Square Feet
- Dimensions: 16 X 14
Half bath
- Level: Main
Kitchen
- Features: Flooring - Vinyl
- Level: Main
- Area: 221 Square Feet
- Dimensions: 17 X 13
Laundry
- Level: Upper
Living room
- Features: Flooring - Carpet
- Level: Main
- Area: 180 Square Feet
- Dimensions: 15 X 12
Heating
- Forced Air, Natural Gas
Cooling
- Central Air, Electric
Appliances
- Included: Dishwasher, Disposal, Exhaust Fan, Ice Maker, Oven/Range - Gas, Refrigerator, Gas Water Heater
- Laundry: Upper Level, Laundry Room
Features
- Family Room Off Kitchen, Kitchen - Table Space, Dining Area, Primary Bath(s), Floor Plan - Traditional, Soaking Tub, Bathroom - Walk-In Shower, Breakfast Area, Crown Molding, Pantry, Walk-In Closet(s), Bar, Cathedral Ceiling(s), 9'+ Ceilings, Dry Wall, 2 Story Ceilings
- Flooring: Hardwood, Carpet, Wood
- Doors: French Doors, Sliding Glass
- Windows: Bay/Bow, Window Treatments
- Basement: Full
- Number of fireplaces: 1
- Fireplace features: Glass Doors
Interior area
- Total structure area: 2,876
- Total interior livable area: 2,876 sqft
- Finished area above ground: 2,139
- Finished area below ground: 737
Property
Parking
- Total spaces: 2
- Parking features: Garage Faces Front, Garage Door Opener, Asphalt, Attached
- Attached garage spaces: 2
- Has uncovered spaces: Yes
Accessibility
- Accessibility features: None
Features
- Levels: Three
- Stories: 3
- Patio & porch: Deck, Roof
- Exterior features: Sidewalks
- Pool features: Community
- Has view: Yes
- View description: Garden
Lot
- Size: 8,712 Square Feet
- Features: Backs - Open Common Area
Details
- Additional structures: Above Grade, Below Grade
- Parcel number: 006209781000
- Zoning: PDH4
- Special conditions: Standard
Construction
Type & style
- Home type: SingleFamily
- Architectural style: Colonial
- Property subtype: Single Family Residence
Materials
- Brick, Combination, Brick Front, Vinyl Siding
- Foundation: Concrete Perimeter
Condition
- Very Good
- New construction: No
- Year built: 1997
Details
- Builder model: POTOMAC
Utilities & green energy
- Sewer: Public Sewer
- Water: Public
- Utilities for property: Cable Available
Green energy
- Energy generation: PV Solar Array(s) Owned
Community & HOA
Community
- Security: Security System
- Subdivision: Lowes Island
HOA
- Has HOA: Yes
- Amenities included: Community Center, Jogging Path, Pool, Recreation Facilities, Tennis Court(s), Tot Lots/Playground, Common Grounds
- Services included: Common Area Maintenance, Insurance, Pool(s), Recreation Facility, Reserve Funds, Snow Removal
- HOA fee: $322 quarterly
- HOA name: CASCADES COMMUNITY ASSOCIATION
Location
- Region: Sterling
Financial & listing details
- Price per square foot: $323/sqft
- Tax assessed value: $798,180
- Annual tax amount: $6,425
- Date on market: 9/23/2025
- Listing agreement: Exclusive Right To Sell
- Ownership: Fee Simple
Price history
| Date | Event | Price |
|---|---|---|
| 10/24/2025 | Sold | $930,000+3.3%$323/sqft |
Source:  Bright MLS #VALO2107438 Report a problem Bright MLS #VALO2107438 Report a problem | ||
| 9/29/2025 | Contingent | $899,900$313/sqft |
Source: Bright MLS #VALO2107438 Report a problem | ||
| 9/24/2025 | Listed for sale | $899,900+119.5%$313/sqft |
Source: Bright MLS #VALO2107438 Report a problem | ||
| 6/3/2003 | Sold | $410,000+83.4%$143/sqft |
Source: Public Record Report a problem | ||
| 7/30/1997 | Sold | $223,600$78/sqft |
Source: Public Record Report a problem | ||
Public tax history
| Year | Property taxes | Tax assessment |
|---|---|---|
| 2026 | $7,004 +9% | $870,050 +9% |
| 2025 | $6,425 +4.5% | $798,180 +12.2% |
| 2024 | $6,151 -0.9% | $711,080 +0.2% |
| 2023 | $6,208 +3.2% | $709,520 +5% |
| 2022 | $6,017 +2.5% | $676,040 +12.8% |
| 2021 | $5,872 -1.1% | $599,170 +4.5% |
| 2020 | $5,935 +0.4% | $573,470 +10.2% |
| 2019 | $5,911 +3.9% | $520,520 -0.7% |
| 2018 | $5,688 +0.4% | $524,270 +4.1% |
| 2017 | $5,664 -3.9% | $503,510 -4.5% |
| 2016 | $5,897 | $527,500 +69.6% |
| 2015 | $5,897 -0.4% | $311,080 +2.3% |
| 2014 | $5,919 -1.7% | $303,960 -2% |
| 2013 | $6,022 | $310,240 |
| 2012 | -- | -- |
| 2011 | -- | -- |
| 2010 | -- | -- |
| 2009 | -- | $491,900 -6.8% |
| 2008 | -- | $527,600 -2.5% |
| 2007 | -- | $541,300 -8.5% |
| 2006 | -- | $591,400 +34% |
| 2005 | -- | $441,300 +3.8% |
| 2004 | -- | $425,300 +27.7% |
| 2003 | -- | $333,100 +4% |
| 2002 | -- | $320,300 +16.8% |
| 2001 | -- | $274,300 |
Find assessor info on the county website
Neighborhood: 20165
Nearby homes
- $805,9004 bd3 ba2.1k sqft47808 Allegheny Cir, Sterling, VA 20165Off Market
- $939,6004 bd3 ba2.5k sqft47812 Allegheny Cir, Sterling, VA 20165Off Market

- $921,1004 bd3 ba3.4k sqft47796 Allegheny Cir, Sterling, VA 20165Off Market
- $833,2004 bd2 ba2.5k sqft47800 Allegheny Cir, Sterling, VA 20165Off Market
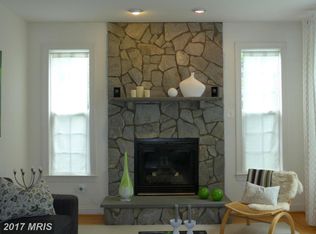
- $873,7005 bd4 ba2.1k sqft47792 Allegheny Cir, Sterling, VA 20165Off Market
- $864,0004 bd3 ba3k sqft47816 Allegheny Cir, Sterling, VA 20165Off Market
- $1,034,1004 bd3 ba2.7k sqft47780 Fathom Pl, Sterling, VA 20165Off Market
- $1,007,1004 bd3 ba2.5k sqft47776 Fathom Pl, Sterling, VA 20165Off Market
Nearby schools
GreatSchools rating
- 9/10Lowes Island Elementary SchoolGrades: PK-5Distance: 0.3 mi
- 5/10Seneca Ridge Middle SchoolGrades: 6-8Distance: 1.9 mi
- 6/10Dominion High SchoolGrades: PK-12Distance: 2 mi
Schools provided by the listing agent
- District: Loudoun County Public Schools
Source: Bright MLS. This data may not be complete. We recommend contacting the local school district to confirm school assignments for this home.
Get a cash offer in 3 minutes
Find out how much your home could sell for in as little as 3 minutes with a no-obligation cash offer.
Estimated market value
$943,500
Get a cash offer in 3 minutes
Find out how much your home could sell for in as little as 3 minutes with a no-obligation cash offer.
Estimated market value
$943,500
- Virginia
- Loudoun County
- Sterling
- 20165
- 47804 Allegheny Cir
