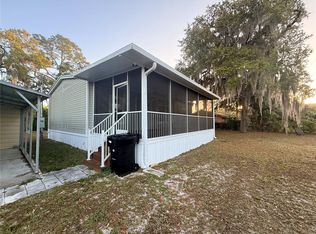
Back on Market due to buyer financing not moving forward. GREAT remodeled 3/2 home on 1/3 Acre on the edge of the Ocala National Forest.. Plant a garden, grill on either 2 of your wooden decks, have friends over for a bonfire, the possibilities are endless. Freedom with No Hoa! No rules. No hassles. Great neighbors. Beautiful home where you can raise a family or enjoy your retirement with warm winters and peace. VA LOAN Eligible with 0 perc Down. Another lender can do a conventional loan with 5 perc down....and Rocket Mortgage Loan Eligible with 6-10 perc down which includes closing costs. Completely Remodeled, Spacious, A Frame Living Area Home with new 40 + metal roof in 2024. House has new 1/2 inch drywall throughout most of house, new kitchen with real wood cabinets, granite countertops, custom tile backsplash with range hood, custom lighting, kitchen island with butcherblock countertop and custom trim, Laminate and luxury vinyl, new interior paint, new light switches and electrical outlets, new real wood amish interior doors, new above floor plumbing, new bathrooms with his and her sinks in master bath, custom tile shower, marble vanity top, new carpet in spare baths, new a.c. ductwork under house, new windows, new sliding glass door, and more. You will be happy here. Altoona is near the forest where you can enjoy freshwater springs, lakes, and rivers, hiking and atv trails, fishing, hunting, horseback riding, etc. Only 10-15 minutes to grocery stores and amenities, 30 minutes from The Villages, 1 hour from Orlando and Daytona Beach and 1 to 1&1/2 hours from 4 international airports. Call today for your showing. You won't be disappointed!
For sale
Price increase: $11.1K (8/6)
$229,000
47807 STATE ROAD 19, ALTOONA, FL 32702
3beds
1,440sqft
Manufactured Home, Single Family Residence
Built in 1984
0.28 Acres Lot
$-- Zestimate®
$159/sqft
$-- HOA
What's special
Completely remodeledNew interior paintCustom lightingNew windowsNew above floor plumbingCustom tile showerNew sliding glass door
- 226 days
- 166
- 7
Zillow last checked:
Listing updated:
Listed by:
Dale Deaton 352-321-0272,
WORTH CLARK REALTY 352-988-7777
Source: Stellar MLS,MLS#: G5106604 Originating MLS: Orlando Regional
Originating MLS: Orlando Regional
Facts & features
Interior
Bedrooms & bathrooms
- Bedrooms: 3
- Bathrooms: 2
- Full bathrooms: 2
Primary bedroom
- Features: Built-In Shelving, Ceiling Fan(s), Walk-In Closet(s)
- Level: First
- Area: 144 Square Feet
- Dimensions: 12x12
Bedroom 2
- Features: Built-In Shelving, Walk-In Closet(s)
- Level: First
- Area: 121 Square Feet
- Dimensions: 11x11
Bedroom 3
- Features: Built-In Shelving, Walk-In Closet(s)
- Level: First
- Area: 121 Square Feet
- Dimensions: 11x11
Primary bathroom
- Features: Dual Sinks, En Suite Bathroom, Makeup/Vanity Space, Shower No Tub, Walk-In Closet(s)
- Level: First
- Area: 96 Square Feet
- Dimensions: 8x12
Bathroom 1
- Features: Shower No Tub, Single Vanity
- Level: First
- Area: 40 Square Feet
- Dimensions: 5x8
Balcony porch lanai
- Level: First
- Area: 50 Square Feet
- Dimensions: 5x10
Balcony porch lanai
- Level: First
- Area: 96 Square Feet
- Dimensions: 8x12
Dining room
- Level: First
- Area: 144 Square Feet
- Dimensions: 12x12
Kitchen
- Features: Bar, Pantry, Granite Counters, Kitchen Island
- Level: First
- Area: 224 Square Feet
- Dimensions: 14x16
Living room
- Features: Ceiling Fan(s)
- Level: First
- Area: 336 Square Feet
- Dimensions: 24x14
Heating
- Central
Cooling
- Central Air
Appliances
- Included: Dishwasher, Range, Range Hood, Refrigerator
- Laundry: Electric Dryer Hookup, Laundry Room, Washer Hookup
Features
- Cathedral Ceiling(s), Ceiling Fan(s), Crown Molding, Eating Space In Kitchen, High Ceilings, Living Room/Dining Room Combo, Open Floorplan, Solid Surface Counters, Solid Wood Cabinets, Thermostat, Vaulted Ceiling(s), Walk-In Closet(s)
- Flooring: Carpet, Ceramic Tile, Laminate, Linoleum
- Doors: Sliding Doors
- Has fireplace: Yes
- Fireplace features: Wood Burning
Interior area
- Total structure area: 1,596
- Total interior livable area: 1,440 sqft
Video & virtual tour
Property
Features
- Levels: One
- Stories: 1
- Patio & porch: Deck, Front Porch
- Exterior features: Awning(s), Lighting
- Fencing: Chain Link,Other
- Has view: Yes
- View description: Trees/Woods
Lot
- Size: 0.28 Acres
- Dimensions: 120 x 103
- Features: Cleared, In County, Level, Oversized Lot
- Residential vegetation: Oak Trees
Details
- Parcel number: 051727010000N00300
- Zoning: A
- Special conditions: None
Construction
Type & style
- Home type: MobileManufactured
- Property subtype: Manufactured Home, Single Family Residence
Materials
- Vinyl Siding
- Foundation: Other
- Roof: Metal
Condition
- New construction: No
- Year built: 1984
Utilities & green energy
- Sewer: Septic Tank
- Water: Well
- Utilities for property: Cable Available, Electricity Connected, Phone Available, Street Lights, Water Connected
Community & HOA
Community
- Pet fee: $0 monthly
- Subdivision: FRST CAMPSITES
HOA
- Has HOA: No
Location
- Region: Altoona
Financial & listing details
- Price per square foot: $159/sqft
- Tax assessed value: $63,104
- Annual tax amount: $1,598
- Date on market: 1/25/2026
- Cumulative days on market: 192 days
- Listing terms: Cash,Conventional,Lease Purchase,Other,VA Loan
- Ownership: Fee Simple
- Total actual rent: 0
- Electric utility on property: Yes
- Road surface type: Paved, Asphalt
- Body type: Double Wide
Estimated market value
Not available
Estimated sales range
Not available
Not available
Price history
| Date | Event | Price |
|---|---|---|
| 8/6/2026 | Price change | $229,000+5.1%$159/sqft |
Source:  Stellar MLS #G5106604 Report a problem Stellar MLS #G5106604 Report a problem | ||
| 7/14/2026 | Listed for sale | $217,900$151/sqft |
Source: Stellar MLS #G5106604 Report a problem | ||
| 7/8/2026 | Contingent | $217,900$151/sqft |
Source: Stellar MLS #G5106604 Report a problem | ||
| 6/15/2026 | Pending sale | $217,900$151/sqft |
Source: Stellar MLS #G5106604 Report a problem | ||
| 2/20/2026 | Price change | $217,900-0.9%$151/sqft |
Source: Stellar MLS #G5106604 Report a problem | ||
| 1/26/2026 | Listed for sale | $219,900$153/sqft |
Source: Stellar MLS #G5106604 Report a problem | ||
| 10/1/2025 | Listing removed | $219,900$153/sqft |
Source: Stellar MLS #G5087334 Report a problem | ||
| 8/31/2025 | Price change | $219,900+2.3%$153/sqft |
Source: Stellar MLS #G5087334 Report a problem | ||
| 5/19/2025 | Price change | $214,900-2.3%$149/sqft |
Source: Stellar MLS #G5087334 Report a problem | ||
| 5/9/2025 | Price change | $219,9000%$153/sqft |
Source: Stellar MLS #G5087334 Report a problem | ||
| 3/17/2025 | Price change | $219,999-4.3%$153/sqft |
Source: Stellar MLS #G5087334 Report a problem | ||
| 1/29/2025 | Listed for sale | $229,999-2.1%$160/sqft |
Source: Stellar MLS #G5087334 Report a problem | ||
| 1/21/2025 | Listing removed | $234,900$163/sqft |
Source: Stellar MLS #G5087334 Report a problem | ||
| 1/4/2025 | Price change | $234,900-0.9%$163/sqft |
Source: Stellar MLS #G5087334 Report a problem | ||
| 12/22/2024 | Price change | $237,000-1.2%$165/sqft |
Source: Stellar MLS #G5087334 Report a problem | ||
| 11/19/2024 | Price change | $239,999-2%$167/sqft |
Source: Stellar MLS #G5087334 Report a problem | ||
| 9/23/2024 | Listed for sale | $245,000+206.3%$170/sqft |
Source: Stellar MLS #G5087334 Report a problem | ||
| 4/8/2024 | Sold | $80,000+33.3%$56/sqft |
Source: Public Record Report a problem | ||
| 12/28/2017 | Sold | $60,000-20%$42/sqft |
Source: Public Record Report a problem | ||
| 10/14/2009 | Sold | $75,000+525%$52/sqft |
Source: Public Record Report a problem | ||
| 5/27/2005 | Sold | $12,000+33.3%$8/sqft |
Source: Public Record Report a problem | ||
| 10/6/2003 | Sold | $9,000$6/sqft |
Source: Public Record Report a problem | ||
Public tax history
| Year | Property taxes | Tax assessment |
|---|---|---|
| 2025 | $1,632 +55.9% | $63,104 +36.9% |
| 2024 | $1,046 +25.3% | $46,100 +3% |
| 2023 | $835 +26.8% | $44,760 +3% |
| 2022 | $659 +4% | $43,460 +3% |
| 2021 | $634 -3.1% | $42,203 +1.4% |
| 2020 | $654 +0.3% | $41,621 |
| 2019 | $652 -35% | $41,621 |
| 2018 | $1,003 | $41,621 +10.4% |
| 2017 | $1,003 +10.5% | $37,717 +1.9% |
| 2016 | $908 +70.6% | $37,007 +0.7% |
| 2015 | $533 -1% | $36,750 +0.8% |
| 2014 | $538 +175.9% | $36,459 -4.3% |
| 2013 | $195 -69.7% | $38,104 -10.9% |
| 2012 | $643 -1.9% | $42,758 -2.1% |
| 2011 | $656 -13.9% | $43,666 -12.6% |
| 2010 | $761 0% | $49,982 -9.1% |
| 2009 | $761 +566.9% | $54,986 +631.8% |
| 2008 | $114 -0.2% | $7,514 |
| 2007 | $114 -7.4% | $7,514 |
| 2006 | $124 -10% | $7,514 -9.1% |
| 2005 | $137 -0.4% | $8,266 |
| 2004 | $138 -18.2% | -- |
| 2003 | $169 +41.3% | $9,769 |
| 2002 | $119 | $9,769 +31.9% |
| 2001 | $119 -1.6% | $7,405 |
| 2000 | $121 | $7,405 |
Find assessor info on the county website
Monthly payment
Climate risks
Neighborhood: 32702
Nearby schools
Schools provided by the listing agent
- Elementary: Umatilla Elem
- Middle: Umatilla Middle
- High: Umatilla High
Source: Stellar MLS. This data may not be complete. We recommend contacting the local school district to confirm school assignments for this home.
Similar homes
- $240,0003 bd2 ba1k sqft21809 SUNSET DRIVE, ASTOR, FL 32102For Sale
 MLS ID #O6396344, Will LaValle, RE/MAX 200 REALTY. Stellar MLS
 - $213,0003 bd2 ba912 sqft55707 JAMIE DRIVE, ASTOR, FL 32102For Sale
 MLS ID #FC320710, Tracy Carter, REALTY PROS ASSURED. Stellar MLS
 - $239,9003 bd3 ba1.3k sqft34647 S HAINES CREEK ROAD, LEESBURG, FL 34788For Sale
 MLS ID #O6428253, Angela Amy, CHARLES RUTENBERG REALTY ORLANDO. Stellar MLS
 - $220,0004 bd2 ba2k sqft41527 PARADISE ROAD, DELAND, FL 32720For Sale
 MLS ID #O6432113, Liam Glover PA, KELLER WILLIAMS WINTER PARK. Stellar MLS
 - $189,0002 bd2 ba1.4k sqft1991 SE 170TH AVENUE ROAD, SILVER SPRINGS, FL 34488For SaleMLS ID #OM731696, Robin Rankin, RE/MAX FOXFIRE - HWY 40. Stellar MLS
- $209,0003 bd2 ba1.5k sqft1925 BROOKSIDE DRIVE, MOUNT DORA, FL 32757For SaleMLS ID #G5114500, Brad Verkaik, NARROW ROAD REALTY. Stellar MLS
- $199,9003 bd2 ba1.5k sqft18544 SE 55TH PLACE, OCKLAWAHA, FL 32179For SaleMLS ID #OM729393, Scott Coldwell, COLDWELL REALTY SOLD GUARANTEE. Stellar MLS
- $184,9003 bd2 ba1.1k sqft43541 DIXIE DRIVE, PAISLEY, FL 32767For SaleMLS ID #R4910596, Tracy Brainard, RIVER REALTY GROUP. Stellar MLS
- $229,9993 bd2 ba1.3k sqft30 MAPLE COURSE, OCKLAWAHA, FL 32179For SaleMLS ID #O6412695, Samerson Sylvain, LA ROSA REALTY CW PROPERTIES L. Stellar MLS
- $300,0003 bd2 ba1.5k sqft44031 EAST ROAD, PAISLEY, FL 32767For SaleMLS ID #O6435454, Amanda Daly LLC, LPT REALTY, LLC. Stellar MLS
- $229,0002 bd2 ba1.1k sqft1108 NASSAU CIRCLE, TAVARES, FL 32778For SaleMLS ID #G5116362, Cheryl Hoage, OLYMPUS EXECUTIVE REALTY INC. Stellar MLS
- $329,9003 bd2 ba1.2k sqft27016 FISHERMANS ROAD, PAISLEY, FL 32767For SaleMLS ID #G5116972, Sheryl Wilburth, LAKE COUNTY HOME TEAM, INC.. Stellar MLS
- $239,0003 bd2 ba1.1k sqft1422 PLYMOUTH AVENUE, MOUNT DORA, FL 32757For SaleMLS ID #O6434950, Venersy Tejeda, NONA LEGACY POWERED BY LA ROSA. Stellar MLS
- $299,0003 bd2 ba1.2k sqft31622 ANOTHER ANNA ROAD, DELAND, FL 32720For SaleMLS ID #V4950549, Tracy Snow, LIVELY REAL ESTATE. Stellar MLS
- $124,9002 bd2 ba737 sqft19049 SE 16TH PLACE, SILVER SPRINGS, FL 34488For SaleMLS ID #OM731828, Jessica Stamper, EXP REALTY LLC. Stellar MLS
- $299,0003 bd2 ba1.7k sqft25836 MANHATTAN LANE, ASTOR, FL 32102For SaleMLS ID #R4911060, Tracy Brainard, RIVER REALTY GROUP. Stellar MLS
- $249,0002 bd2 ba1.4k sqft34312 CARL ROAD, LEESBURG, FL 34788For SaleMLS ID #G5114059, Jill Doss, ERA GRIZZARD REAL ESTATE. Stellar MLS
- $184,5003 bd2 ba1.2k sqft2391 SE 176TH AVENUE, SILVER SPRINGS, FL 34488For SaleMLS ID #OM725683, Keith Craig, SUN REALTY & ASSOC. Stellar MLS
- $169,9003 bd2 ba960 sqft31638 LAKE DRIVE, EUSTIS, FL 32736For SaleMLS ID #O6420109, Chris Cranias, KROLL REALTY GROUP. Stellar MLS
