Skip main navigation
Under contract
  • Price cut: $40.5K (6/11)
    $1,259,000

    47808 Saulty Dr, Sterling, VA 20165

    5beds
    5,308sqft
    : 
    Loading
    Get pre-qualified
    Single Family Residence
    Built in 1996
    8,276 Square Feet Lot
    $1,244,300 Zestimate®
    $237/sqft
    $98/mo HOA

    What's special

    Sitting room with fireplacePerfect private deckBeautiful private lotLight-filled floor planInviting family roomFreshly painted throughoutSpacious primary bedroom
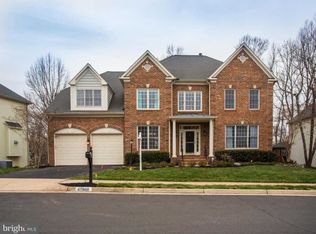
    PRICED TO SELL This Beautiful Lowes Island Single family home has over 5,600 sq ft of living space. The Broadmore built by Minchew. This Light-filled floor plan features 5 bedrooms and 4.5 bathrooms. 2 car garage. 2 story foyer . White gourmet kitchen, Stainless Steel appliances, abundant cabinet and counter top space, large island, built-in double wall oven, built-in microwave, kitchen windows overlooking the perfect private deck. Formal dining room, Bright living room, Inviting family room, with 20 feet + ceilings & custom stone floor-to-ceiling fireplace. Perfect for everyday living and entertaining. . Enjoy a beautiful private screened in porch backing to woods , Upstairs a spacious primary bedroom, 3 walk in closets and your own sitting room with fireplace. 2019 New Roof. 2021 New Garage Doors. 2026 Garage & Garage floor completely repainted . 2024 Wood Floors Refurbished.2025 New Carpet throughout. New Freshly painted throughout the house. Walkout Basement /apartment with kitchen ,bedroom has 2 full windows ,full bath so much more! Nestled on a beautiful, private lot, this home offers the perfect blend of comfort, tranquility, and timeless style. Enjoy peaceful surroundings while being just two blocks from Washington National Golf Club. Walk to shopping, dining and Lowes Island Elementary School. Amenities? Wooded walking trails galore, tot lots, tennis and basketball courts, Enjoy all the Lowes Island amenities, including 3 pools tot lots, tennis/pickle ball courts, walking and biking trails, a catch-and-release fishing pond, rent-able party room. Close to Dulles Airport. Located near shopping, restaurants, and major commuter routes including Rt 7 and Rt 28. Professional pictures coming .Owner Agent
    41 days
    |
    703
    |
    23
    |

    Likely to sell faster than

    Zillow last checked:

    Listing updated:

    Listed by:

    Tam McGeady 703-927-5590,

    Coldwell Banker Realty 7034717220

    Source: Bright MLS,MLS#: VALO2125128MLS Logo

      Facts & features

      Interior

      Bedrooms & bathrooms
      • Bedrooms: 5
      • Bathrooms: 5
      • Full bathrooms: 4
      • 1/2 bathrooms: 1
      • Main level bathrooms: 1
      Basement
      • Area: 1835
      Heating
      • Zoned, Natural Gas
      Cooling
      • Central Air, Electric
      Appliances
      • Included: Microwave, Cooktop, Down Draft, Dishwasher, Disposal, Dryer, Double Oven, Refrigerator, Six Burner Stove, Stainless Steel Appliance(s), Washer, Gas Water Heater
      • Laundry: Main Level
      Features
      • 2nd Kitchen, Bar, Breakfast Area, Butlers Pantry, Ceiling Fan(s), Crown Molding, Curved Staircase, Dining Area, Double/Dual Staircase, Family Room Off Kitchen, Formal/Separate Dining Room, Kitchen - Country, Eat-in Kitchen, Kitchen - Gourmet, Kitchen Island, Kitchen - Table Space, Pantry, Recessed Lighting, Upgraded Countertops, Walk-In Closet(s)
      • Flooring: Carpet, Wood
      • Windows: Insulated Windows, Screens, Window Treatments
      • Basement: Walk-Out Access
      • Number of fireplaces: 3
      • Fireplace features: Brick, Double Sided, Glass Doors, Gas/Propane, Screen
      Interior area
      • Total structure area: 5,650
      • Total interior livable area: 5,308 sqft
      • Finished area above ground: 3,815
      • Finished area below ground: 1,493

      Property

      Parking
      • Total spaces: 4
      • Parking features: Garage Faces Front, Garage Door Opener, Inside Entrance, Asphalt, Attached, Driveway
      • Attached garage spaces: 2
      • Uncovered spaces: 2
      Accessibility
      • Accessibility features: Accessible Hallway(s)
      Features
      • Levels: Three
      • Stories: 3
      • Patio & porch: Patio, Porch
      • Pool features: Community
      Lot
      • Size: 8,276 Square Feet
      Details
      • Additional structures: Above Grade, Below Grade
      • Parcel number: 006408953000
      • Zoning: PDH4
      • Special conditions: Standard

      Construction

      Type & style
      • Home type: SingleFamily
      • Architectural style: Colonial
      • Property subtype: Single Family Residence
      Materials
      • Brick, Vinyl Siding
      • Foundation: Concrete Perimeter
      Condition
      • New construction: No
      • Year built: 1996

      Utilities & green energy

      • Sewer: Other
      • Water: Other

      Community & HOA

      Community
      • Subdivision: Potomac Falls
      HOA
      • Has HOA: Yes
      • HOA fee: $98 monthly
      Location
      • Region: Sterling

      Financial & listing details

      • Price per square foot: $237/sqft
      • Tax assessed value: $1,169,220
      • Annual tax amount: $8,994
      • Date on market: 6/5/2026
      • Listing agreement: Exclusive Right To Sell
      • Ownership: Fee Simple

        Estimated market value

        $1,244,300

        $1.18M - $1.31M

        $6,160/mo

        Price history

        DateEventPrice
        6/24/2026Contingent$1,259,000$237/sqft
        Source: Bright MLS #VALO2125128 Report a problem
        6/11/2026Price change$1,259,000-3.1%$237/sqft
        Source: Bright MLS #VALO2125128 Report a problem
        6/5/2026Listed for sale$1,299,500+241.1%$245/sqft
        Source: Bright MLS #VALO2125128 Report a problem
        11/1/2000Sold$380,939+9.7%$72/sqft
        Source: Public Record Report a problem
        1/16/1997Sold$347,170+91.8%$65/sqft
        Source: Public Record Report a problem
        3/4/1996Sold$181,000$34/sqft
        Source: Public Record Report a problem

        Public tax history

        YearProperty taxesTax assessment
        2025$8,995 +12.9%$1,117,370 +21.3%
        2024$7,969 -1.6%$921,290 -0.4%
        2023$8,096 -1.9%$925,240 -0.2%
        2022$8,255 +1.3%$927,480 +11.5%
        2021$8,151 -0.1%$831,760 +5.5%
        2020$8,158 $788,230 +1.4%
        2019$8,158 -1.2%$777,690 +2.1%
        2018$8,261 -5%$761,420 -1.5%
        2017$8,694 -2.2%$772,790 +1.4%
        2016$8,889 $762,330 +32.6%
        2015$8,889 -1.5%$575,010 +0.3%
        2014$9,025 -2.5%$573,160 +3.5%
        2013$9,258 $553,860
        2012-- --
        2011-- --
        2010-- --
        2009-- $770,100 -11.5%
        2008-- $870,500 -8.2%
        2007-- $948,500 -4.5%
        2006-- $993,100 +24%
        2005-- $801,000
        2004-- $801,000 +40.8%
        2003-- $568,700 +5.8%
        2002-- $537,700 +21.4%
        2001-- $443,000
        Find assessor info on the county website

        Monthly payment

        Est. payment

        Payment breakdown

        Explore the cost of this home by adjusting the details. Changes won't be saved.
        All calculations are estimates and provided by Zillow, Inc. for informational purposes only. Actual amounts may vary.
        HOA fees may include property taxes on listings classified as Co-Ops. Contact the listing agent and/or owner for fee details.
        Mortgage interest rates are dependent on a number of factors, including credit score, down payment, and repayment length. Interest rate data provided by Zillow Group Marketplace, Inc. as of 1/1/1970 from various mortgage lenders with which we have lead or other similar arrangements; the Estimated Payment is an average of those rates.
        See how much you could borrow to make a competitive offer.

        Climate risks

        Neighborhood: 20165

        Getting around

        10 / 100
        Car-Dependent
        4 / 100
        Somewhat Bikeable

        Nearby schools

        GreatSchools rating
        Schools provided by the listing agent
        • Elementary: Lowes Island
        • Middle: Seneca Ridge
        • High: Dominion
        • District: Loudoun County Public Schools

        Source: Bright MLS. This data may not be complete. We recommend contacting the local school district to confirm school assignments for this home.

        A local agent can set up tours, give advice and negotiate with sellers.

        Browse local experts

        Similar homes