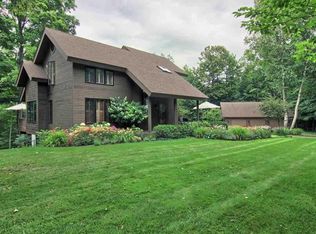
Imagine owning these sunsets while relaxing in your very own Leland waterfront home. This contemporary Glen Arai designed home has been completely renovated within the last two years to incorporate the Arai architectural lines, world-class Lake Michigan views, and natural light to create a shoreside, coastal retreat. The home, located on 2.4-acres is nestled atop a bluff with unobstructed views of the Manitou Passage and private frontage below. The home incorporates four distinct levels in addition to a guest house to accommodate a haven for you and your extended family or friends. An open and welcoming living area includes a well-appointed kitchen and dining area with a sitting room, beautiful wood fireplace clad in river rock while enjoying the stunning Lake Michigan vista. The primary suite is located on the one level up with terrace balconies and an abundance of light to enjoy the views of the Manitou Islands from the bedroom and bathroom. The top floor is a bunk room/loft that provides expansive panorama and additional sleeping for guests and extended family. The lowest floor provides access from the ground level and includes a large family room, two additional bedrooms (one non-conforming) and a shared bathroom. A bonus guest house is set atop a drive-through, detached garage that provides perfect storage for boats and additional recreation vehicles, while the guest house includes a kitchenette, sitting & sleeping area. Located just one mile from the Village of Leland and historic Fishtown where you can enjoy shopping, restaurants, galleries and beaches. A detailed list of improvements can be found in the associated documents. Nearby full-service marina could provide convenient storage and drop-in service to enjoy boating on Lake Leelanau within one mile from your home. Furnishings are negotiable.
Sold for $1,608,000
$1,608,000
4781 E Golfview Dr, Leland, MI 49654
5beds
3,233sqft
Single Family Residence
Built in 1994
2.4 Acres Lot
$1,665,900 Zestimate®
$497/sqft
$4,279 Estimated rent
Home value
$1,665,900
Estimated sales range
Not available
$4,279/mo
Zestimate® history
Owner options
List your home for rent
$4,279/mo
Rent Zestimate®
Find your next renter with Zillow Rental Manager. Plus, with online applications, you can quickly screen prospective tenants – for free.
$4,279/mo
Rent Zestimate®
Refinance and save
$7,736/mo
Est. payment
Refinancing to a lower rate could help reduce your monthly payments and save thousands over the life of the loan.
$7,736/mo
Est. payment
Explore your selling options
Work with a Zillow partner agent
Leverage their expertise and Zillow's premium Showcase listings to get your home seen by more buyers.
Get startedList with your own agent
Get your home in front of millions of buyers by listing it on Zillow.
Learn how to do itSell it yourself
Take full control of how buyers see your home on Zillow by listing For Sale by Owner (FSBO).
List your homeWhat's special
Additional sleeping for guestsPrivate frontageArai architectural linesWaterfront homeWorld-class lake michigan viewsPrimary suiteTerrace balconies
Zillow last checked:
Listing updated:
Listed by:
Roger Schaub Cell:231-883-4644,
Schaub Team Premier Realty 231-674-5950
Bought with:
Chris Kelley, 6501452039
Coldwell Banker Schmidt-S.Bay
Source: NGLRMLS,MLS#: 1931529
Facts & features
Interior
Bedrooms & bathrooms
- Bedrooms: 5
- Bathrooms: 4
- Full bathrooms: 3
- 1/2 bathrooms: 1
- Main level bathrooms: 1
Rooms
- Room types: Great Room
Primary bedroom
- Level: Upper
- Area: 261.63
- Dimensions: 17.1 x 15.3
Bedroom 2
- Level: Lower
- Area: 279.5
- Dimensions: 21.5 x 13
Bedroom 3
- Level: Lower
- Area: 162.63
- Dimensions: 13.9 x 11.7
Bedroom 4
- Level: Upper
- Area: 144.36
- Dimensions: 17.8 x 8.11
Primary bathroom
- Features: Private
Dining room
- Level: Main
- Length: 12.5
Kitchen
- Level: Main
- Width: 12.1
Living room
- Level: Main
- Area: 300
- Dimensions: 15 x 20
Heating
- Forced Air, Natural Gas, Fireplace(s)
Cooling
- Central Air, Zoned, Electric
Appliances
- Included: Refrigerator, Oven/Range, Disposal, Dishwasher, Washer, Dryer, Cooktop
- Laundry: Lower Level
Features
- Walk-In Closet(s), Solid Surface Counters, Beamed Ceilings, Cable TV, High Speed Internet, WiFi, In-Law Floorplan
- Flooring: Wood
- Windows: Skylight(s)
- Basement: Finished Rooms
- Has fireplace: Yes
- Fireplace features: Wood Burning
Interior area
- Total structure area: 3,233
- Total interior livable area: 3,233 sqft
- Finished area above ground: 2,433
- Finished area below ground: 800
Property
Parking
- Total spaces: 2
- Parking features: Detached, Paved, Finished Rooms, Asphalt, Private
- Garage spaces: 2
- Has uncovered spaces: Yes
Accessibility
- Accessibility features: None
Features
- Levels: 2+ Story
- Stories: 2
- Patio & porch: Multi-Level Decking, Patio, Porch
- Exterior features: Balcony
- Has view: Yes
- View description: Water
- Water view: Water
- Waterfront features: Bluff (greater than 10ft), Great Lake, Sandy Shoreline
- Body of water: Lake Michigan
- Frontage type: Waterfront
- Frontage length: 135
Lot
- Size: 2.4 Acres
- Features: Wooded, Rolling Slope, Bluff, Subdivided
Details
- Additional structures: Shed(s)
- Parcel number: 4500957001900
- Zoning description: Residential
Construction
Type & style
- Home type: SingleFamily
- Architectural style: Contemporary
- Property subtype: Single Family Residence
Materials
- Frame, Wood Siding
- Foundation: Block
- Roof: Wood
Condition
- New construction: No
- Year built: 1994
- Major remodel year: 2023
Utilities & green energy
- Sewer: Public Sewer
- Water: Private
Community & HOA
Community
- Features: None
- Subdivision: Brookwood Subdivision
HOA
- Services included: None
Location
- Region: Leland
Financial & listing details
- Price per square foot: $497/sqft
- Tax assessed value: $1,340,000
- Annual tax amount: $19,363
- Price range: $1.6M - $1.6M
- Date on market: 3/17/2025
- Cumulative days on market: 177 days
- Listing agreement: Exclusive Right Sell
- Listing terms: Conventional,Cash
- Ownership type: Private Owner
- Road surface type: Asphalt
Price history
| Date | Event | Price |
|---|---|---|
| 9/10/2025 | Sold | $1,608,000-6.8%$497/sqft |
Source:  NGLRMLS #1931529 Report a problem NGLRMLS #1931529 Report a problem | ||
| 8/19/2025 | Pending sale | $1,725,000$534/sqft |
Source: NGLRMLS #1931529 Report a problem | ||
| 7/14/2025 | Price change | $1,725,000-8.2%$534/sqft |
Source: NGLRMLS #1931529 Report a problem | ||
| 3/17/2025 | Price change | $1,879,000-3.6%$581/sqft |
Source: NGLRMLS #1931529 Report a problem | ||
| 9/5/2024 | Price change | $1,949,000-2.5%$603/sqft |
Source: NGLRMLS #1926823 Report a problem | ||
| 6/11/2024 | Price change | $1,999,900-15.9%$619/sqft |
Source: NGLRMLS #1921010 Report a problem | ||
| 4/11/2024 | Price change | $2,379,000-10.5%$736/sqft |
Source: NGLRMLS #1921010 Report a problem | ||
| 9/27/2023 | Price change | $2,659,000-1.5%$822/sqft |
Source: NGLRMLS #1912678 Report a problem | ||
| 7/19/2023 | Price change | $2,699,000-5%$835/sqft |
Source: NGLRMLS #1912678 Report a problem | ||
| 6/26/2023 | Price change | $2,840,000+136.9%$878/sqft |
Source: NGLRMLS #1912678 Report a problem | ||
| 10/3/2022 | Listed for sale | $1,199,000$371/sqft |
Source: NGLRMLS #1905493 Report a problem | ||
Public tax history
| Year | Property taxes | Tax assessment |
|---|---|---|
| 2025 | $19,363 +284.6% | $670,000 +9.5% |
| 2024 | $5,035 +4.9% | $611,900 +50.2% |
| 2023 | $4,800 +5.1% | $407,500 +2.1% |
| 2022 | $4,568 -0.9% | $399,200 -0.3% |
| 2021 | $4,608 +37.9% | $400,600 +14.5% |
| 2020 | $3,341 | $349,900 +12.4% |
| 2019 | -- | $311,200 +7.7% |
| 2018 | -- | $288,900 -3.6% |
| 2017 | -- | $299,700 +0.3% |
| 2016 | -- | $298,700 +3.3% |
| 2015 | -- | $289,200 -4.7% |
| 2014 | -- | $303,400 +11.5% |
| 2013 | -- | $272,000 -7.9% |
| 2012 | -- | $295,300 -26.5% |
| 2011 | -- | $402,000 +55.3% |
| 2010 | -- | $258,800 |
Find assessor info on the county website
Neighborhood: 49654
Nearby homes
- $1,224,3005 bd3 ba1.8k sqft4773 E Golfview Dr, Leland, MI 49654Off Market
- $1,278,9003 bd4 ba3.4k sqft4769 E Golfview Dr, Leland, MI 49654Off Market
- $--1.4 Acres4748 Golfview Dr, Leland, MI 49654Off Market
- $998,3003 bd2 ba2.6k sqft4903 E Golfview Dr, Leland, MI 49654Off Market
- $--1 Square FeetGolfview Dr, Leland, MI 49654Off Market
- $918,0003 bd3 ba3.1k sqft4840 E Golfview Dr, Leland, MI 49654Off Market
- $1,197,400-- bd-- ba-- sqft4763 E Golfview Dr, Leland, MI 49654Off Market
- $1,374,3003 bd4 ba3.4k sqft4769 Golfview Dr, Leland, MI 49654Off Market
Nearby schools
GreatSchools rating
- 8/10Leland Public SchoolGrades: PK-12Distance: 0.7 mi
Schools provided by the listing agent
- Elementary: Leland Public School
- Middle: Leland Public School
- High: Leland Public School
- District: Leland Public School District
Source: NGLRMLS. This data may not be complete. We recommend contacting the local school district to confirm school assignments for this home.


Get pre-qualified for a loan
At Zillow Home Loans, we can pre-qualify you in as little as 5 minutes with no impact to your credit score.An equal housing lender. NMLS #10287.
- Michigan
- Leelanau County
- Leland
- 49654
- 4781 E Golfview Dr
Nearby cities
Nearby zip codes
Other Leland Topics
