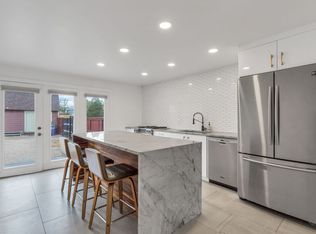
Welcome to Globeville, a Denver neighborhood where convenient city living meets the character and connection of a long-established community. Set on a generous lot, this inviting 3-bedroom, 1-bath home offers plenty of outdoor space and an ideal home base for enjoying the neighborhood.
Located just two houses from a neighborhood park and the Globeville-Argo Park outdoor pool and recreation area, you'll have easy access to green space, playgrounds, athletic fields, basketball courts, picnic areas, and summertime fun at the outdoor pool.
Inside, the home was completely remodeled in 2015 and offers an open-concept layout with flexibility for everyday living and entertaining. The spacious living room flows into the formal dining area and kitchen, creating a welcoming, connected main living space. A dedicated laundry room also provides valuable storage and utility space.
Outside, enjoy a generous yard featuring a storage shed, garden beds, and two patios—plenty of room for gardening, relaxing, entertaining, or enjoying Colorado's sunny days. The washer and dryer are included, along with the evaporative/swamp cooler. The HVAC system was recently cleaned and serviced for added peace of mind. The seller is also offering a $500 credit toward replacement of the back door, giving the next owner the flexibility to complete that update on their own terms.
With its thoughtful updates, spacious lot, convenient recreation access, and welcoming layout, this home offers a great opportunity to enjoy both comfort and community in Denver.
For sale
$380,000
4781 Grant Street, Denver, CO 80216
3beds
1,282sqft
Single Family Residence
Built in 1913
4,690 Square Feet Lot
$-- Zestimate®
$296/sqft
$-- HOA
What's special
- 9 days
- 359
- 34
Zillow last checked:
Listing updated:
Listed by:
Carrie Craig 303-519-9099 carriecraig@8z.com,
8z Real Estate
Source: REcolorado as distributed by MLS GRID,MLS#: 9123013
Facts & features
Interior
Bedrooms & bathrooms
- Bedrooms: 3
- Bathrooms: 1
- Full bathrooms: 1
- Main level bathrooms: 1
- Main level bedrooms: 3
Bedroom
- Level: Main
Bedroom
- Level: Main
Bedroom
- Level: Main
Bathroom
- Level: Main
Dining room
- Level: Main
Kitchen
- Level: Main
Laundry
- Level: Main
Living room
- Level: Main
Heating
- Forced Air, Natural Gas
Cooling
- Evaporative Cooling
Appliances
- Included: Dishwasher, Dryer, Oven, Refrigerator, Washer
Features
- Granite Counters, No Stairs, Open Floorplan, Smoke Free
- Flooring: Laminate, Wood
- Windows: Double Pane Windows
- Basement: Crawl Space
Interior area
- Total structure area: 1,282
- Total interior livable area: 1,282 sqft
- Finished area above ground: 1,282
Property
Parking
- Total spaces: 2
- Details: Off Street Spaces: 2
Features
- Levels: One
- Stories: 1
- Patio & porch: Patio
- Exterior features: Private Yard, Rain Gutters
- Fencing: Full
Lot
- Size: 4,690 Square Feet
- Features: Landscaped, Level
Details
- Parcel number: 222107026
- Zoning: E-SU-D
- Special conditions: Standard
Construction
Type & style
- Home type: SingleFamily
- Architectural style: Traditional
- Property subtype: Single Family Residence
Materials
- Frame, Wood Siding
- Roof: Composition
Condition
- Updated/Remodeled
- Year built: 1913
Utilities & green energy
- Sewer: Public Sewer
- Water: Public
- Utilities for property: Cable Available, Electricity Connected, Natural Gas Connected
Community & HOA
Community
- Security: Smoke Detector(s)
- Subdivision: Globeville
HOA
- Has HOA: No
Location
- Region: Denver
Financial & listing details
- Price per square foot: $296/sqft
- Tax assessed value: $426,800
- Annual tax amount: $2,302
- Date on market: 8/28/2026
- Listing terms: Cash,Conventional,FHA,VA Loan
- Exclusions: Seller`s Personal Items, Any Staging Items.
- Ownership: Individual
- Electric utility on property: Yes
- Road surface type: Paved
Estimated market value
Not available
Estimated sales range
Not available
Not available
Price history
| Date | Event | Price |
|---|---|---|
| 8/28/2026 | Listed for sale | $380,000+64.1%$296/sqft |
Source: | ||
| 12/29/2015 | Sold | $231,500+7.7%$181/sqft |
Source: Public Record Report a problem | ||
| 12/9/2015 | Pending sale | $214,950$168/sqft |
Source: RE/MAX MASTERS MILLENNIUM #1990345 Report a problem | ||
| 11/26/2015 | Listed for sale | $214,950+25.2%$168/sqft |
Source: RE/MAX Masters Millennium #1990345 Report a problem | ||
| 3/25/2003 | Sold | $171,750$134/sqft |
Source: Public Record Report a problem | ||
Public tax history
| Year | Property taxes | Tax assessment |
|---|---|---|
| 2025 | $2,172 +2.2% | $30,090 +9.7% |
| 2024 | $2,125 -1.7% | $27,420 -9.7% |
| 2023 | $2,162 +3.6% | $30,380 +11.7% |
| 2022 | $2,087 +5.9% | $27,190 -2.8% |
| 2021 | $1,971 +2.9% | $27,970 +5.3% |
| 2020 | $1,916 +43.5% | $26,569 -0.7% |
| 2019 | $1,335 | $26,755 +55% |
| 2018 | $1,335 +0.3% | $17,260 |
| 2017 | $1,331 +35.5% | $17,260 +37.2% |
| 2016 | $983 +43.3% | $12,580 |
| 2015 | $686 0% | $12,580 +52.3% |
| 2014 | $686 -27.1% | $8,260 -41.6% |
| 2007 | $942 +1.1% | $14,150 +0.6% |
| 2006 | $931 +26.8% | $14,070 |
| 2005 | $735 +17% | $14,070 +19.9% |
| 2003 | $628 +1.9% | $11,730 +11.8% |
| 2002 | $616 | $10,490 +35.2% |
| 2001 | -- | $7,760 |
Find assessor info on the county website
Monthly payment
Est. payment
Payment breakdown
Explore the cost of this home by adjusting the details. Changes won't be saved.Climate risks
Neighborhood: Globeville
Nearby schools
Schools provided by the listing agent
- Elementary: Garden Place
- Middle: Mcauliffe Manual
- High: Manual
- District: Denver 1
Source: REcolorado as distributed by MLS GRID. This data may not be complete. We recommend contacting the local school district to confirm school assignments for this home.